Save
Ask
Tour
Hide
Share
$1,099,000
New Listing

555 FOUNTAIN Street S
Cambridge, ON N3H1J2

For Sale|Single Family Residence|Active
5
Beds
3
Total Baths
3,887
SqFt
$283
/SqFt
1972
Built
Subdivision:
53 - Preston South
Call Now: 226-218-6875
Is this the listing for you? We can help make it yours.
226-218-6875
555 FOUNTAIN Street S555 FOUNTAIN Street S555 FOUNTAIN Street S555 FOUNTAIN Street S
Save
Ask
Tour
Hide
Share

Mortgage Calculator

Monthly Payment (Est.)

$5,014
Calculator powered by Showcase IDX, a Constellation1 Company. Copyright ©2026 Information is deemed reliable but not guaranteed.

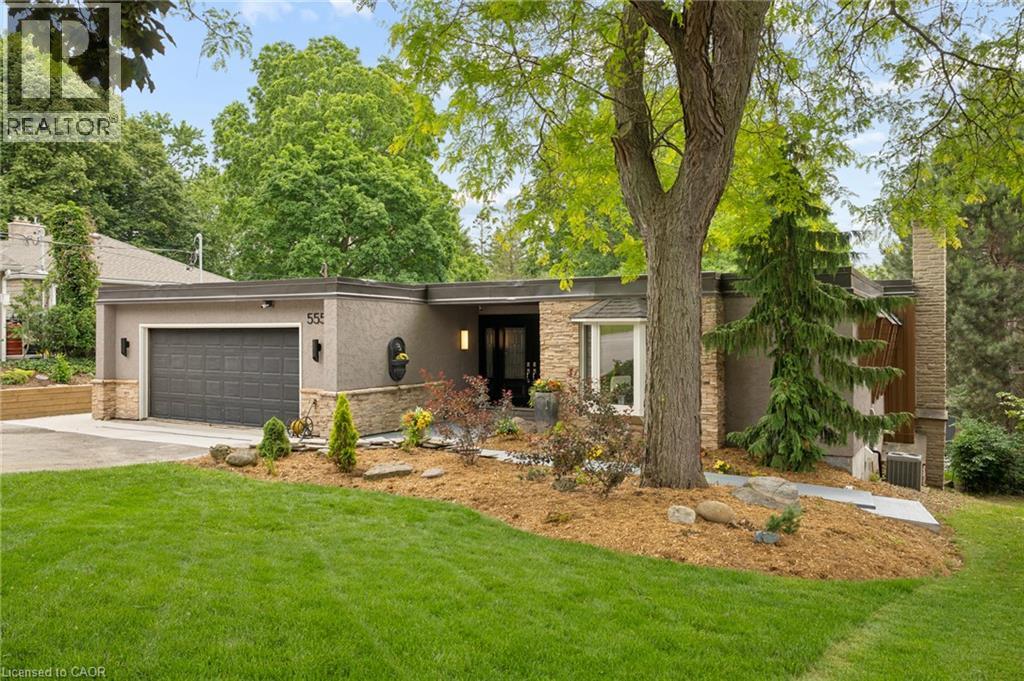
Welcome to 555 Fountain St S, a bungalow in Cambridge that's built for the way you actually want to live. Inside, the recently renovated main floor delivers a fresh, move-in-ready feel, backed by real peace of mind — electrical was fully updated to copper in 2021, and the roof was replaced the same year, with 15 years still remaining on warranty. Step outside to your own backyard oasis, complete with a sparkling pool for long summer afternoons and a private sauna to unwind after a long day. There's even a wine cellar space with real potential for the collector ready to make it their own. With easy access for commuters, this home strikes that rare balance between everyday convenience and weekend escape. Come see it for yourself — this one has to be experienced in person. (id:31684)

Save
Ask
Tour
Hide
Share
Listing Snapshot
Price 
$1,099,000
Days On Site 
0 Days
Bedrooms 
5
Inside Area (SqFt) 
3,887 sqft
Total Baths 
3
Full Baths 
N/A
Partial Baths 
N/A
Lot Size 
0.4 Acres
Year Built 
1972
MLS® Number 
40854661
Status 
Active
Property Tax 
N/A
Maintenance Fees 
N/A
Sq Ft Source 
N/A
Friends & Family
Recent Activity
17 hours agoListing updated with changes from the MLS®
17 hours agoListing first seen on site
General Features
Acres 
0.4
Attached Garage 
Yes
Garage 
Yes
Levels 
One
Parking 
Attached
Parking Spaces 
8
Property Sub Type 
Single Family Residence
Sewer 
Public Sewer
SqFt Total 
3887
Style 
Bungalow
Interior Features
Cooling 
Central Air
Fireplace 
Yes
Fireplaces 
2
Heating 
Forced AirNatural Gas
Bathroom 1 
Dimensions - 8'0'' x 6'4''Level - Basement
Bathroom 2 
Dimensions - 9'2'' x 8'10''Level - Main
Bathroom 3 
Dimensions - 11'1'' x 5'4''Level - Main
Bedroom 1 
Dimensions - 30'9'' x 14'2''Level - Basement
Bedroom 2 
Dimensions - 9'4'' x 9'6''Level - Basement
Bedroom 3 
Dimensions - 13'1'' x 12'6''Level - Main
Bedroom 4 
Dimensions - 9'9'' x 10'4''Level - Main
Dining Room 
Dimensions - 17'4'' x 10'0''Level - Main
Foyer 
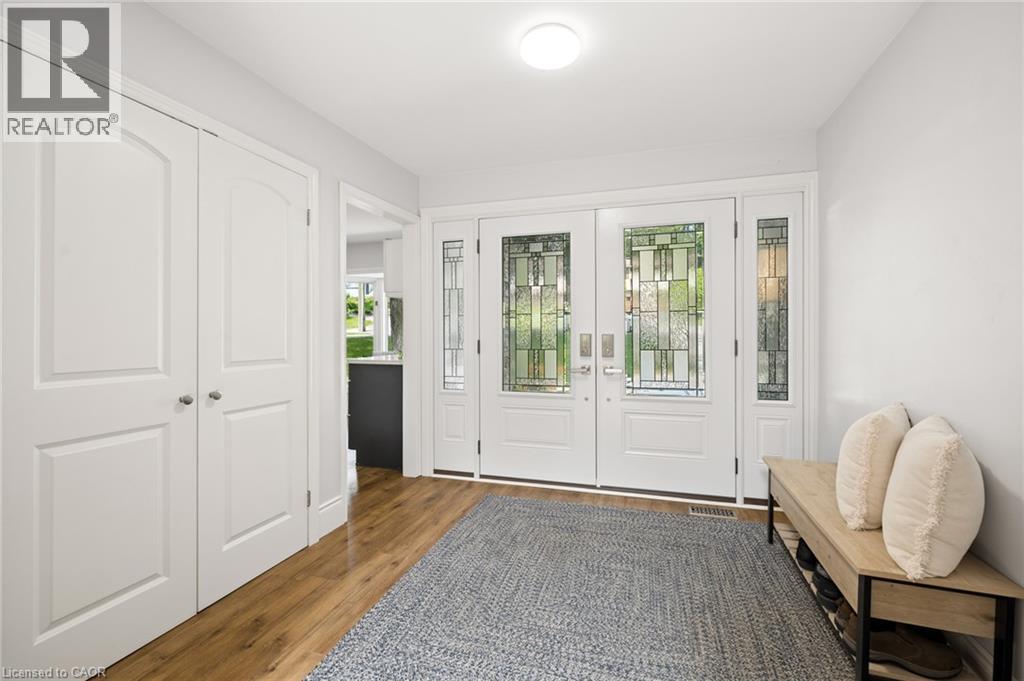
Dimensions - 9'3'' x 8'11''Level - Main
Kitchen 
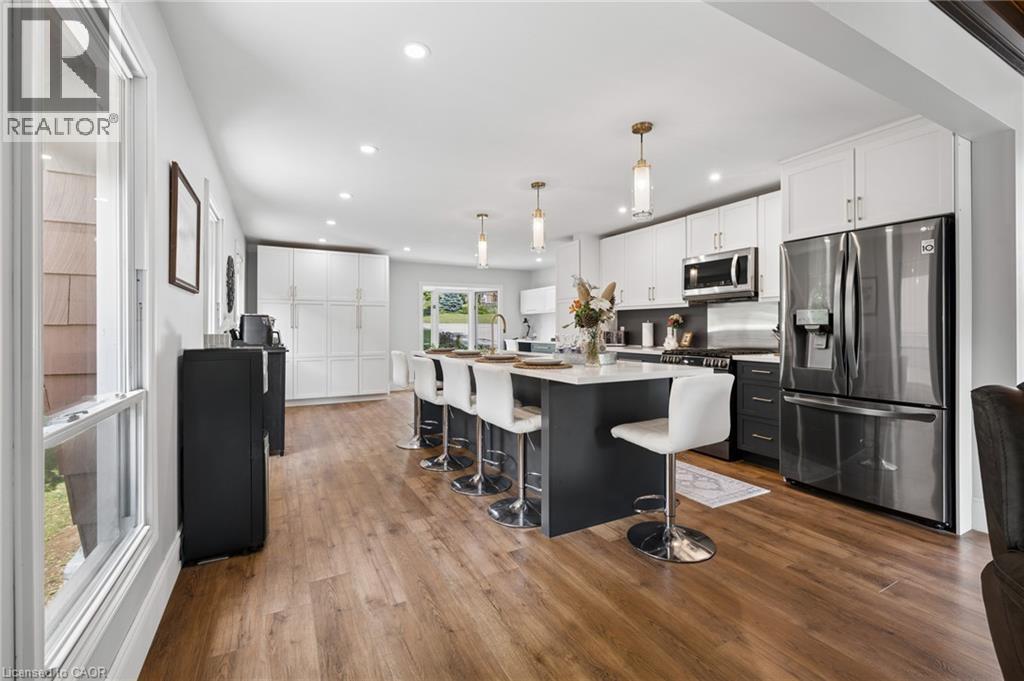
Dimensions - 14'11'' x 14'6''Level - Main
Living Room 
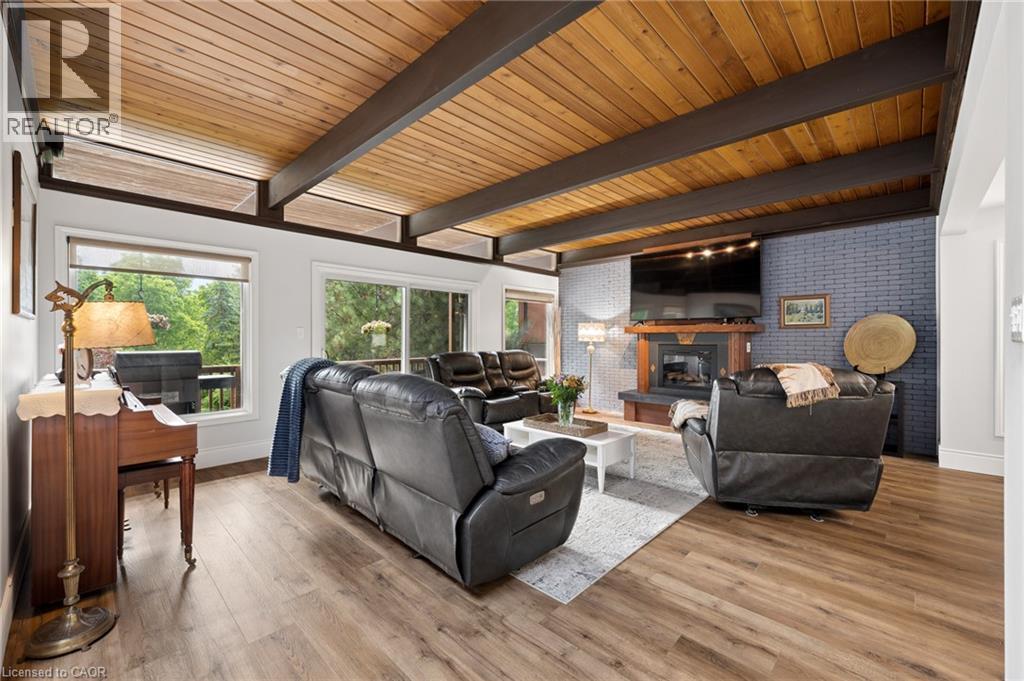
Dimensions - 21'6'' x 16'7''Level - Main
Master Bedroom 
Dimensions - 16'6'' x 14'6''Level - Main
Recreation room 
Dimensions - 39'1'' x 23'7''Level - Basement
Sauna 
Dimensions - Measurements not availableLevel - Basement
Storage 
Dimensions - 6'11'' x 5'1''Level - Basement
Utility Room 
Dimensions - 18'4'' x 9'1''Level - Basement
Save
Ask
Tour
Hide
Share
Exterior Features
Construction Details 
Frame
Frontage 
66 ft
Private Pool 
Yes
View 
River
Waterview 
River

Listing courtesy of: Curtis Ball of RE/MAX TWIN CITY REALTY INC.

The trademarks MLS®, Multiple Listing Service® and the associated logos are owned by The Canadian Real Estate Association (CREA) and identify the quality of services provided by real estate professionals who are members of CREA. Used under license.

The trademarks REALTOR®, REALTORS®, and the REALTOR® logo are controlled by The Canadian Real Estate Association (CREA) and identify real estate professionals who are members of CREA. These trademarks are owned or controlled by The Canadian Real Estate Association (CREA) and identify real estate professionals who are members of CREA (REALTOR®) and/or the quality of services they provide (MLS®).

This REALTOR.ca listing content is owned and licensed by REALTOR® members of The Canadian Real Estate Association.

Neighborhood & Commute
Source: Walkscore
Disclosure: Community information and market data powered by Constellation Data Labs. Information is deemed reliable but not guaranteed.
Save
Ask
Tour
Hide
Share