
38 BELMONT Avenue EKitchener, ON N2M4B9
Mortgage Calculator
Monthly Payment (Est.)
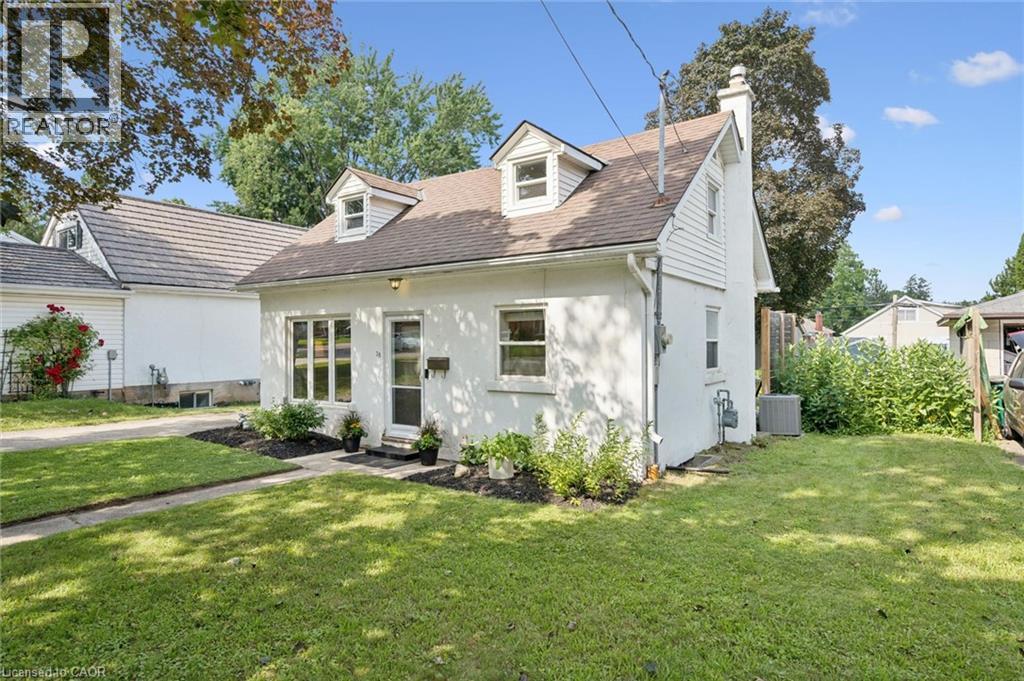
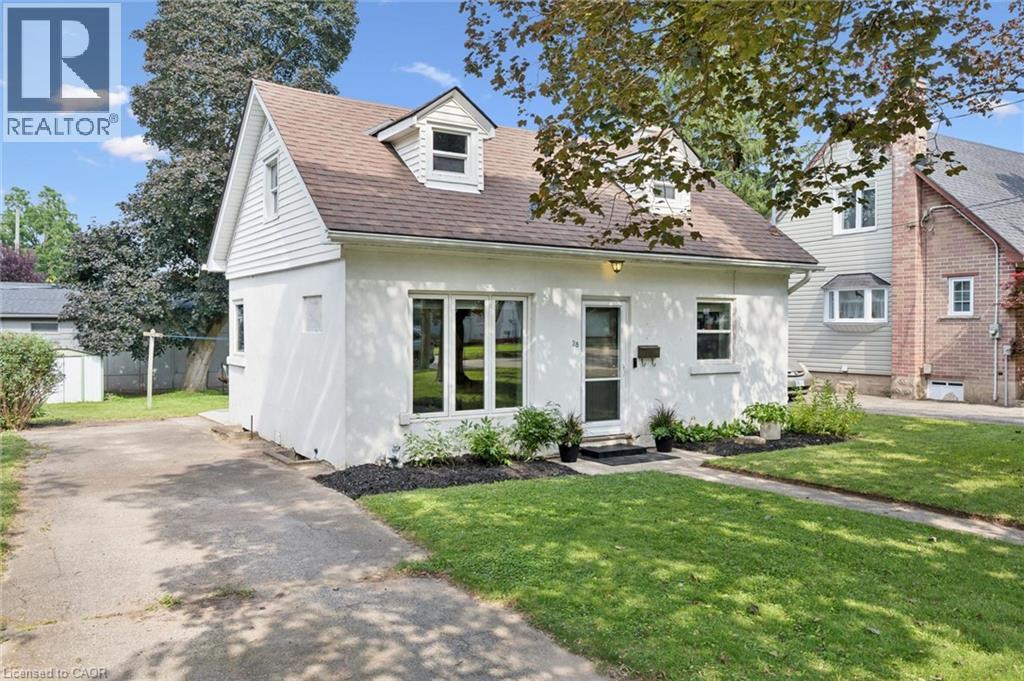
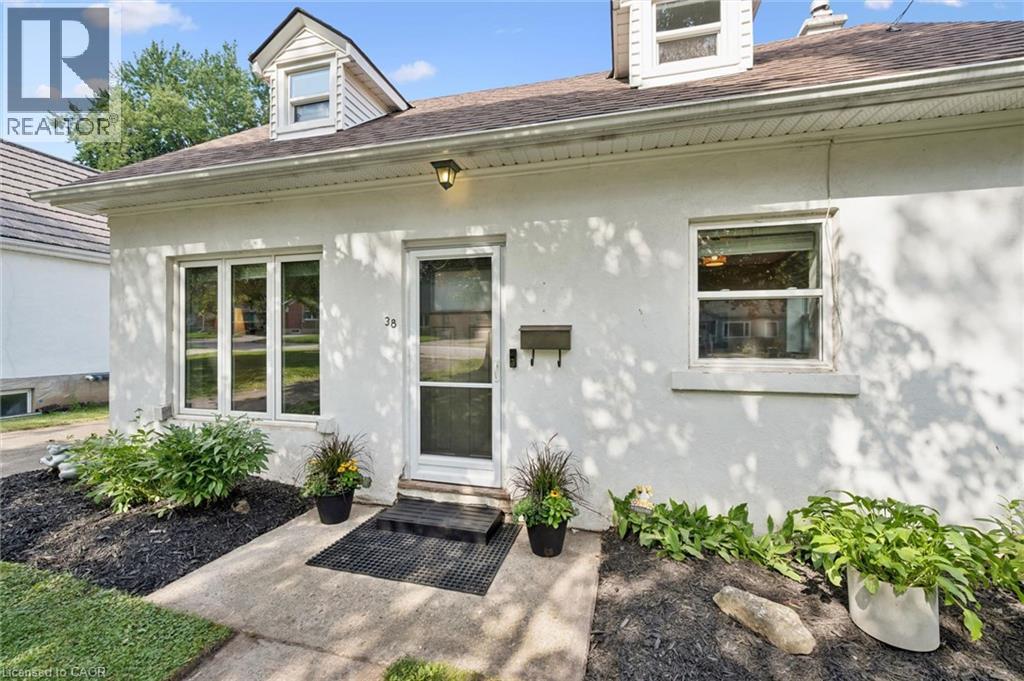
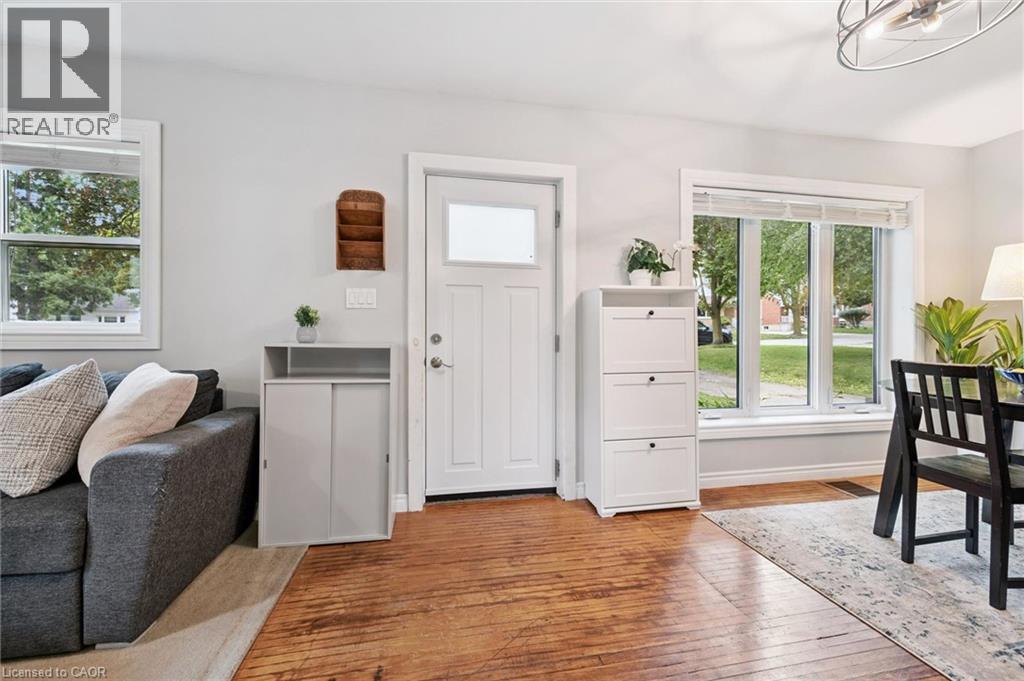
$2,053Welcome home to Belmont Ave East! Nestled in a friendly community just steps from trails and Lakeside Park, this charming 2 bedroom, 1 bath home offers incredible value and warm, inviting spaces. The main level features a bright kitchen with white cabinetry, newer refrigerator (2026) and built-in microwave (2024), a separate dining room, comfortable living room, and refreshed full bathroom. Updated windows on all sides of the home fill the space with natural light, complemented by updated fixtures throughout. Upstairs you’ll find two cozy bedrooms, while the unfinished basement provides excellent potential and currently offers laundry, a workbench, and ample storage. Step outside to enjoy the impressive 120’ deep private backyard, a wonderful space to relax, entertain, and enjoy the outdoors, complete with an updated concrete patio, raspberry bushes, a yellow rosebush, flowering plants, a shed and more. Additional updates include the front and back doors (2025), natural gas furnace and A/C (2023). Ideal location close to excellent schools, shopping, downtown Kitchener, hospital, parks, trails, and everyday amenities. An exciting opportunity for first-time buyers or anyone looking for a well-maintained home in a convenient and welcoming neighbourhood! (id:31684)
| 5 hours ago | Listing updated with changes from the MLS® | |
| 5 hours ago | Listing first seen on site |



The trademarks MLS®, Multiple Listing Service® and the associated logos are owned by The Canadian Real Estate Association (CREA) and identify the quality of services provided by real estate professionals who are members of CREA. Used under license.
The trademarks REALTOR®, REALTORS®, and the REALTOR® logo are controlled by The Canadian Real Estate Association (CREA) and identify real estate professionals who are members of CREA. These trademarks are owned or controlled by The Canadian Real Estate Association (CREA) and identify real estate professionals who are members of CREA (REALTOR®) and/or the quality of services they provide (MLS®).
This REALTOR.ca listing content is owned and licensed by REALTOR® members of The Canadian Real Estate Association.