
182 LYNNBROOK Crescent Unit# LowerWaterloo, ON N2L 4X3
Mortgage Calculator
Monthly Payment (Est.)
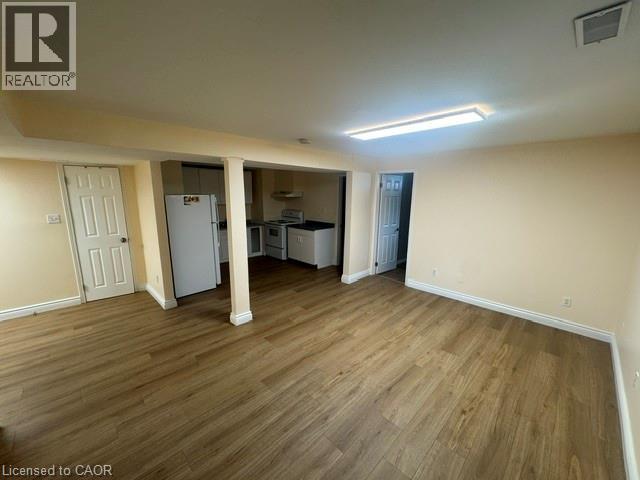
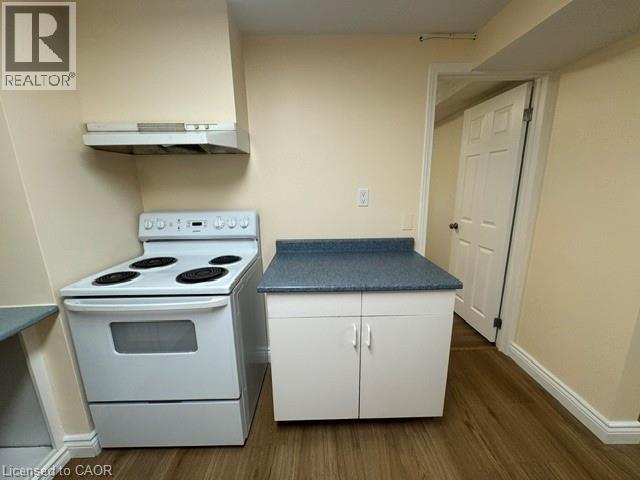
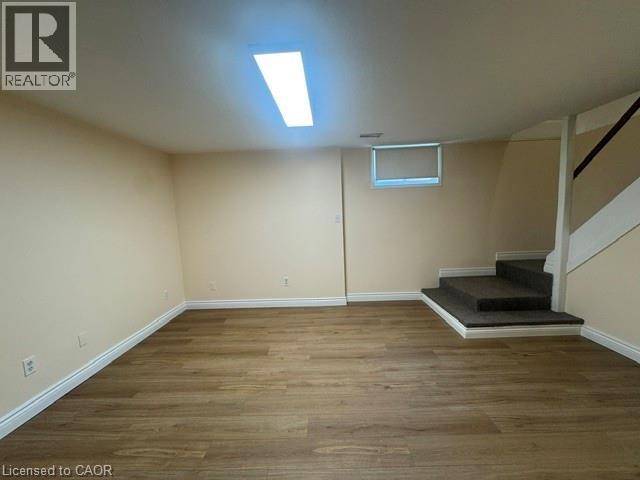
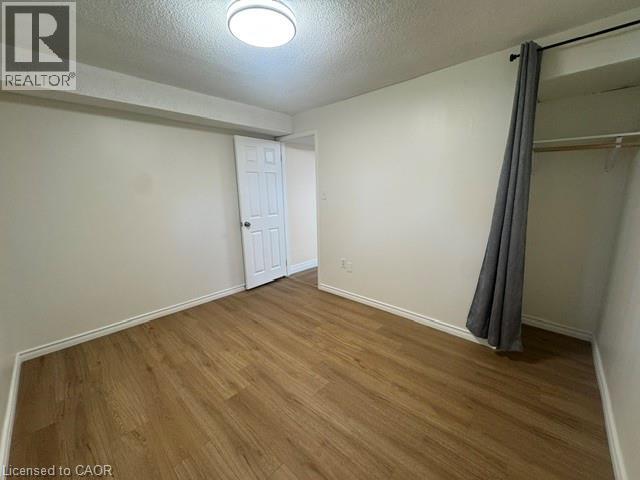
$8Freshly Renovated 3-Bedroom Basement Apartment in Waterloo! (Lower-2) Freshly renovated and spacious lower-level unit available in a quiet, family-friendly Waterloo neighbourhood. This well-maintained 3-bedroom, 1-bathroom apartment offers comfortable living with a private entrance and updated finishes throughout. Perfect for professionals, couples, or small families looking for a clean and comfortable place to call home. 3 Spacious Bedrooms 1 Bathroom 4 Appliances (Fridge, Stove, Washer & Dryer) Central Furnace & AC Private separate entrance Open-concept living area Ample Storage 1 Parking Included Shared Laundry on property Quiet residential neighbourhood Location Highlights: Schools and parks Shopping and grocery stores Public transit Highway access Walking trails and community amenities Rent plus 30% of Utilities Available Now!! ***See sales brochure below for showing instructions*** (id:31684)
| 7 days ago | Listing updated with changes from the MLS® | |
| 2 weeks ago | Status changed to Active | |
| 2 weeks ago | Listing first seen on site |



The trademarks MLS®, Multiple Listing Service® and the associated logos are owned by The Canadian Real Estate Association (CREA) and identify the quality of services provided by real estate professionals who are members of CREA. Used under license.
The trademarks REALTOR®, REALTORS®, and the REALTOR® logo are controlled by The Canadian Real Estate Association (CREA) and identify real estate professionals who are members of CREA. These trademarks are owned or controlled by The Canadian Real Estate Association (CREA) and identify real estate professionals who are members of CREA (REALTOR®) and/or the quality of services they provide (MLS®).
This REALTOR.ca listing content is owned and licensed by REALTOR® members of The Canadian Real Estate Association.