
99 HARRIETT StreetBrantford, ON N3S1J5
Mortgage Calculator
Monthly Payment (Est.)
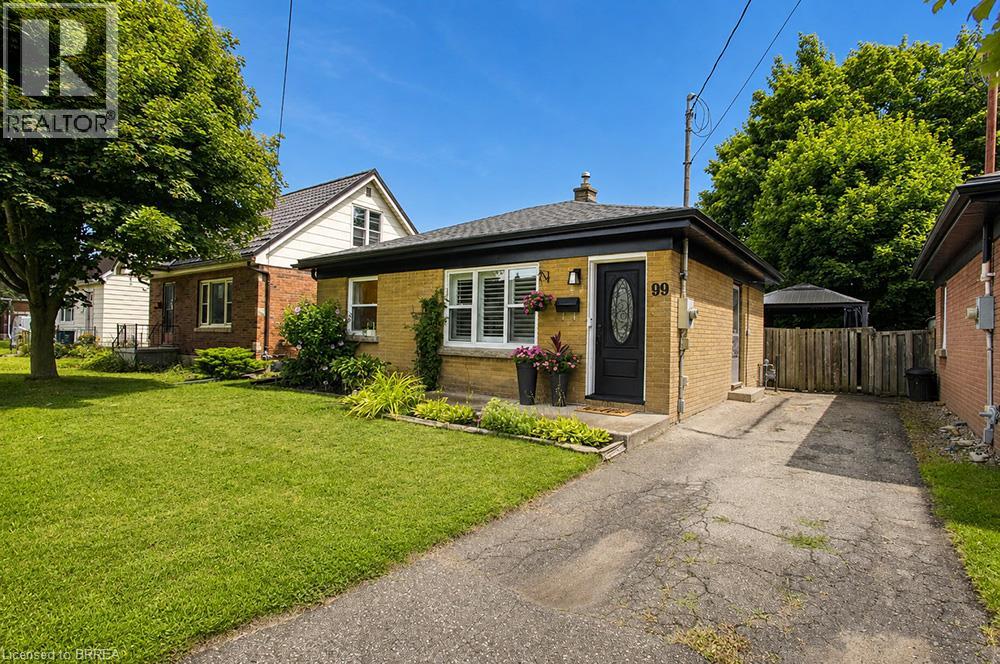
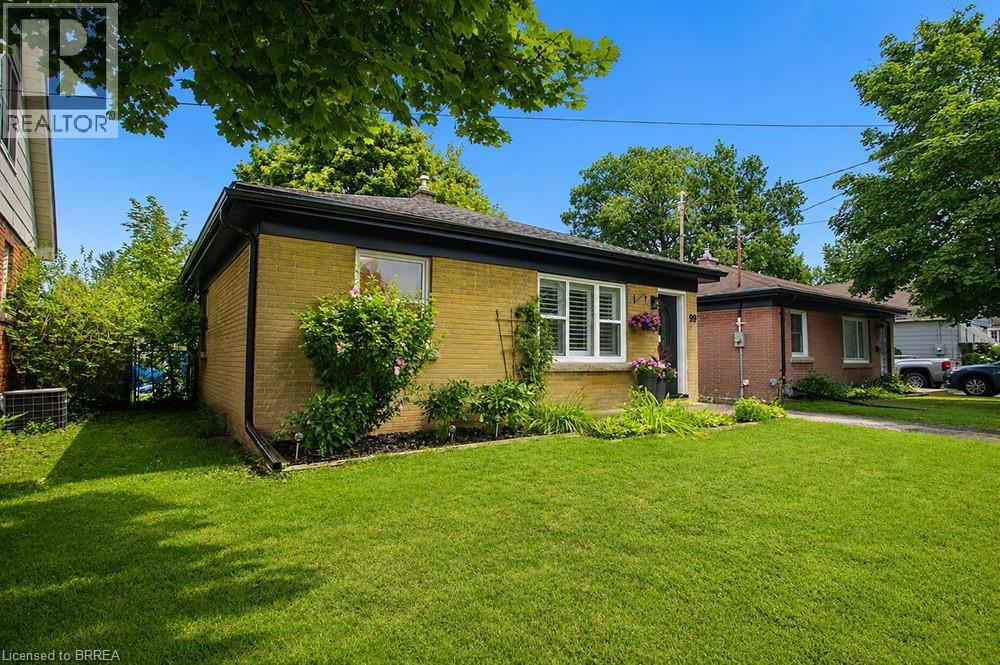
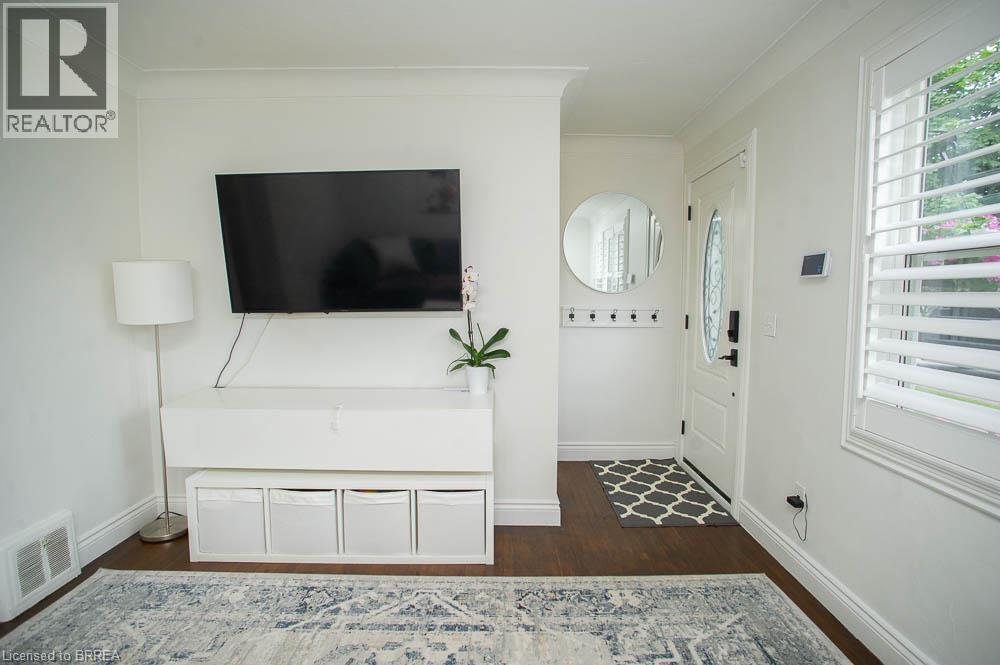
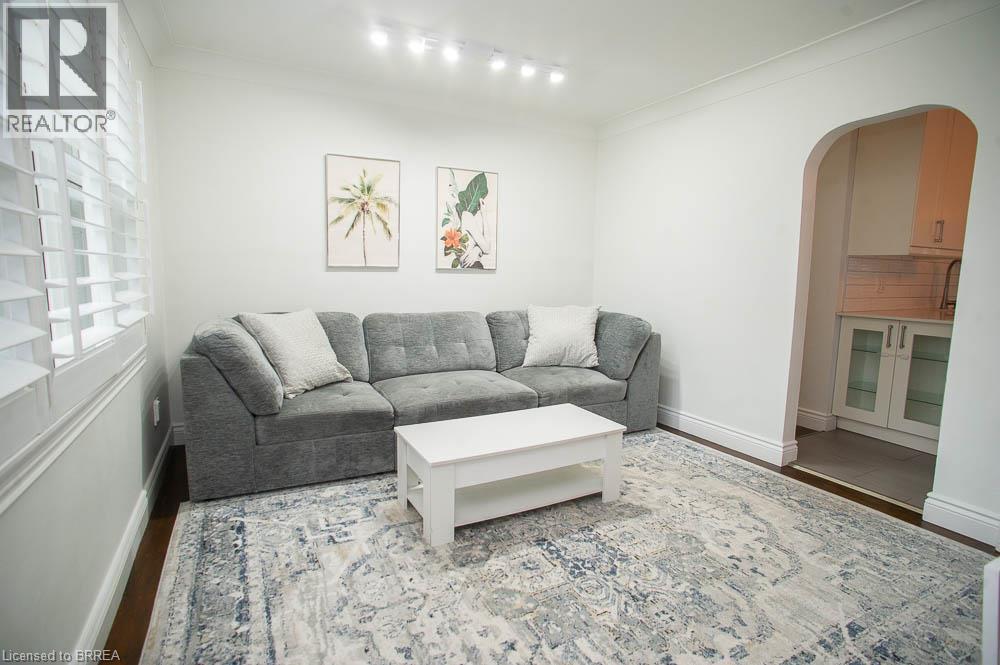
$2,144Welcome home to 99 Harriett Street, a charming and impeccably maintained all brick bungalow that's ready for its next family to move in and enjoy! Nestled on a mature, tree lined street with a spacious, fully fenced backyard, this beautifully updated home offers 2 bedrooms, a versatile lower level den, a finished basement, and numerous thoughtful updates throughout. Step inside through the bright front entry and into a spacious living room, where a large picture window fills the space with an abundance of natural light. Just beyond, you'll find the beautifully updated kitchen featuring timeless white cabinetry, stainless steel appliances, generous counter and cupboard space, and patio doors that open directly onto the backyard, making indoor and outdoor entertaining effortless. The main floor also offers two well appointed bedrooms and a bright 4 piece bathroom complete with a convenient linen closet. Downstairs, the finished lower level provides exceptional additional living space with a large recreation room enhanced by built in pot lights, creating the perfect setting for movie nights, family gatherings, or simply relaxing. An additional den & flexible bonus room are ideal for guests, a home office, gym, or playroom, while the oversized storage and laundry area offers plenty of room to stay organized. Outside, enjoy summer evenings on the back deck overlooking the expansive backyard, where there's plenty of space for children and pets to play. A storage shed keeps outdoor equipment tucked away, while the surrounding mature trees create a private and inviting setting. Offering outstanding value, a functional layout, and move in ready condition, 99 Harriett Street is the perfect place to call home. Don't miss your opportunity to make this wonderful property yours! (id:31684)
| 4 hours ago | Listing updated with changes from the MLS® | |
| 4 hours ago | Listing first seen on site |



The trademarks MLS®, Multiple Listing Service® and the associated logos are owned by The Canadian Real Estate Association (CREA) and identify the quality of services provided by real estate professionals who are members of CREA. Used under license.
The trademarks REALTOR®, REALTORS®, and the REALTOR® logo are controlled by The Canadian Real Estate Association (CREA) and identify real estate professionals who are members of CREA. These trademarks are owned or controlled by The Canadian Real Estate Association (CREA) and identify real estate professionals who are members of CREA (REALTOR®) and/or the quality of services they provide (MLS®).
This REALTOR.ca listing content is owned and licensed by REALTOR® members of The Canadian Real Estate Association.