
108 GARMENT Street Unit# 2409Kitchener, ON N2G0E2
Mortgage Calculator
Monthly Payment (Est.)
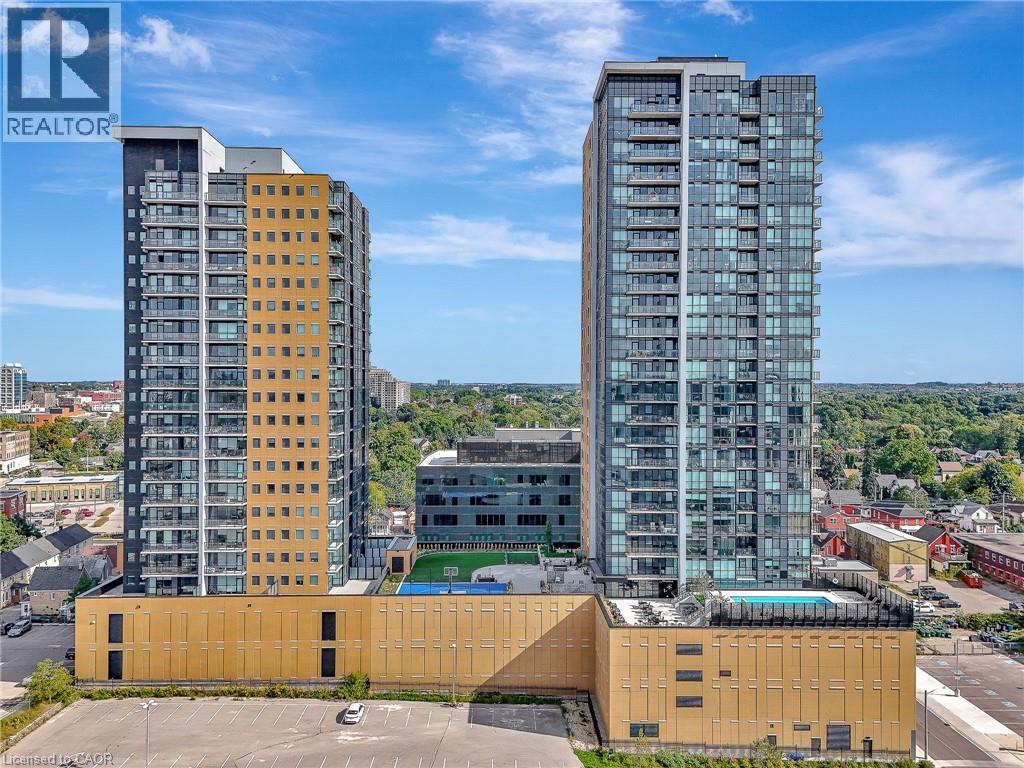
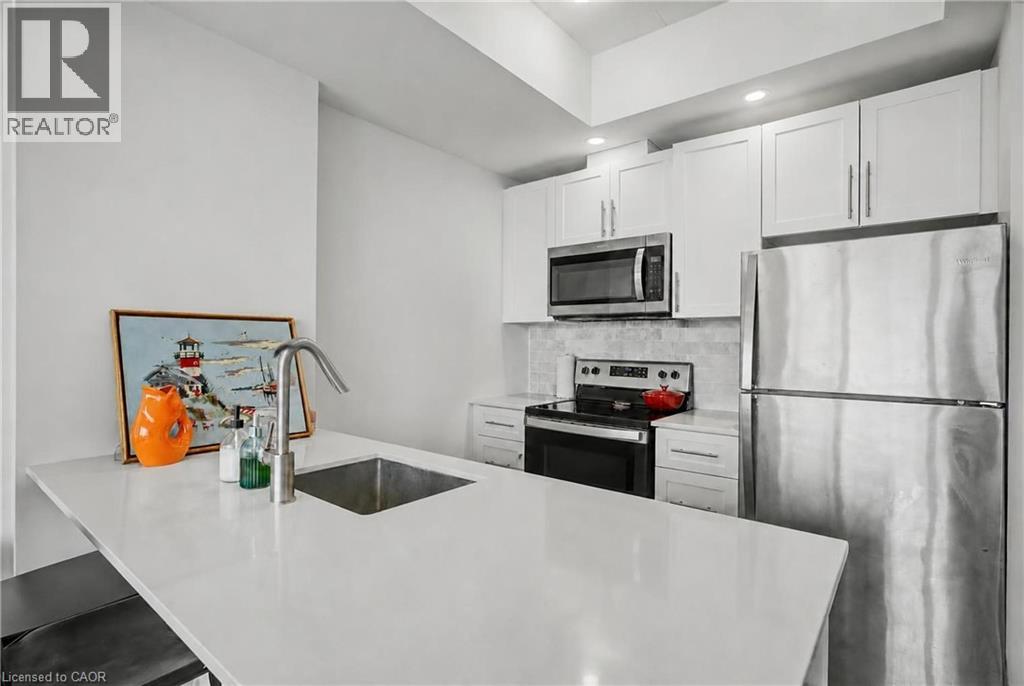
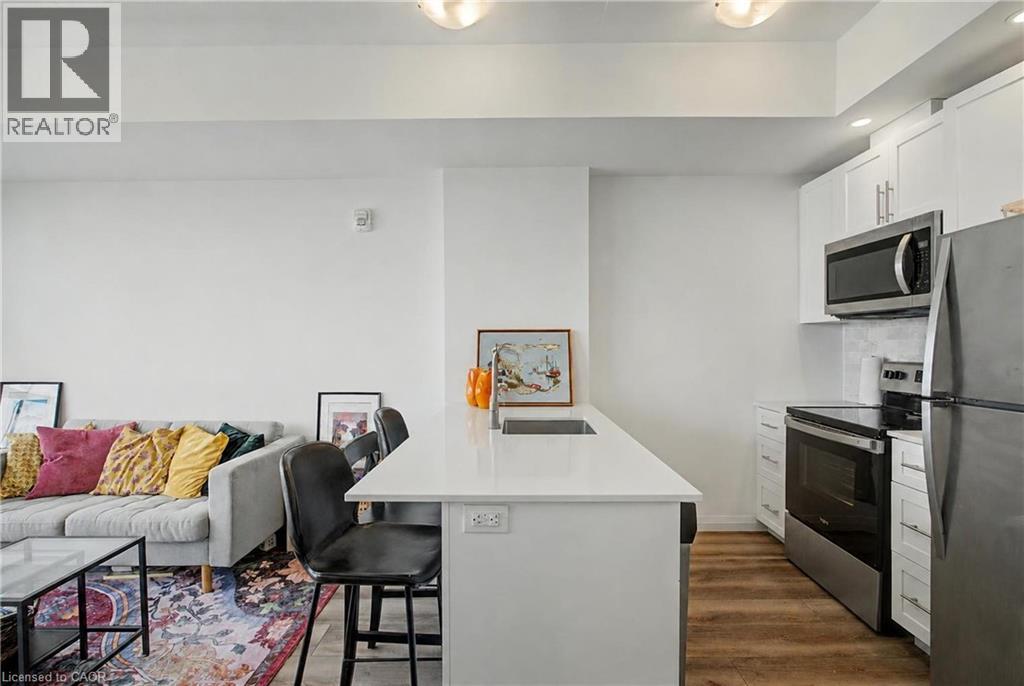
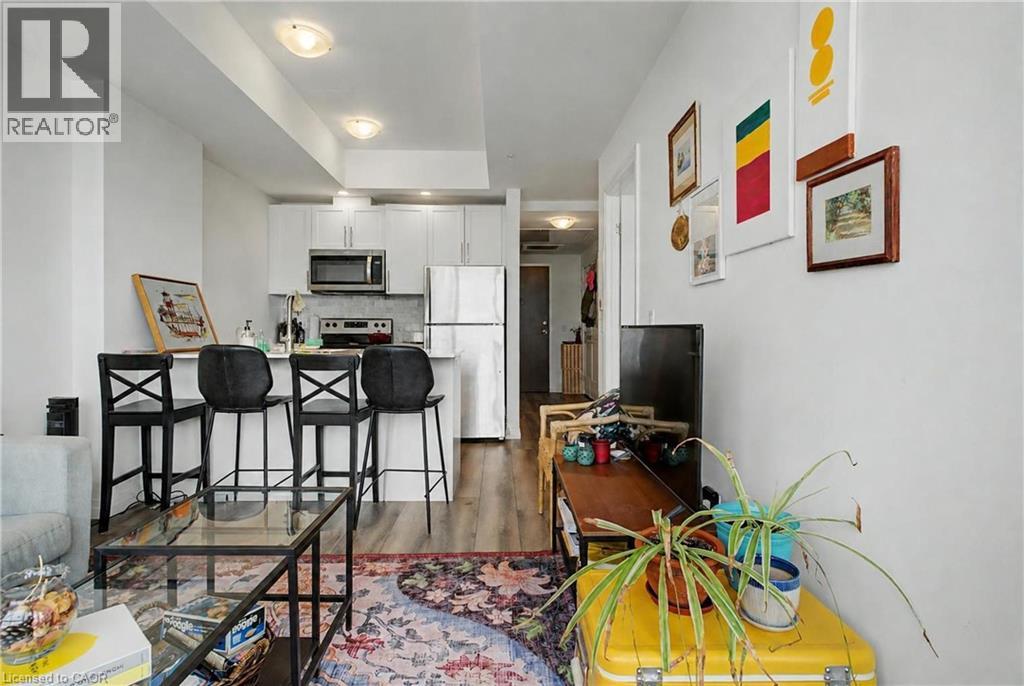
$1,460Welcome to the highly sought-after Garment St Lofts in Downtown Kitchener. This 1 bed, 1 bath unit includes a nook off the kitchen, ideal for a home office or coffee station. The kitchen features bright white cabinetry, extended upper cabinets, and a breakfast bar. Premium flooring runs throughout, and the bedroom offers floor-to-ceiling windows and a large closet. A 4pc bathroom, in-suite laundry, private balcony, and one underground parking space complete the unit. Base internet is included in condo fees. Building amenities include a rooftop pool, fitness room, party room, yoga studio, pet run, urban park, and sport court. The location is the real draw: steps to Google, KPMG, Deloitte, D2L, Communitech, the School of Pharmacy and School of Medicine, plus the future LRT hub and GO Train. Victoria Park, shops, restaurants, and entertainment are all within walking distance. For anyone working in KW's tech corridor, this is a walk-to-work address. (id:31684)
| 3 days ago | Listing updated with changes from the MLS® | |
| 3 days ago | Listing first seen on site |



The trademarks MLS®, Multiple Listing Service® and the associated logos are owned by The Canadian Real Estate Association (CREA) and identify the quality of services provided by real estate professionals who are members of CREA. Used under license.
The trademarks REALTOR®, REALTORS®, and the REALTOR® logo are controlled by The Canadian Real Estate Association (CREA) and identify real estate professionals who are members of CREA. These trademarks are owned or controlled by The Canadian Real Estate Association (CREA) and identify real estate professionals who are members of CREA (REALTOR®) and/or the quality of services they provide (MLS®).
This REALTOR.ca listing content is owned and licensed by REALTOR® members of The Canadian Real Estate Association.