
38 ROSE AvenueBrantford, ON N3S2M2
Mortgage Calculator
Monthly Payment (Est.)
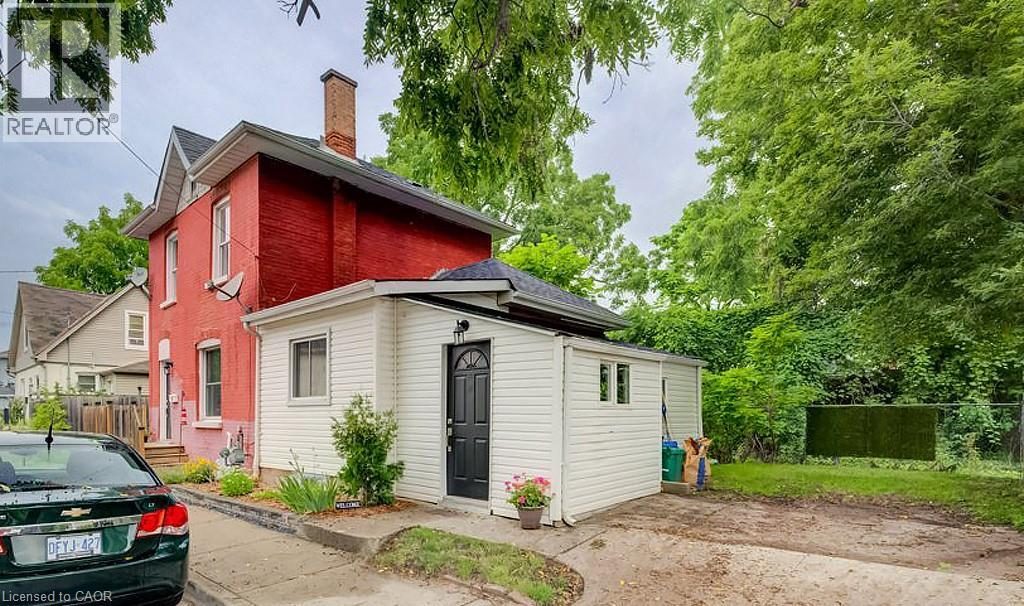
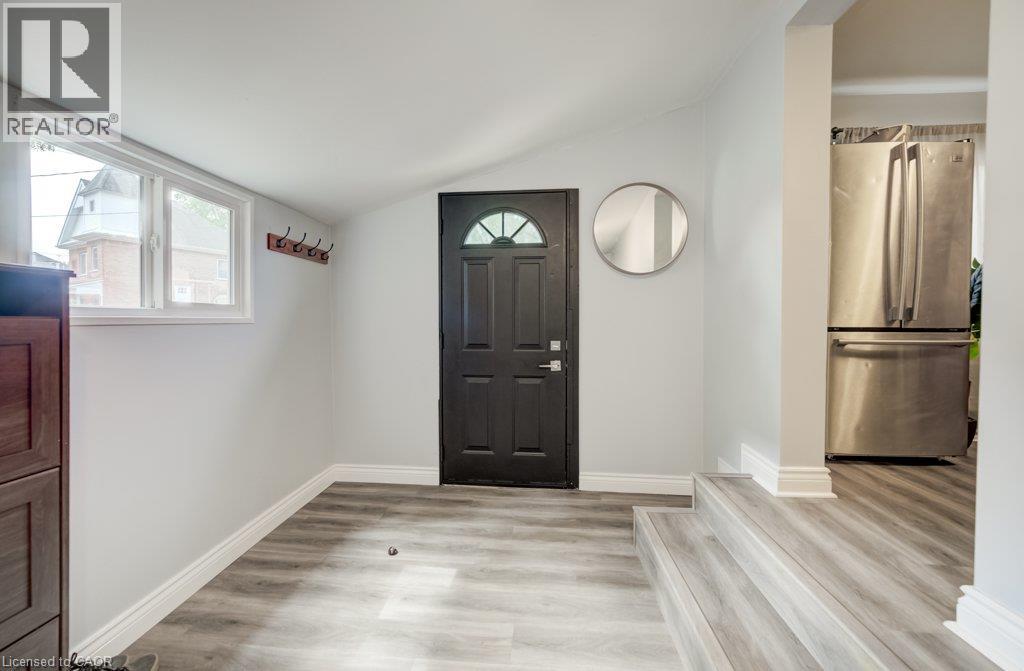
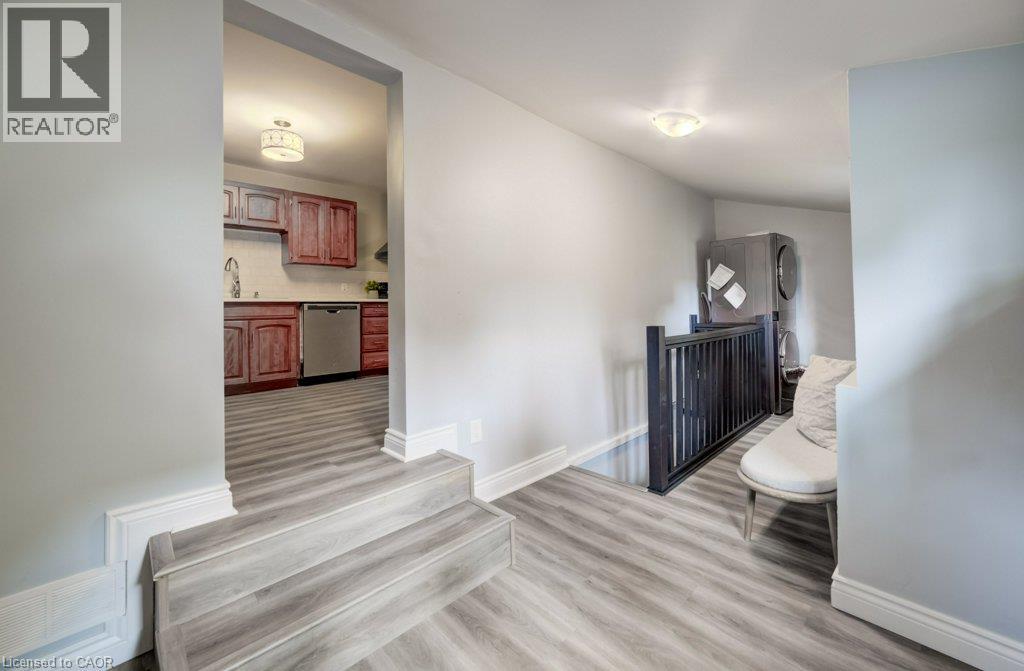
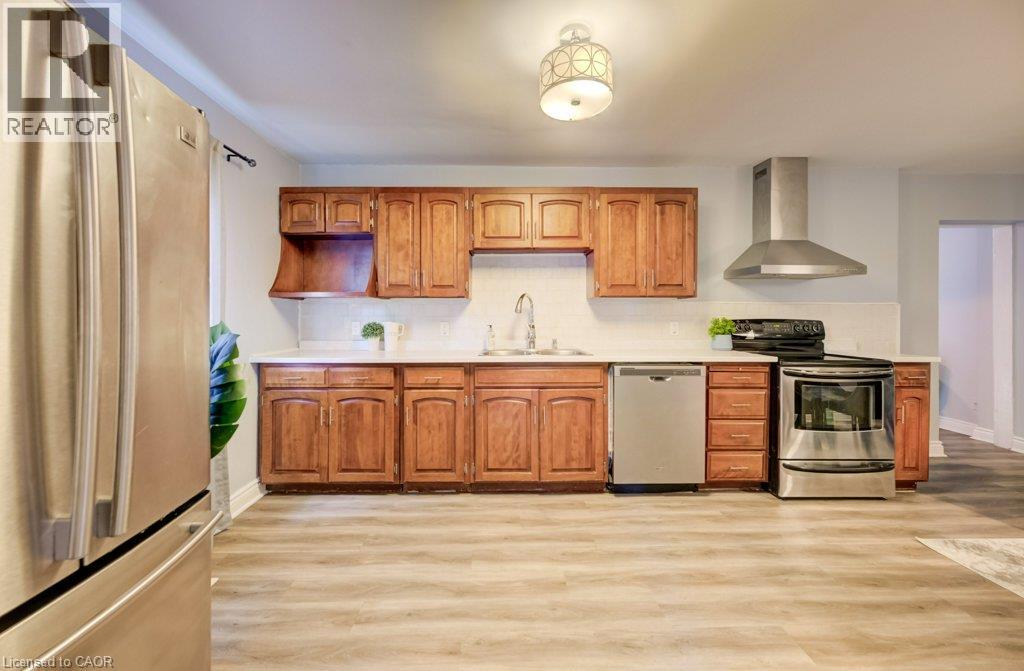
$2,007Welcome to this spacious single-family located on a quiet street close to all amenities. Currently configured as a single-family residence, it also offers the potential to create a duplex, with plumbing already existing in one of the upstairs bedrooms and RC zoning adding to the possibilities. The generous mudroom provides excellent storage and functionality, with the added convenience of main-floor laundry. The bright eat-in kitchen features ample cabinetry and plenty of counter space, making it ideal for everyday living and entertaining. High ceilings add to the sense of space throughout the main level, while the formal dining room flows into a welcoming living room filled with natural light from the large vinyl windows. A versatile bonus room just off the 3-piece bathroom could serve as a home office or whatever best suits your lifestyle. Upstairs, you'll find three bedrooms and a 4-piece bathroom. The partially finished basement provides even more usable space for a hobby area plus a huge storage area. Updates include shingles, high-efficiency furnace, A/C and windows. A private single driveway adds everyday convenience. With its flexible layout, existing upgrades, and potential for additional income or multi-generational living, this property is worth a closer look. (id:31684)
| 4 days ago | Listing updated with changes from the MLS® | |
| 4 days ago | Listing first seen on site |



The trademarks MLS®, Multiple Listing Service® and the associated logos are owned by The Canadian Real Estate Association (CREA) and identify the quality of services provided by real estate professionals who are members of CREA. Used under license.
The trademarks REALTOR®, REALTORS®, and the REALTOR® logo are controlled by The Canadian Real Estate Association (CREA) and identify real estate professionals who are members of CREA. These trademarks are owned or controlled by The Canadian Real Estate Association (CREA) and identify real estate professionals who are members of CREA (REALTOR®) and/or the quality of services they provide (MLS®).
This REALTOR.ca listing content is owned and licensed by REALTOR® members of The Canadian Real Estate Association.