
931 GLASGOW Street Unit# 14AKitchener, ON N2N0B6
Mortgage Calculator
Monthly Payment (Est.)
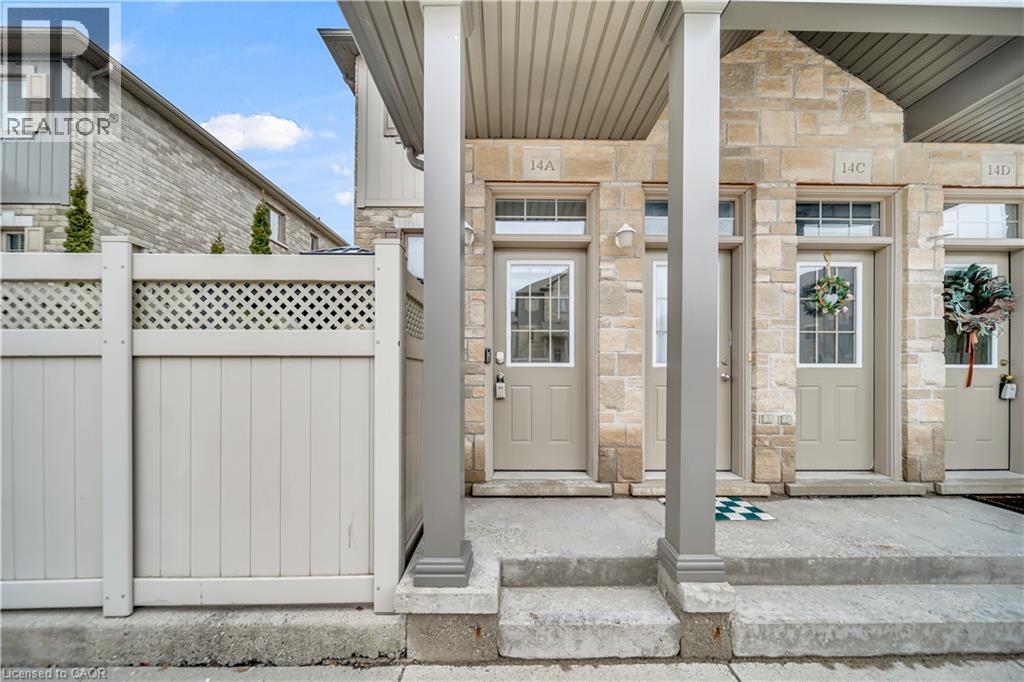
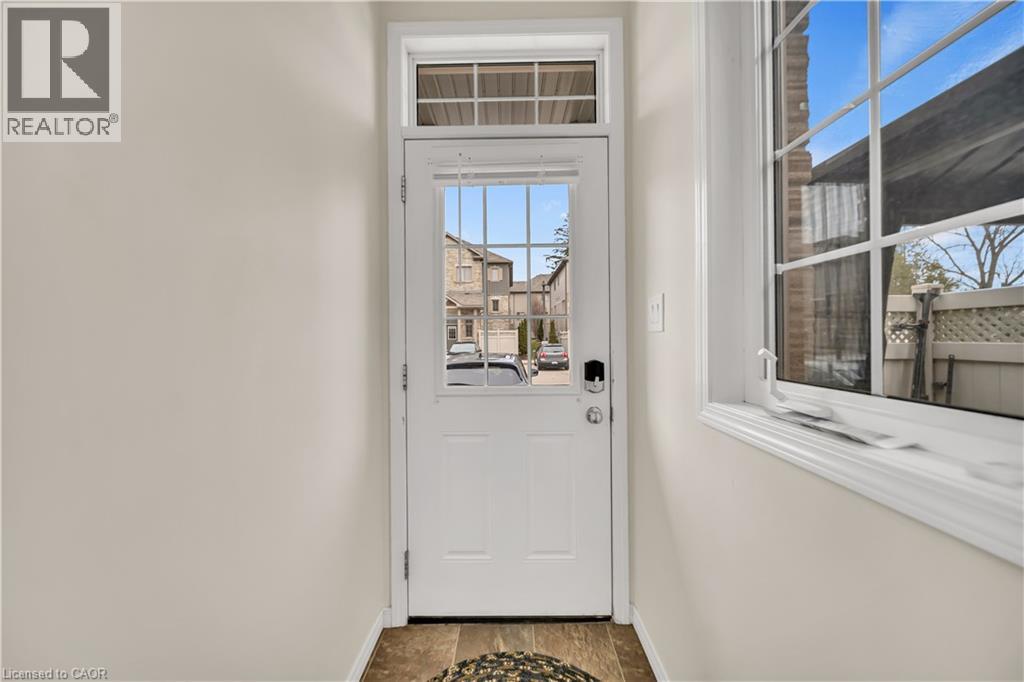
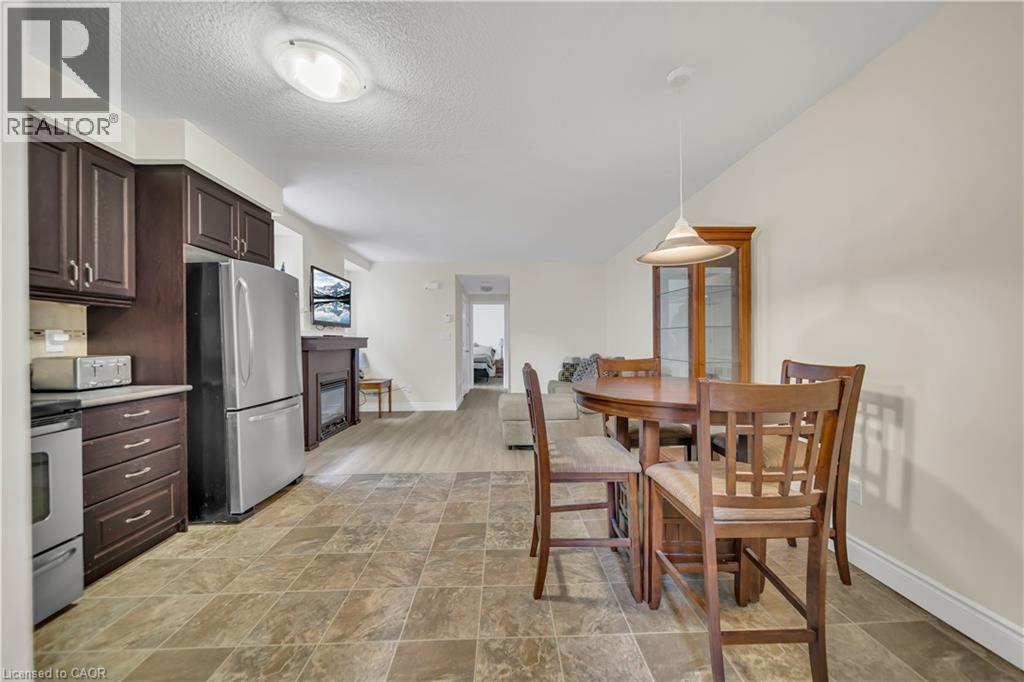
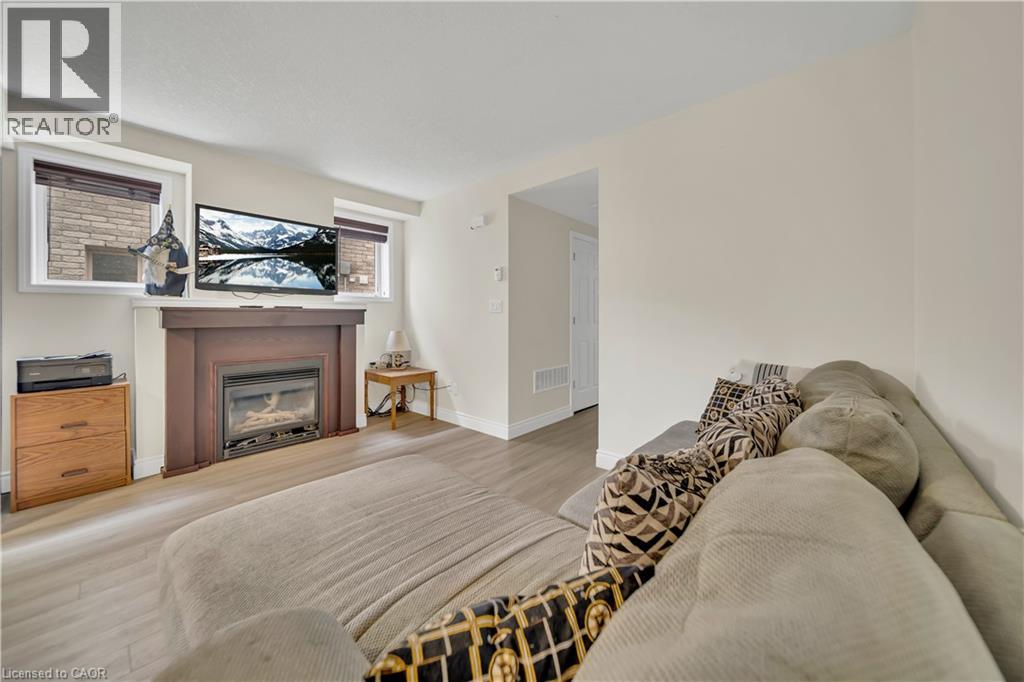
$1,364Attention Investors, Parents of University Students & First-Time Buyers! Welcome to Unit 14A at 931 Glasgow Street, a bright and well-maintained townhouse-style condo in one of Kitchener-Waterloo's most desirable rental locations. Just minutes from Wilfrid Laurier University, the University of Waterloo, Conestoga College Waterloo Campus, Uptown Waterloo, Belmont Village, Catalyst Commons, The Boardwalk, major transit routes, shopping, dining and everyday amenities, this move-in ready home offers exceptional convenience and strong investment potential. Featuring a bright open-concept layout, the spacious kitchen offers ample cabinetry, generous prep space and a functional island overlooking the living and dining area. The sun-filled living room opens onto a private patio, perfect for relaxing or entertaining. The generous primary bedroom features double closets and additional storage, while the 4-piece bathroom and in-suite laundry/utility room provide everyday convenience. Assigned parking is located directly outside the unit, with visitor parking nearby. Low condo fees of only $173.50/month make this an affordable option for homeowners and investors alike. Estate sale. Seller has never occupied the property and makes no representations or warranties. (id:31684)
| 2 days ago | Listing updated with changes from the MLS® | |
| a week ago | Listing first seen on site |



The trademarks MLS®, Multiple Listing Service® and the associated logos are owned by The Canadian Real Estate Association (CREA) and identify the quality of services provided by real estate professionals who are members of CREA. Used under license.
The trademarks REALTOR®, REALTORS®, and the REALTOR® logo are controlled by The Canadian Real Estate Association (CREA) and identify real estate professionals who are members of CREA. These trademarks are owned or controlled by The Canadian Real Estate Association (CREA) and identify real estate professionals who are members of CREA (REALTOR®) and/or the quality of services they provide (MLS®).
This REALTOR.ca listing content is owned and licensed by REALTOR® members of The Canadian Real Estate Association.