
85 MORRELL Street Unit# 222Brantford, ON N3T 4J6
Mortgage Calculator
Monthly Payment (Est.)
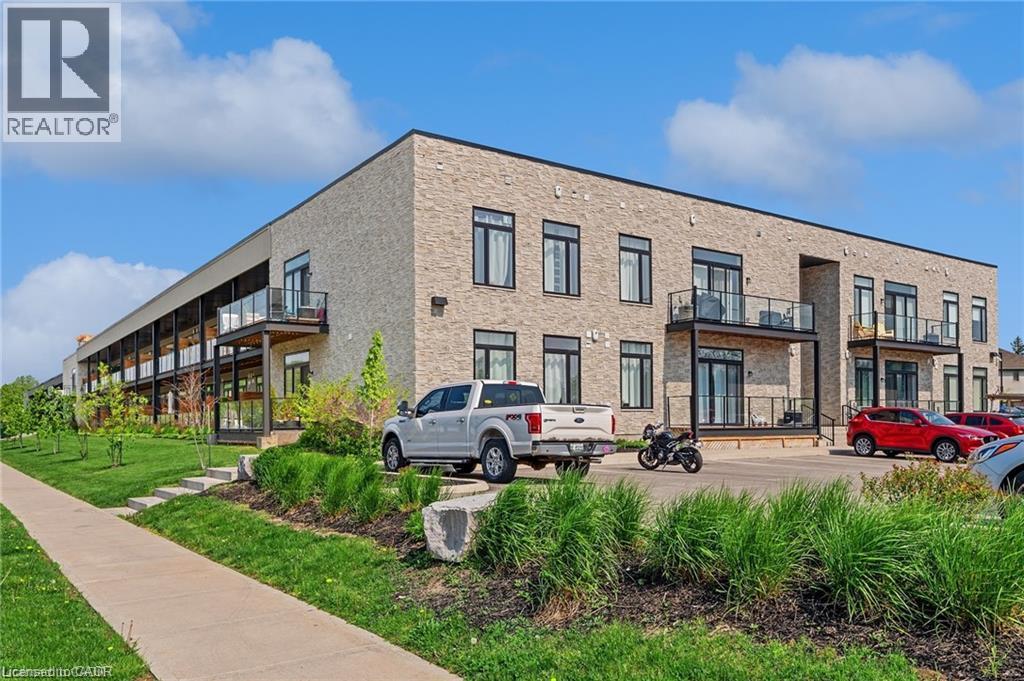
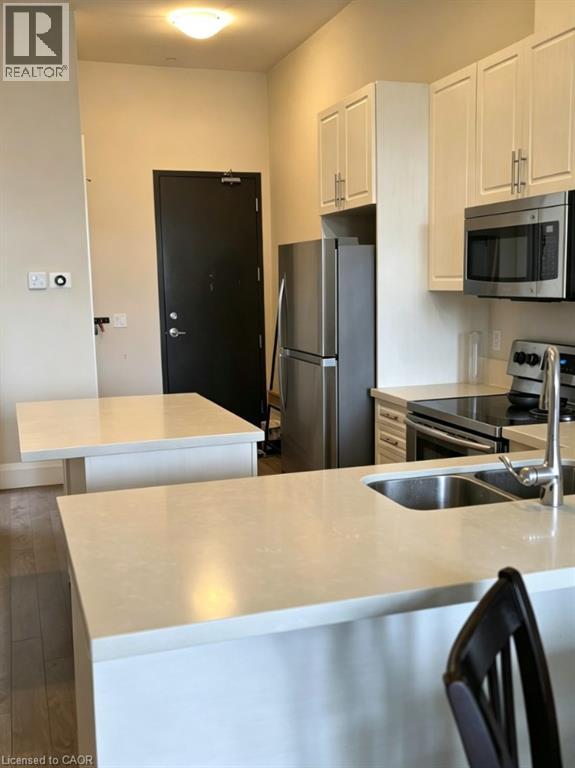
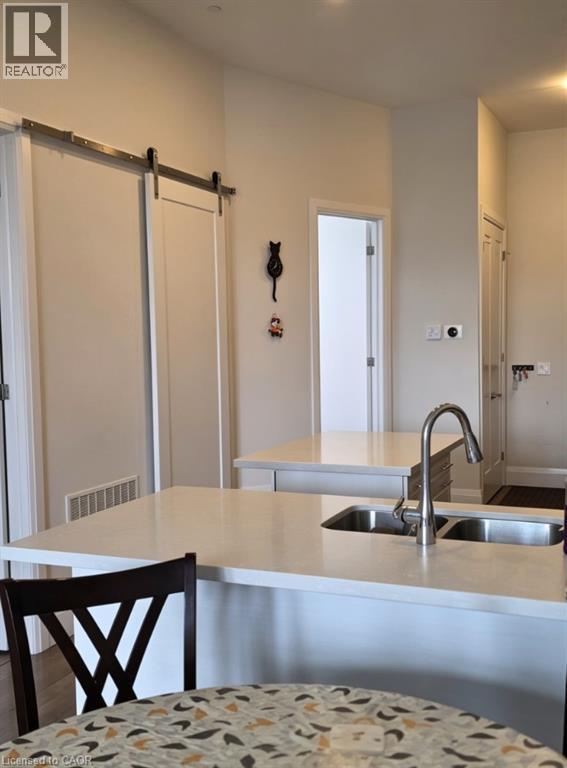
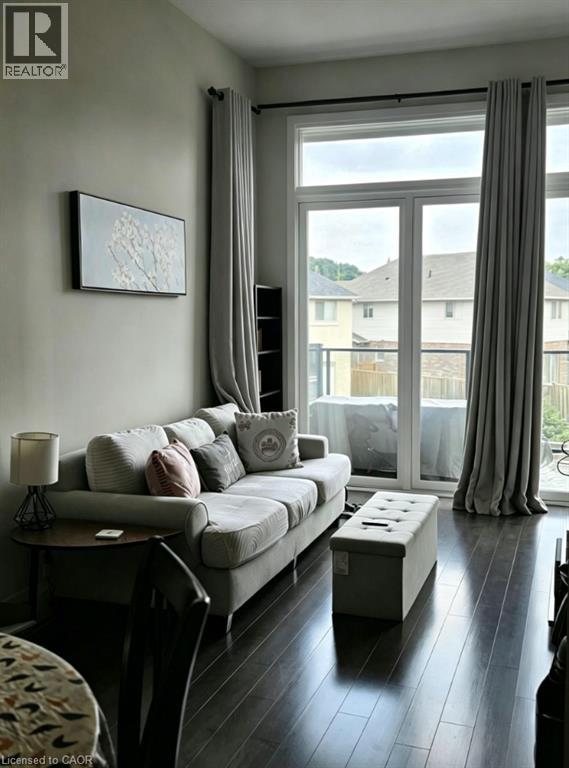
$9Welcome to this stylish and spacious 2 bedroom condo located in the highly desirable Homedale neighbourhood. Featuring soaring ceilings and a bright, open-concept design, this unit offers modern comfort and functionality. The contemporary kitchen comes complete with all appliances, while the convenience of in-suite laundry adds to the ease of everyday living. Step outside to your private balcony, perfect for relaxing or entertaining during the warmer months. One exclusive parking space is included, with ample street parking available for guests. Residents enjoy access to exceptional building amenities, including a fully equipped fitness centre, rooftop terrace, party room, and more. Conveniently located close to parks, trails, shopping, restaurants, and all essential amenities, this is an excellent opportunity to enjoy low-maintenance living in one of Brantford's most desirable neighbourhoods. One year lease, first/last month rent, credit report and income verification required. Tenant is responsible for all utilities. (id:31684)
| 7 hours ago | Listing updated with changes from the MLS® | |
| a week ago | Status changed to Active | |
| 2 weeks ago | Listing first seen on site |



The trademarks MLS®, Multiple Listing Service® and the associated logos are owned by The Canadian Real Estate Association (CREA) and identify the quality of services provided by real estate professionals who are members of CREA. Used under license.
The trademarks REALTOR®, REALTORS®, and the REALTOR® logo are controlled by The Canadian Real Estate Association (CREA) and identify real estate professionals who are members of CREA. These trademarks are owned or controlled by The Canadian Real Estate Association (CREA) and identify real estate professionals who are members of CREA (REALTOR®) and/or the quality of services they provide (MLS®).
This REALTOR.ca listing content is owned and licensed by REALTOR® members of The Canadian Real Estate Association.