
276 W KING Street W Unit# 213Kitchener, ON N2G1B6
Mortgage Calculator
Monthly Payment (Est.)
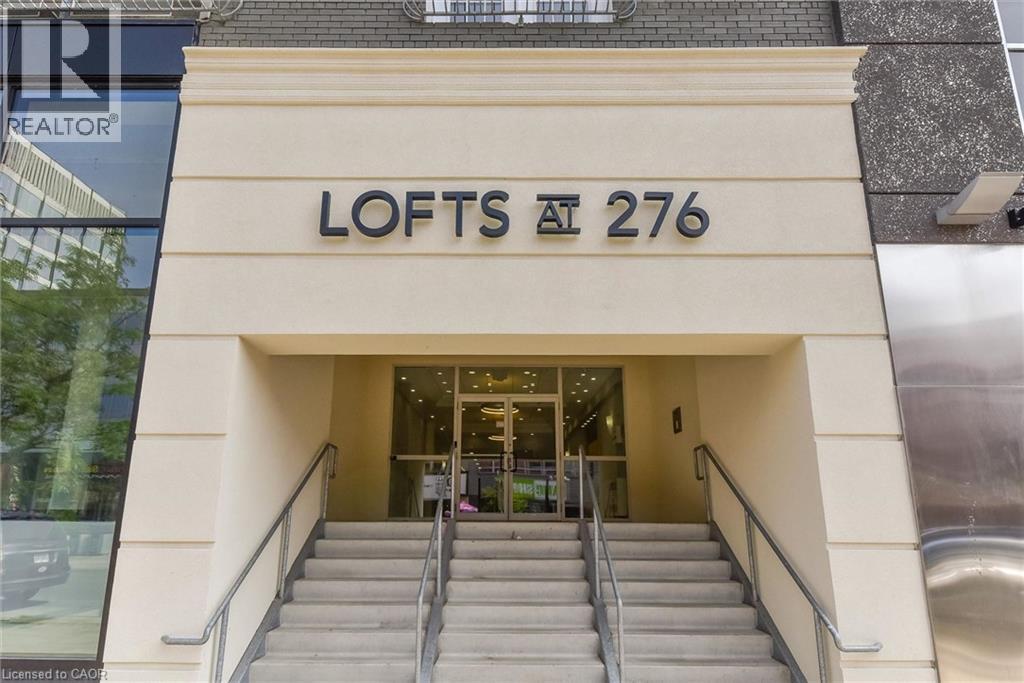
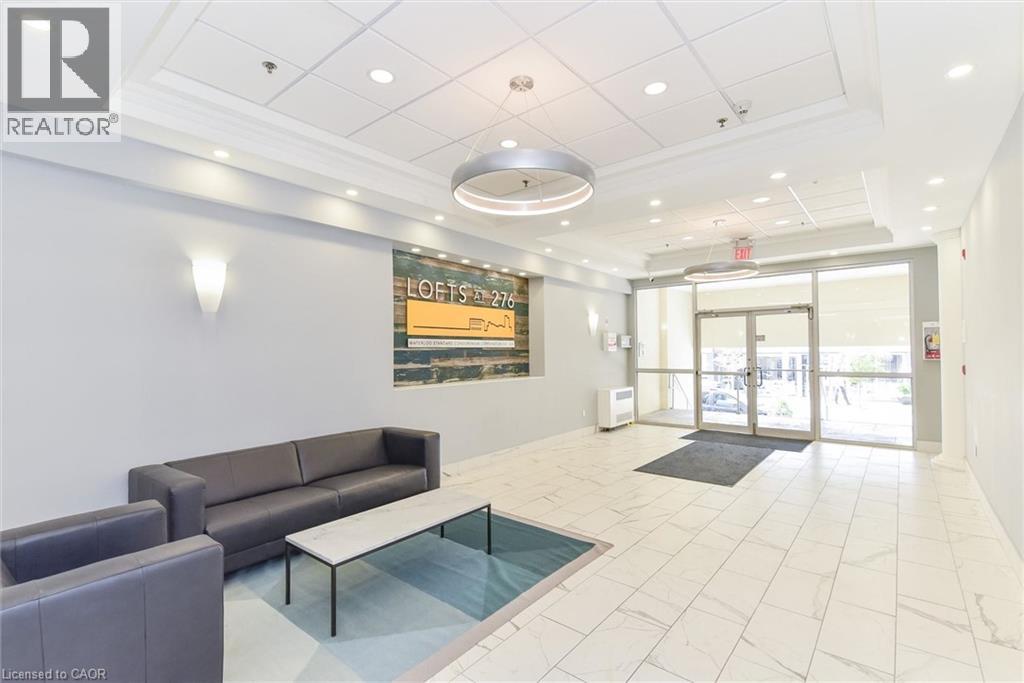
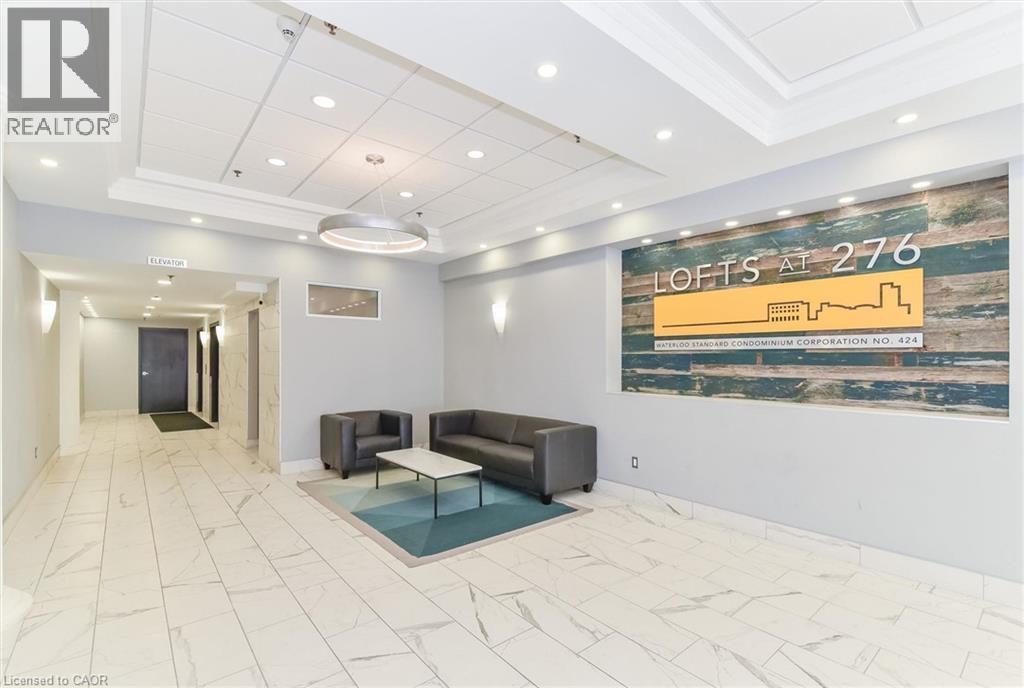
$1,711A truly unique condo that must be seen. This stunning two-bedroom, two full bathroom residence at The Lofts at 276 offers a rare blend of character, warmth, and modern design right in the heart of downtown Kitchener. Soaring 12-foot ceilings, dramatic floor-to-ceiling windows, and double Juliette balconies flood the home with natural light, creating an airy, spacious atmosphere. The modern kitchen features quartz countertops, high-end Kitchen-Aide stainless steel appliances, sleek cabinetry, and clean lines that balance contemporary style with everyday functionality. Wide plank white oak flooring runs throughout the unit. This unit includes two full bathrooms including a primary ensuite with jacuzzi tub, ensuite laundry, and an impressive amount of storage both within the suite and in the included storage locker. Perfectly positioned in the heart of downtown Kitchener steps from Google’s Kitchener headquarters, the downtown tech corridor, restaurants, cafés, transit, and the ION LRT. Victoria Park and Victoria Park Lake are only a short three minute walk away, offering beautiful green space, walking trails, and the chance to spot the park’s iconic swans gliding across the water. Just around the corner, Carl Zehr Square hosts annual events throughout the year including the Christkindl Christmas market, Canada Day celebrations, public skating, festivals, and more. This unit must be seen in person to be fully appreciated. (id:31684)
| 3 days ago | Listing updated with changes from the MLS® | |
| a week ago | Listing first seen on site |



The trademarks MLS®, Multiple Listing Service® and the associated logos are owned by The Canadian Real Estate Association (CREA) and identify the quality of services provided by real estate professionals who are members of CREA. Used under license.
The trademarks REALTOR®, REALTORS®, and the REALTOR® logo are controlled by The Canadian Real Estate Association (CREA) and identify real estate professionals who are members of CREA. These trademarks are owned or controlled by The Canadian Real Estate Association (CREA) and identify real estate professionals who are members of CREA (REALTOR®) and/or the quality of services they provide (MLS®).
This REALTOR.ca listing content is owned and licensed by REALTOR® members of The Canadian Real Estate Association.