
85 DUKE Street Unit# 1707Kitchener, ON N2H0B7
Mortgage Calculator
Monthly Payment (Est.)
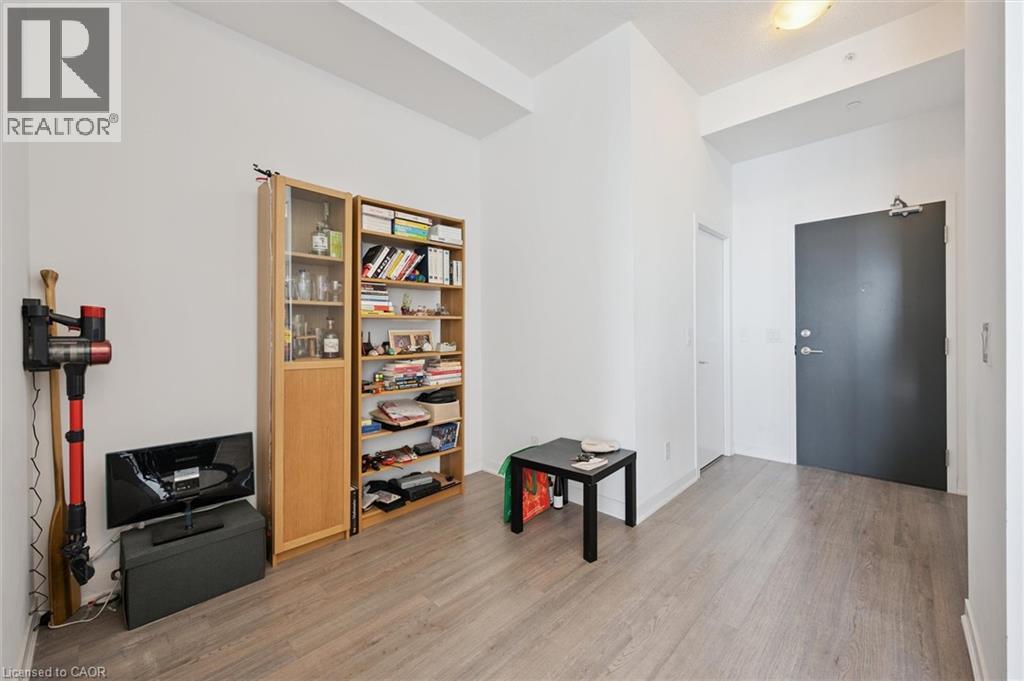
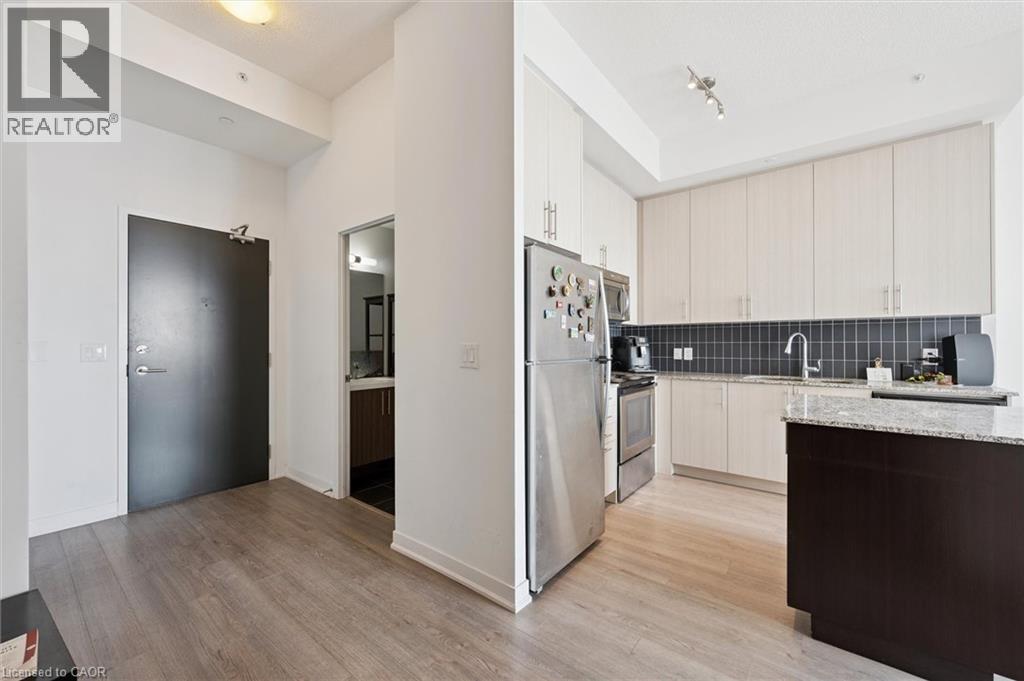
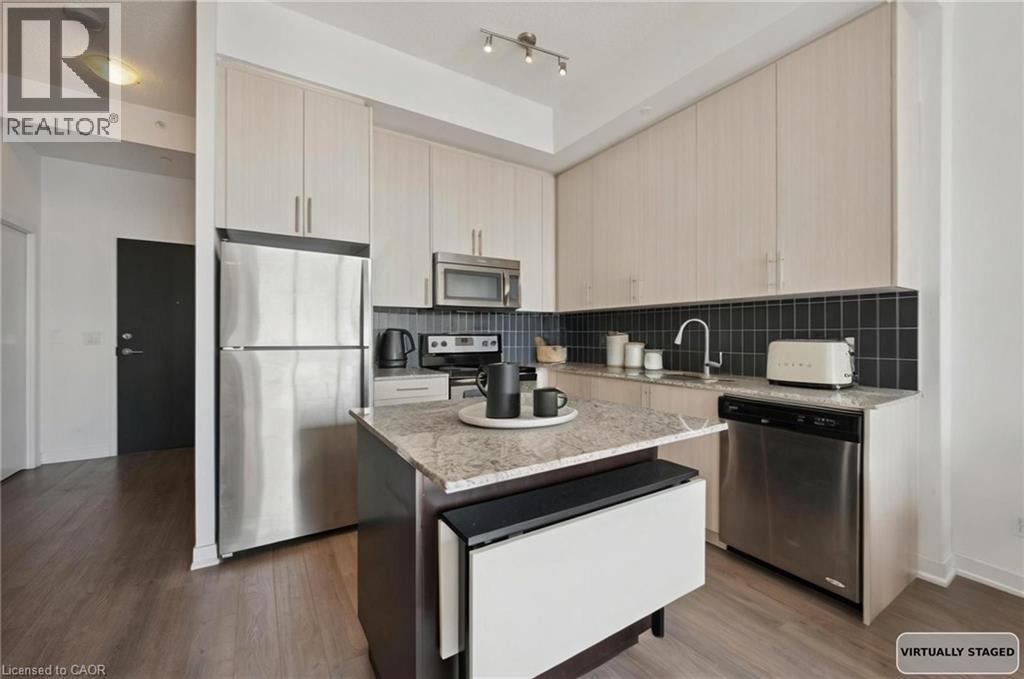
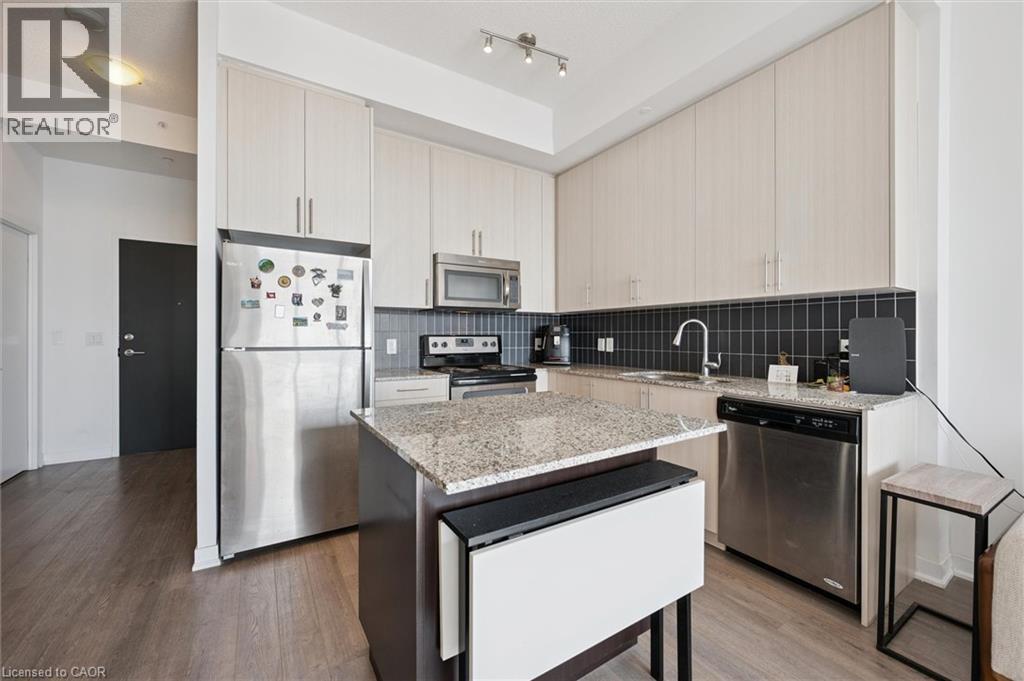
$1,547Penthouse Living in the Heart of Downtown Kitchener Experience the best of urban living from the top floor at 85 Duke Street West. This beautifully appointed 1-bedroom plus den penthouse suite offers elevated style, soaring ceilings, and stunning south west-facing views—making it the perfect home for a single professional or couple looking to enjoy everything downtown has to offer. From the moment you step inside, you’ll notice the difference. Oversized windows fill the space with natural light, while the impressive ceiling heights create an open, airy feel rarely found in condo living. The thoughtfully designed open-concept layout seamlessly connects the kitchen, dining, and living areas, making it equally suited for entertaining friends or enjoying a quiet evening at home. The modern kitchen features extended upper cabinetry, providing exceptional storage while maintaining its clean, contemporary design. The spacious primary bedroom offers a peaceful retreat, while the versatile den provides endless possibilities—whether you’re working from home, creating a cozy sitting area or reading nook, or simply enjoying the benefit of additional storage. Step onto your private balcony and take in breathtaking west-facing sunset views—one of the many perks of penthouse living. Residents enjoy an outstanding collection of building amenities, including a fully equipped fitness centre, yoga studio, party room, rooftop terrace with BBQs, dog run, and concierge service, offering convenience and lifestyle all in one place. Located in the heart of Downtown Kitchener, you’re just steps from the ION LRT, Victoria Park, local restaurants, cafés, shopping, entertainment, and the city’s thriving tech district. Whether you’re looking for a stylish place to call home or a smart investment opportunity, this penthouse is an exceptional choice. (id:31684)
| 3 days ago | Listing updated with changes from the MLS® | |
| 2 weeks ago | Listing first seen on site |



The trademarks MLS®, Multiple Listing Service® and the associated logos are owned by The Canadian Real Estate Association (CREA) and identify the quality of services provided by real estate professionals who are members of CREA. Used under license.
The trademarks REALTOR®, REALTORS®, and the REALTOR® logo are controlled by The Canadian Real Estate Association (CREA) and identify real estate professionals who are members of CREA. These trademarks are owned or controlled by The Canadian Real Estate Association (CREA) and identify real estate professionals who are members of CREA (REALTOR®) and/or the quality of services they provide (MLS®).
This REALTOR.ca listing content is owned and licensed by REALTOR® members of The Canadian Real Estate Association.