Save
Ask
Tour
Hide
Share
$574,900
3 Days On Site

20 MCCONKEY Crescent Unit# 92
Brantford, ON N3S0C1

For Sale|Single Family Residence|Active
3
Beds
3
Total Baths
1
Partial Bath
1,836
SqFt
$313
/SqFt
2012
Built
Subdivision:
2050 - Echo Place
Call Now: 226-218-6875
Is this the listing for you? We can help make it yours.
226-218-6875
20 MCCONKEY Crescent Unit# 9220 MCCONKEY Crescent Unit# 9220 MCCONKEY Crescent Unit# 9220 MCCONKEY Crescent Unit# 92
Save
Ask
Tour
Hide
Share

Mortgage Calculator

Monthly Payment (Est.)

$2,623
Calculator powered by Showcase IDX, a Constellation1 Company. Copyright ©2026 Information is deemed reliable but not guaranteed.

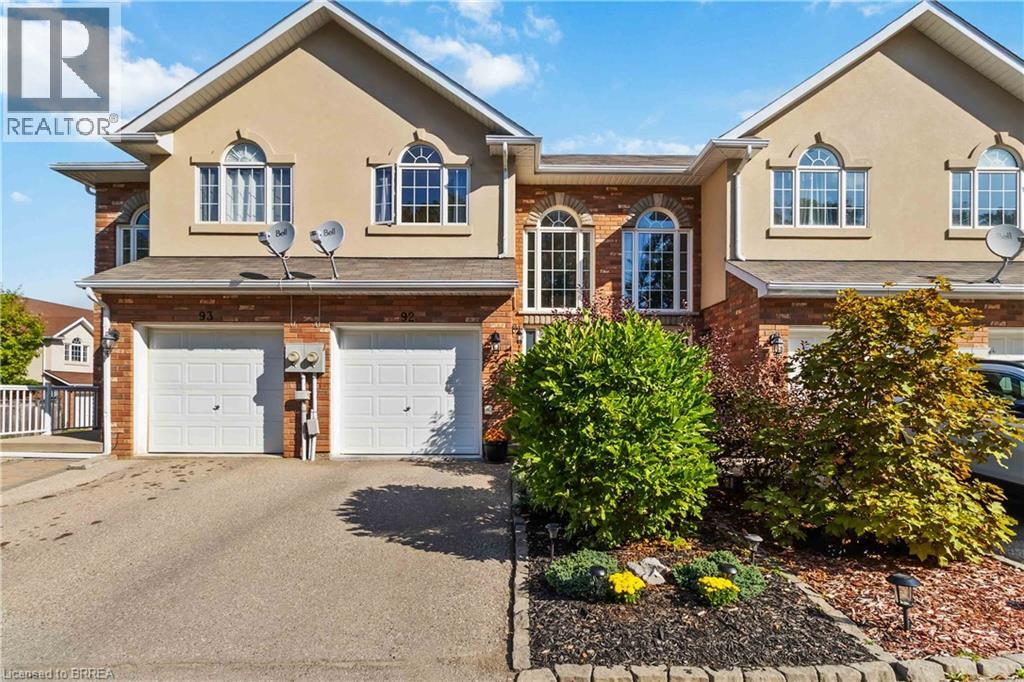
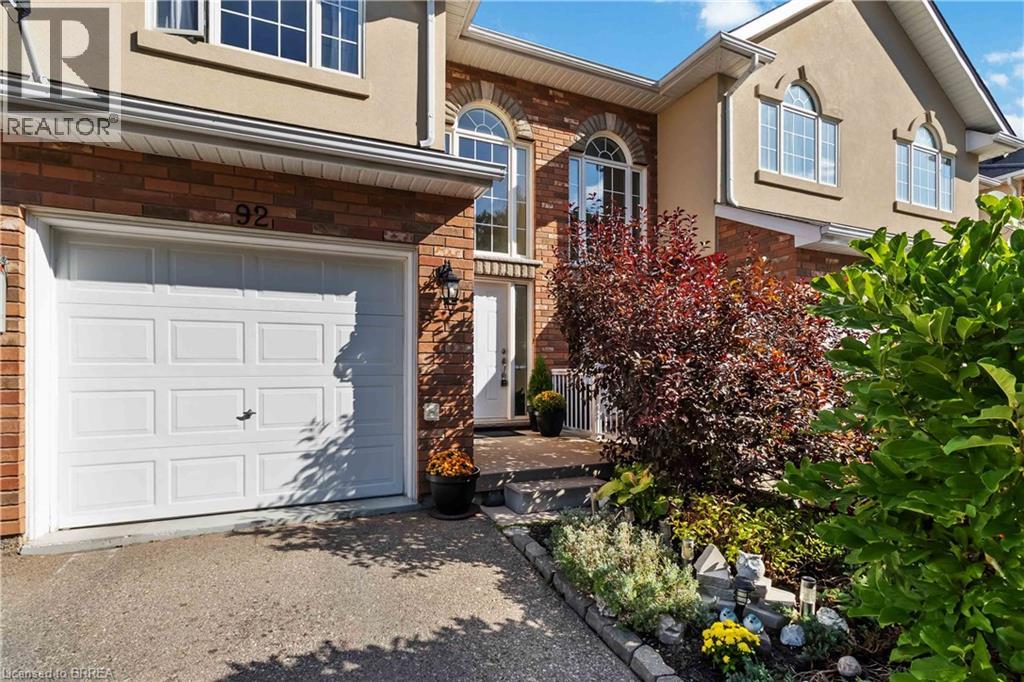
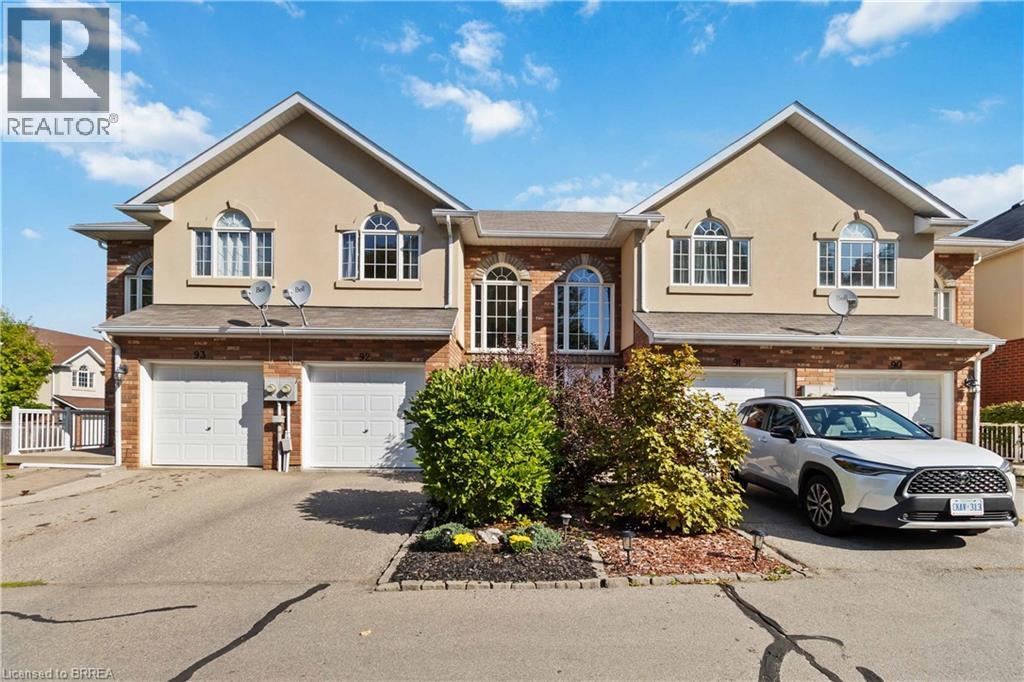
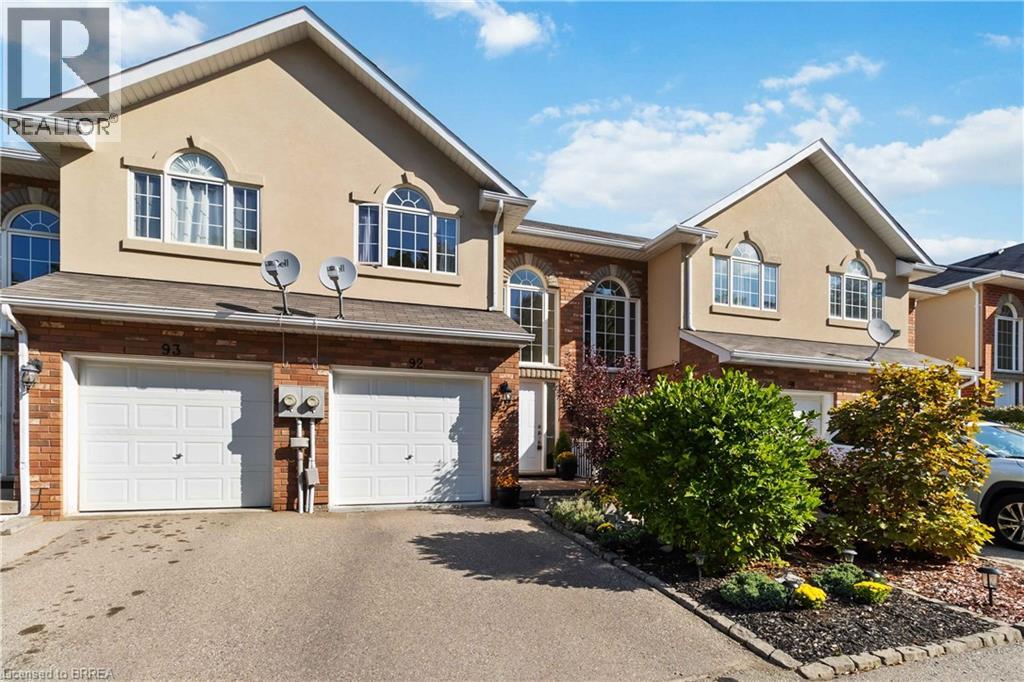
Welcome to this immaculate, turnkey, move in-ready end unit townhome w/ spacious main level floor plan featuring a uniquely private back yard and rear deck. The vaulted ceiling foyer with huge window bathes the main level in an abundance of natural light. The main level also features a convenient 2 piece bathroom, garage to inside entry, open concept living/dining and kitchen featuring dark toned cabinetry and modern countertops with backyard access. The 2nd Level offers 3 spacious bedrooms, the star of the show is a generously sized Primary Bedroom featuring full ensuite and walk in closet. Fully finished basement with laminate dark toned floors, laundry and cold room. The Basement was professionally finished by the builder, Basement flooring 2022, Powder room 2019, Second level Washroom 2019. One of the things that makes this unit unique - not only as an end unit with no front yard neighbours - visitor parking right out front but also the back deck and yard are very private, quiet & relaxing! Great location with easy access to highways, a long list of amenities, public transit, schools, parks and so much more! (id:31684)

Save
Ask
Tour
Hide
Share
Listing Snapshot
Price 
$574,900
Days On Site 
3 Days
Bedrooms 
3
Inside Area (SqFt) 
1,836 sqft
Total Baths 
3
Full Baths 
N/A
Partial Baths 
1
Lot Size 
N/A
Year Built 
2012
MLS® Number 
40853086
Status 
Active
Property Tax 
N/A
Maintenance Fees 
N/A
Sq Ft Source 
N/A
Friends & Family
Recent Activity
4 days agoListing updated with changes from the MLS®
4 days agoListing first seen on site
General Features
Attached Garage 
Yes
Garage 
Yes
Levels 
Two
Parking 
Attached
Parking Spaces 
2
Property Sub Type 
Single Family Residence
Sewer 
Public Sewer
SqFt Total 
1836
Interior Features
Cooling 
Central Air
Heating 
Forced AirNatural Gas
Bathroom 1 
Dimensions - Measurements not availableLevel - Second
Bathroom 2 
Dimensions - 7'0'' x 8'2''Level - Second
Bathroom 3 
Dimensions - 4'0'' x 9'5''Level - Main
Bedroom 1 
Dimensions - 8'4'' x 10'2''Level - Second
Bedroom 2 
Dimensions - 14'5'' x 8'2''Level - Second
Dining Room 
Dimensions - 11'8'' x 8'2''Level - Main
Foyer 
Dimensions - 9'6'' x 6'5''Level - Main
Kitchen 
Dimensions - 7'2'' x 9'11''Level - Main
Laundry 
Dimensions - 9'4'' x 8'2''Level - Basement
Living Room 
Dimensions - 17'1'' x 8'7''Level - Main
Master Bedroom 
Dimensions - 25'11'' x 10'3''Level - Second
Recreation room 
Dimensions - 13'6'' x 15'10''Level - Basement
Storage 
Dimensions - 7'11'' x 6'9''Level - Basement
Save
Ask
Tour
Hide
Share
Exterior Features
Frontage 
18 ft
Community Features
Maintenance Fee Frequency 
Monthly

Listing courtesy of: Craig Peeling of Coldwell Banker Homefront Realty

The trademarks MLS®, Multiple Listing Service® and the associated logos are owned by The Canadian Real Estate Association (CREA) and identify the quality of services provided by real estate professionals who are members of CREA. Used under license.

The trademarks REALTOR®, REALTORS®, and the REALTOR® logo are controlled by The Canadian Real Estate Association (CREA) and identify real estate professionals who are members of CREA. These trademarks are owned or controlled by The Canadian Real Estate Association (CREA) and identify real estate professionals who are members of CREA (REALTOR®) and/or the quality of services they provide (MLS®).

This REALTOR.ca listing content is owned and licensed by REALTOR® members of The Canadian Real Estate Association.

Neighborhood & Commute
Source: Walkscore
Disclosure: Community information and market data powered by Constellation Data Labs. Information is deemed reliable but not guaranteed.
Save
Ask
Tour
Hide
Share