
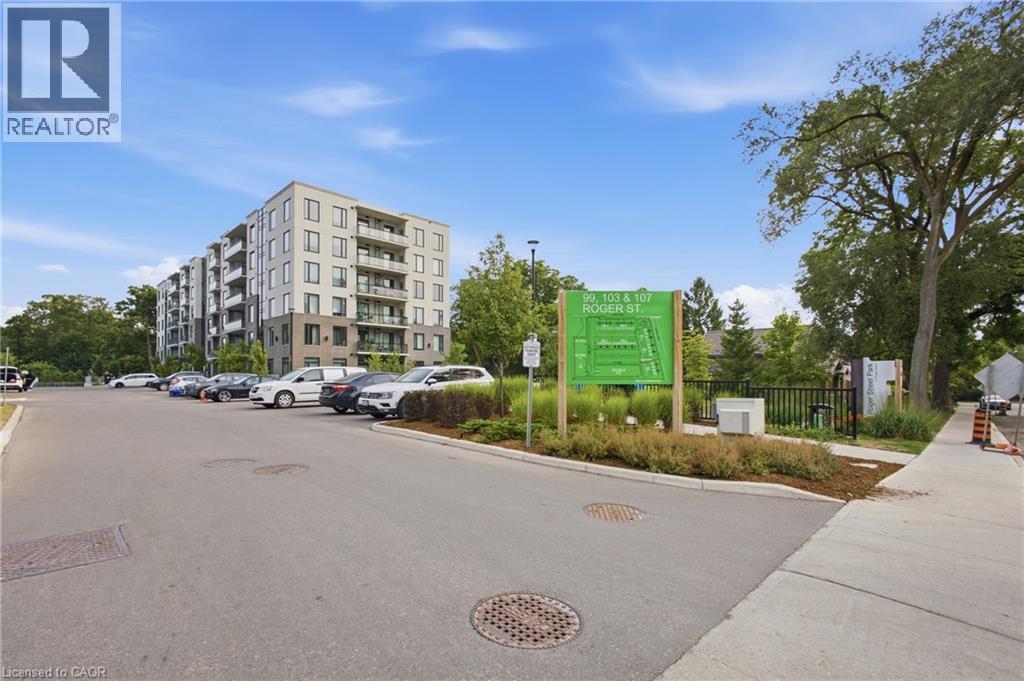
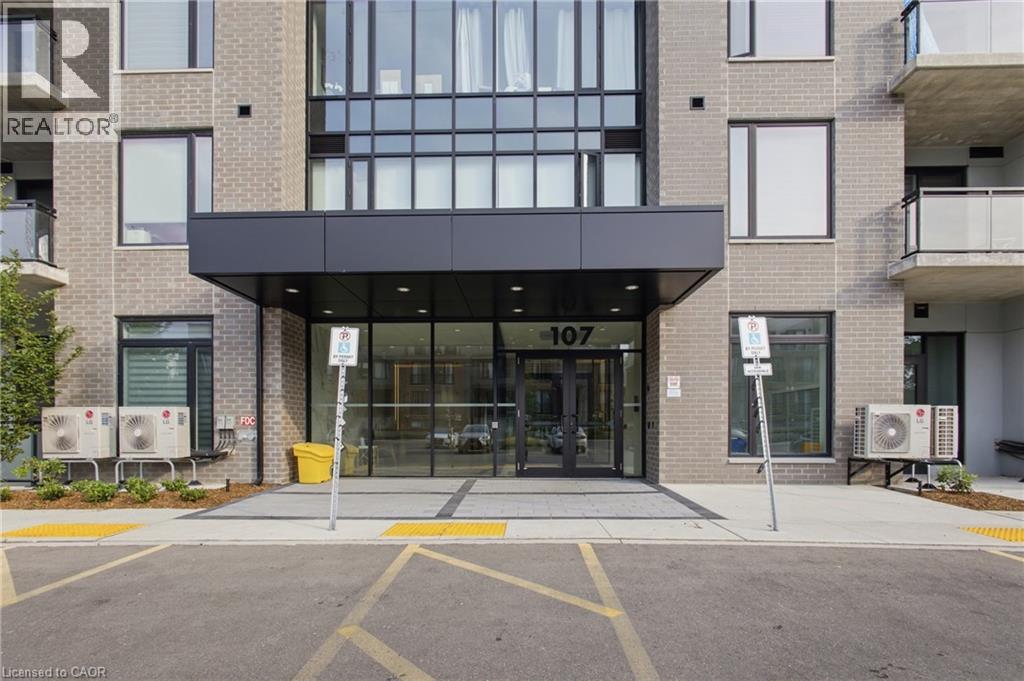
107 ROGER Street Unit# 308Waterloo, ON N2J0G2
Mortgage Calculator
Monthly Payment (Est.)
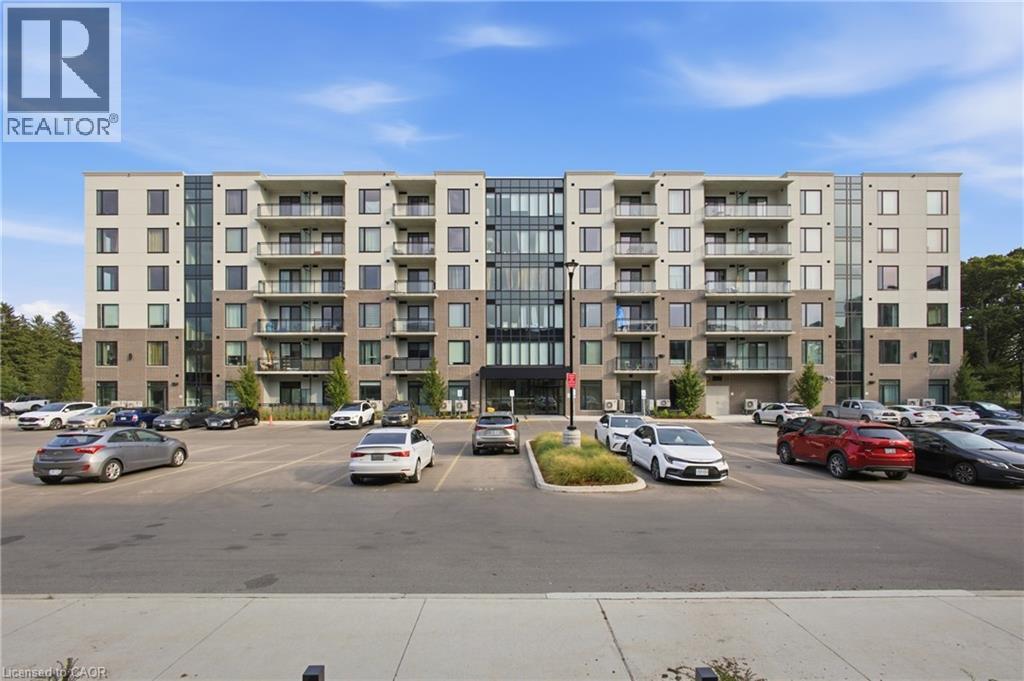
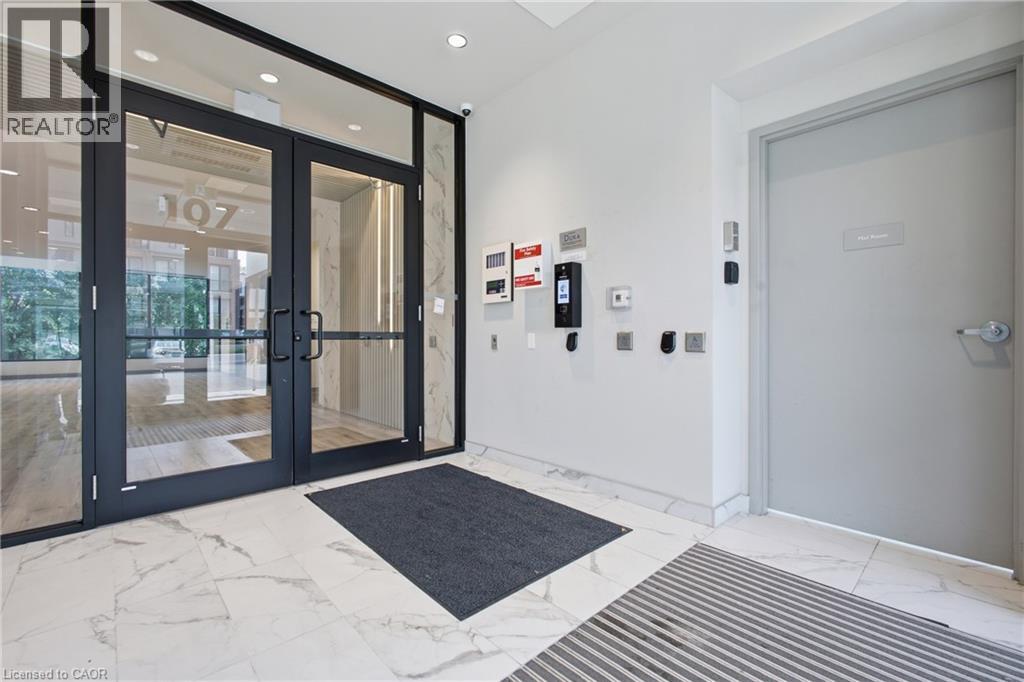
$1,528When you want all the conveniences of Uptown Waterloo while enjoying peaceful, quiet surroundings, look no further than 107 Roger Street. This newer building offers the perfect balance of urban convenience and tranquil living. Enjoy easy access to Uptown's vibrant restaurants, cafes, boutique shopping, wellness studios, parks, and trails, all just a 15 minute walk away, while coming home to a peaceful, tucked away setting. Unit 308 is a beautifully designed 1 bedroom, 1 bathroom condo that offers an ideal blend of functionality, comfort, and style. As you enter, you're welcomed by a spacious foyer that creates a sense of separation from the main living area and features a deep coat closet. Conveniently located nearby is the in-suite laundry room, complete with additional storage space. The thoughtfully designed kitchen offers plenty of cabinetry, full-size appliances, and a versatile island that's perfect for meal preparation while comfortably seating three. The open-concept layout flows seamlessly into the bright living room, where large windows fill the space with natural light and provide access to your private balcony. Surrounded by mature trees, the balcony is a peaceful retreat where you can enjoy morning coffee, watch the seasons change, and take in the sights and sounds of local birdlife. Inside, you'll also appreciate the generously sized linen closet, a 4 piece bathroom, and a spacious bedroom with room for more than just a bed, creating a comfortable and functional living space. One owned parking space is included, and residents enjoy access to a large party room for entertaining and a playground within the complex. For commuters, the expressway is just a five-minute drive away, providing quick access throughout Waterloo Region. Offering an exceptional combination of peace, comfort, convenience, and connectivity, this is an outstanding opportunity for first-time buyers, professionals, investors, or anyone looking to enjoy the best of Waterloo living. (id:31684)
| 3 days ago | Listing updated with changes from the MLS® | |
| a week ago | Listing first seen on site |



The trademarks MLS®, Multiple Listing Service® and the associated logos are owned by The Canadian Real Estate Association (CREA) and identify the quality of services provided by real estate professionals who are members of CREA. Used under license.
The trademarks REALTOR®, REALTORS®, and the REALTOR® logo are controlled by The Canadian Real Estate Association (CREA) and identify real estate professionals who are members of CREA. These trademarks are owned or controlled by The Canadian Real Estate Association (CREA) and identify real estate professionals who are members of CREA (REALTOR®) and/or the quality of services they provide (MLS®).
This REALTOR.ca listing content is owned and licensed by REALTOR® members of The Canadian Real Estate Association.