
85 DUKE Street W Unit# 1007Kitchener, ON N2G1A6

Mortgage Calculator
Monthly Payment (Est.)
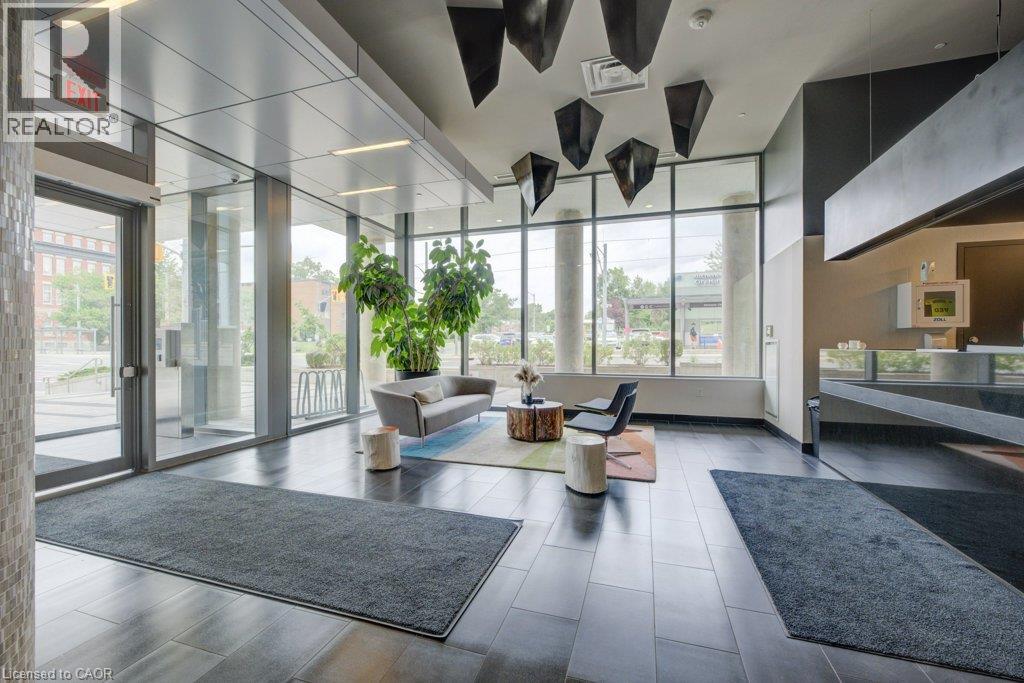
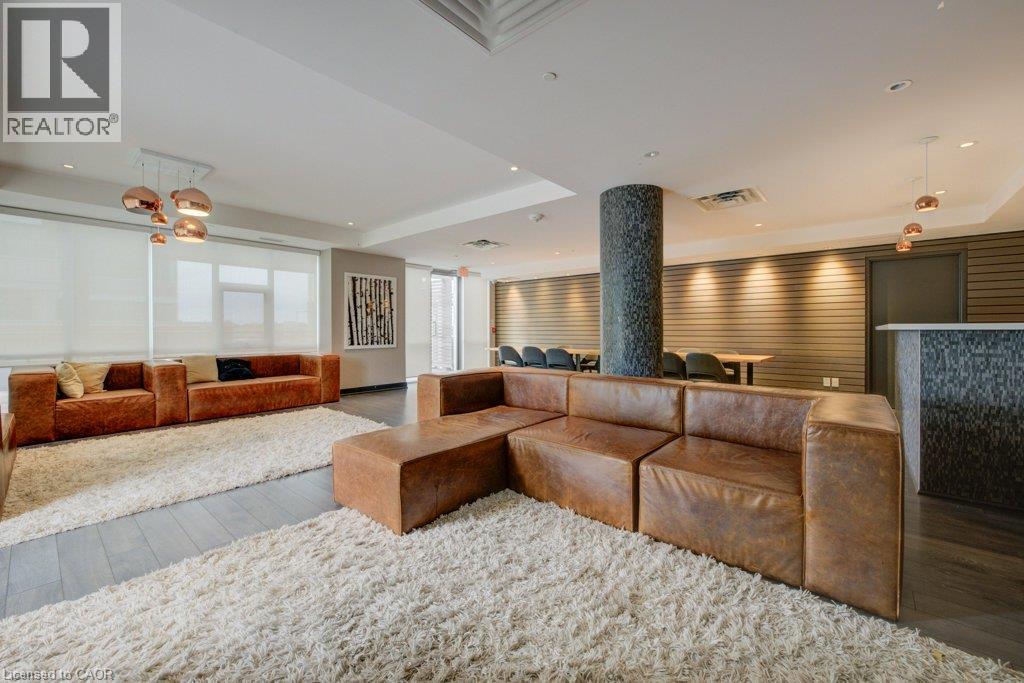
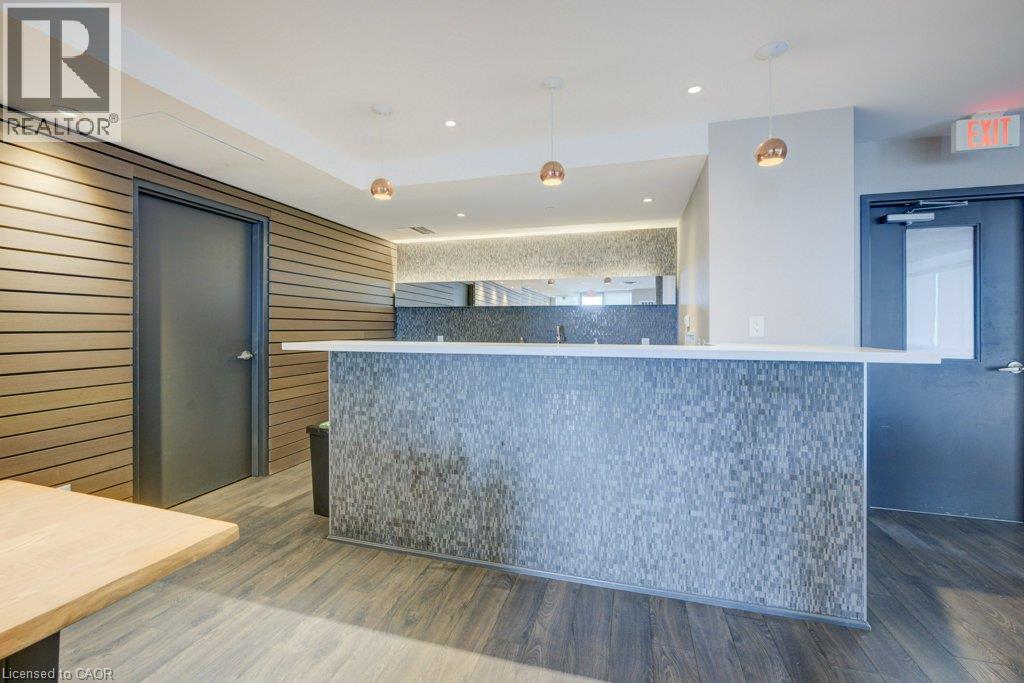
$1,346Welcome to life at 85 Duke Street West—where modern design meets the rhythm of downtown living. This bright and contemporary 1-bedroom, 1-bathroom condo offers a space that feels both effortless and intentional. Floor-to-ceiling windows flood the open-concept layout with natural light, creating an inviting backdrop for everything from slow mornings to evenings overlooking the city. The details here matter. In-suite laundry adds everyday convenience, while underground parking and a dedicated storage locker—rare finds in the core—bring ease to urban living. Step outside and you’re instantly connected to the energy of Downtown Kitchener. Grab your morning coffee, meet friends for dinner, stroll nearby parks and trails, or hop on the ION LRT just steps from your door—this is a location that truly works for you. At home, the lifestyle continues. Enjoy a concierge-attended lobby, thoughtfully designed lounge spaces, a party room for hosting, and a rooftop terrace complete with gardens, dining areas, and BBQs—perfect for summer evenings under the city lights. Ownership here also includes access to the premium amenities at 55 Duke Street West—featuring a rooftop running track, fitness studio with boxing and TRX training, a swim area, and a dedicated yoga space. Whether you're a first-time buyer, a professional seeking walkability, or an investor looking for a prime location, this is more than a condo—it’s a lifestyle rooted in connection, convenience, and community. (id:31684)
| 4 days ago | Listing updated with changes from the MLS® | |
| 2 weeks ago | Listing first seen on site |



The trademarks MLS®, Multiple Listing Service® and the associated logos are owned by The Canadian Real Estate Association (CREA) and identify the quality of services provided by real estate professionals who are members of CREA. Used under license.
The trademarks REALTOR®, REALTORS®, and the REALTOR® logo are controlled by The Canadian Real Estate Association (CREA) and identify real estate professionals who are members of CREA. These trademarks are owned or controlled by The Canadian Real Estate Association (CREA) and identify real estate professionals who are members of CREA (REALTOR®) and/or the quality of services they provide (MLS®).
This REALTOR.ca listing content is owned and licensed by REALTOR® members of The Canadian Real Estate Association.