
496 LANGLAW DriveCambridge, ON N1P1H8
Mortgage Calculator
Monthly Payment (Est.)
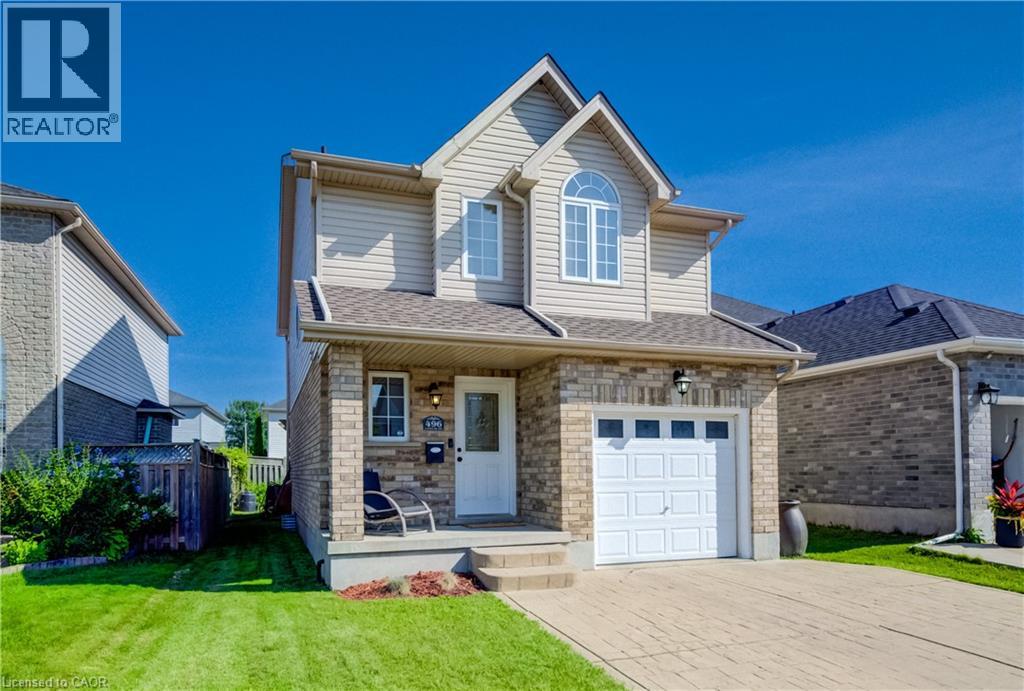
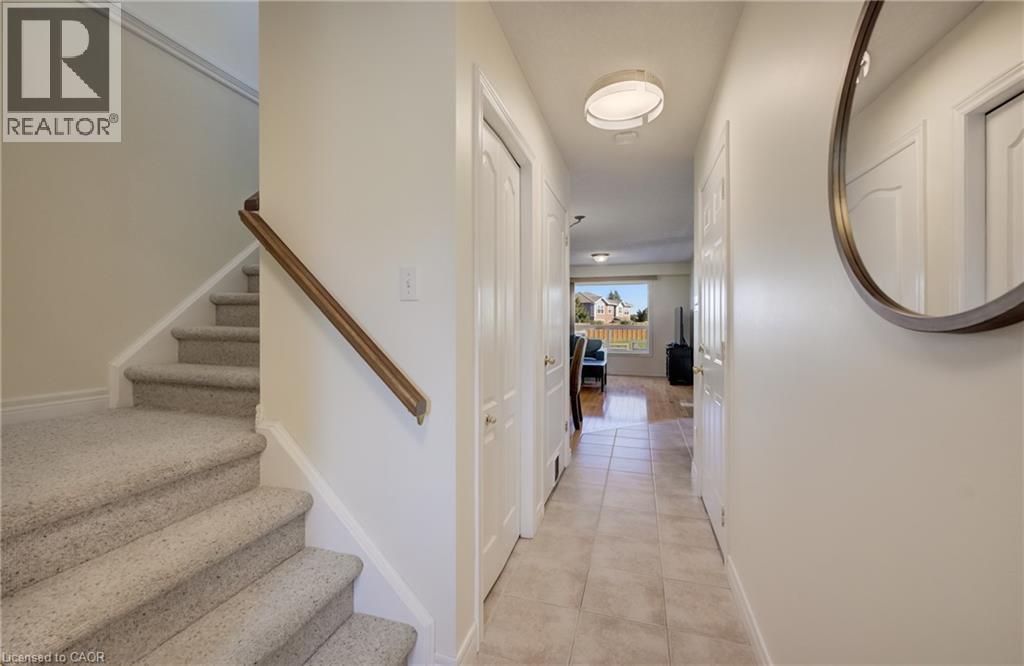
$3,189Welcome to this bright and spacious detached family home in this family friendly East Galt neighbourhood. Perfectly situated in a highly desirable neighborhood known for its excellent schools, vibrant parks, and convenient shopping. The sun-drenched layout features an open-concept design where large windows flood every room with beautiful natural light, making it ideal for both daily living and effortless entertaining. Nice Loft landing on the second floor ideal for cozy reading nook or shared homework/Office space. Good size bedrooms with cheater ensuite and walk-in closet for the Primary. Open flow on the main floor easy to tailor to family needs. Transitioning outside, the kitchen opens directly onto a private backyard deck equipped with a lovely pergola and a dedicated BBQ area designed for year-round enjoyment. The outdoor oasis is further enhanced by an apple tree and a thriving vegetable garden, offering a peaceful retreat for the whole family. Additionally, the property provides future growth potential with an unfinished basement that includes a rough-in for a 3-piece bathroom. Combining indoor comfort with lovely outdoor amenities, this home is a wonderful place to create lasting memories. Spacious single garage 20 x 12 (19.6 x 9.11) ! (id:31684)
| 5 hours ago | Listing updated with changes from the MLS® | |
| 2 days ago | Listing first seen on site |



The trademarks MLS®, Multiple Listing Service® and the associated logos are owned by The Canadian Real Estate Association (CREA) and identify the quality of services provided by real estate professionals who are members of CREA. Used under license.
The trademarks REALTOR®, REALTORS®, and the REALTOR® logo are controlled by The Canadian Real Estate Association (CREA) and identify real estate professionals who are members of CREA. These trademarks are owned or controlled by The Canadian Real Estate Association (CREA) and identify real estate professionals who are members of CREA (REALTOR®) and/or the quality of services they provide (MLS®).
This REALTOR.ca listing content is owned and licensed by REALTOR® members of The Canadian Real Estate Association.