
119 CEDAR Street S Unit# 14Kitchener, ON N2G3L6
Mortgage Calculator
Monthly Payment (Est.)
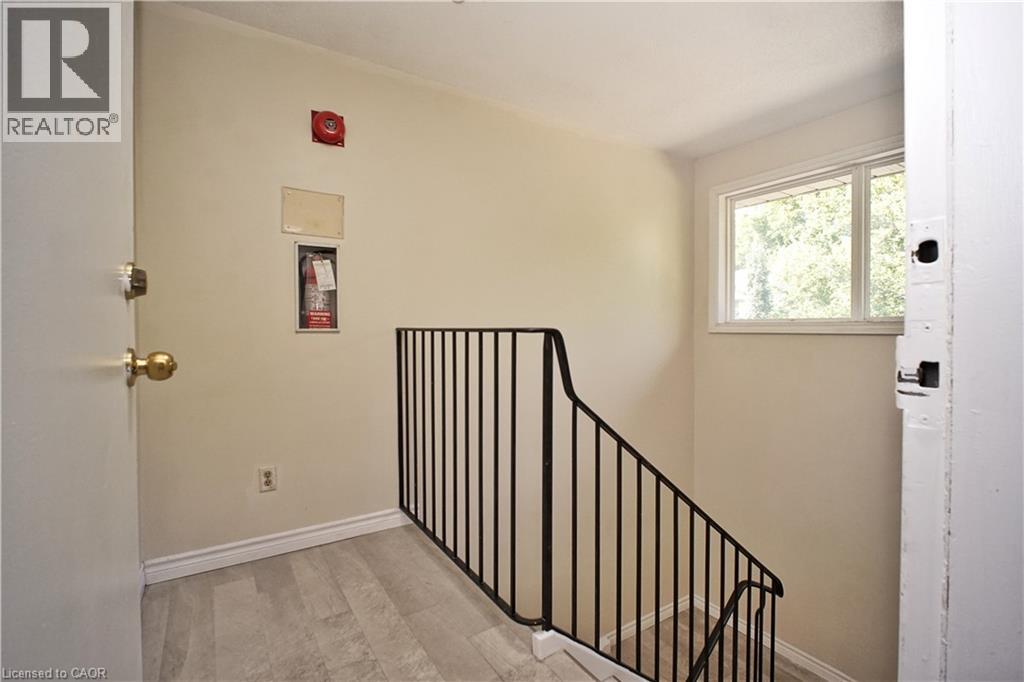
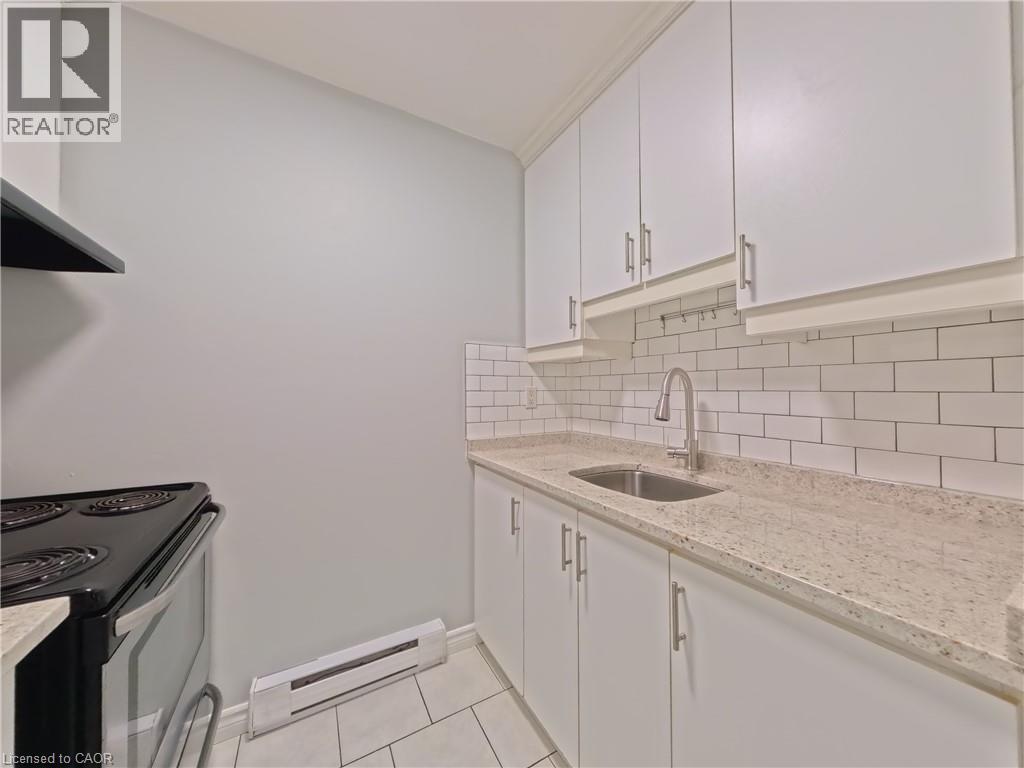
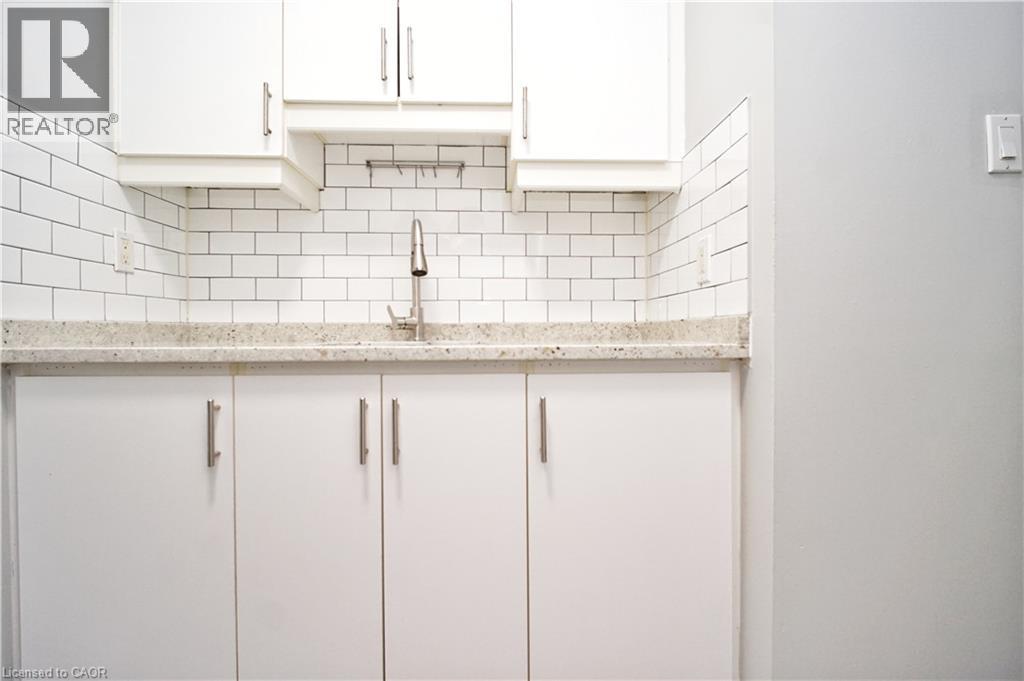
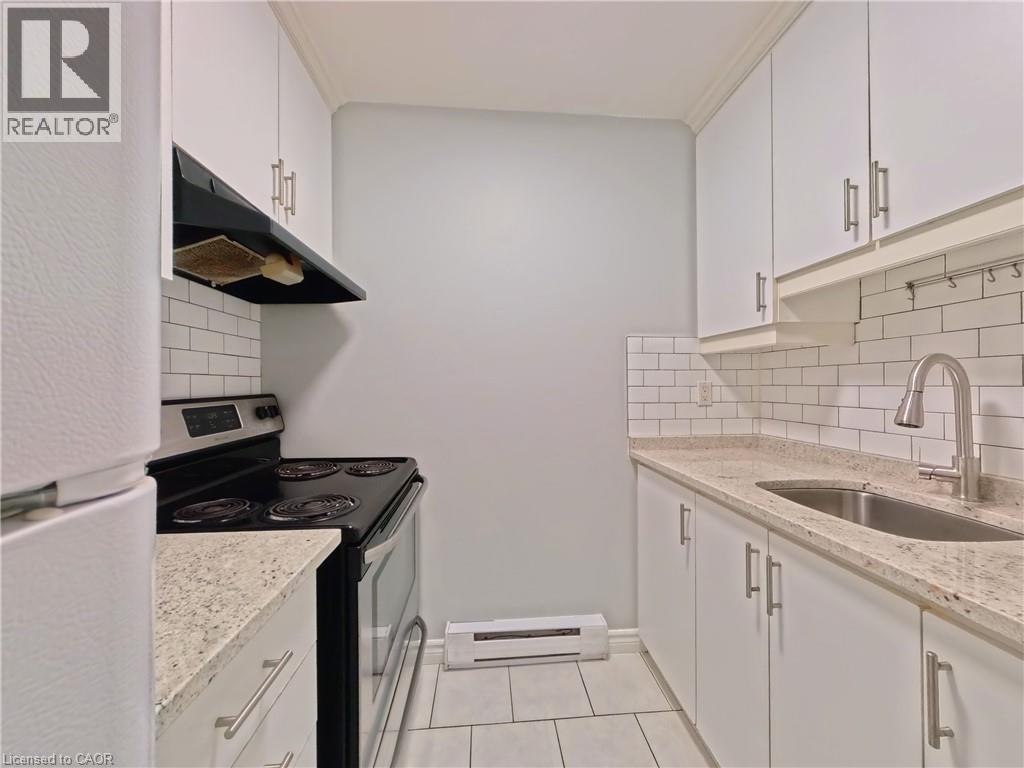
$1,004ATTENTION FIRST-TIME HOMEBUYERS, DOWNSIZERS & INVESTORS! Welcome to this move-in-ready two-bedroom, one-bathroom walk-up condo in the heart of Kitchener. A rare highlight is the private separate entrance, allowing direct access to your home without shared hallways or lobbies. Just a short walk to the ION LRT, Kitchener Farmers' Market, Victoria Park, restaurants, shopping, and the Innovation District, this location offers exceptional convenience. The bright, open-concept interior has been thoughtfully updated with luxury waterproof flooring (2023), new windows (2023), fresh paint (July 2026), new light fixtures (July 2026), and a stylish kitchen featuring a subway tile backsplash, new granite countertops and kitchen faucet (July 2026). The spacious bathroom with a full tub and assigned parking space right outside your door add to the home's appeal. Condo fees include unlimited water, there are no active special assessments, and a VTB mortgage may be available to qualified buyers (terms and conditions apply). This is an excellent opportunity to own a stylish, low-maintenance home in a prime Kitchener location. (id:31684)
| 23 hours ago | Listing updated with changes from the MLS® | |
| 23 hours ago | Listing first seen on site |



The trademarks MLS®, Multiple Listing Service® and the associated logos are owned by The Canadian Real Estate Association (CREA) and identify the quality of services provided by real estate professionals who are members of CREA. Used under license.
The trademarks REALTOR®, REALTORS®, and the REALTOR® logo are controlled by The Canadian Real Estate Association (CREA) and identify real estate professionals who are members of CREA. These trademarks are owned or controlled by The Canadian Real Estate Association (CREA) and identify real estate professionals who are members of CREA (REALTOR®) and/or the quality of services they provide (MLS®).
This REALTOR.ca listing content is owned and licensed by REALTOR® members of The Canadian Real Estate Association.