Save
Ask
Tour
Hide
Share
$388,000
23 Days On Site

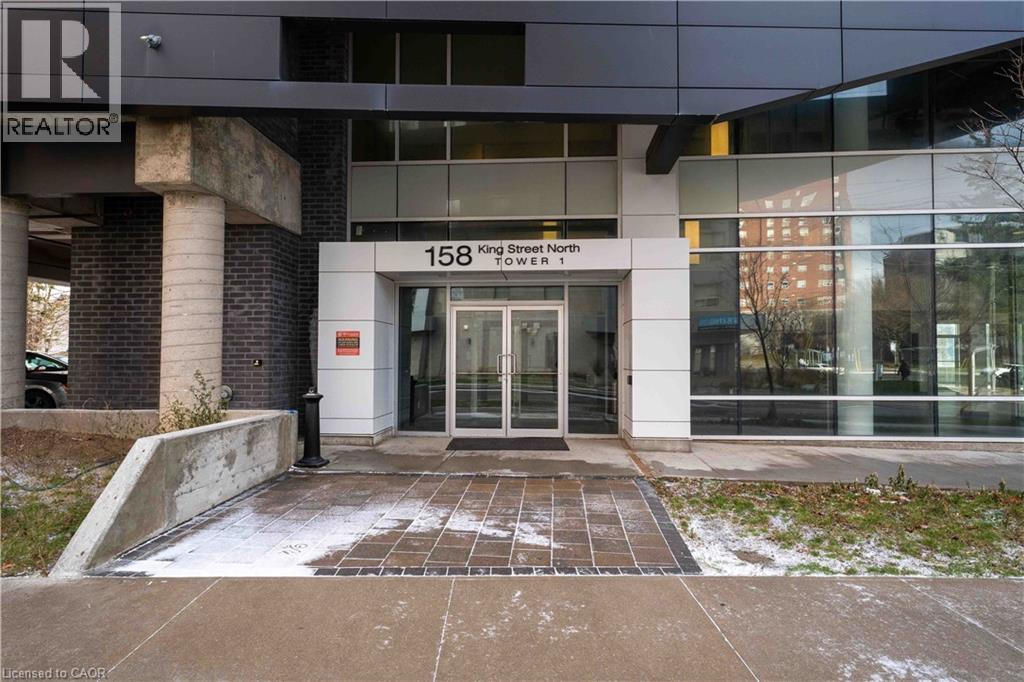
158 KING Street N Unit# 81201
Waterloo, ON N2J 0E5

For Sale|Single Family Residence|Active
2
Beds
2
Total Baths
668
SqFt
$581
/SqFt
2017
Built
Subdivision:
417 - Beechwood/University
Call Now: 226-218-6875
Is this the listing for you? We can help make it yours.
226-218-6875
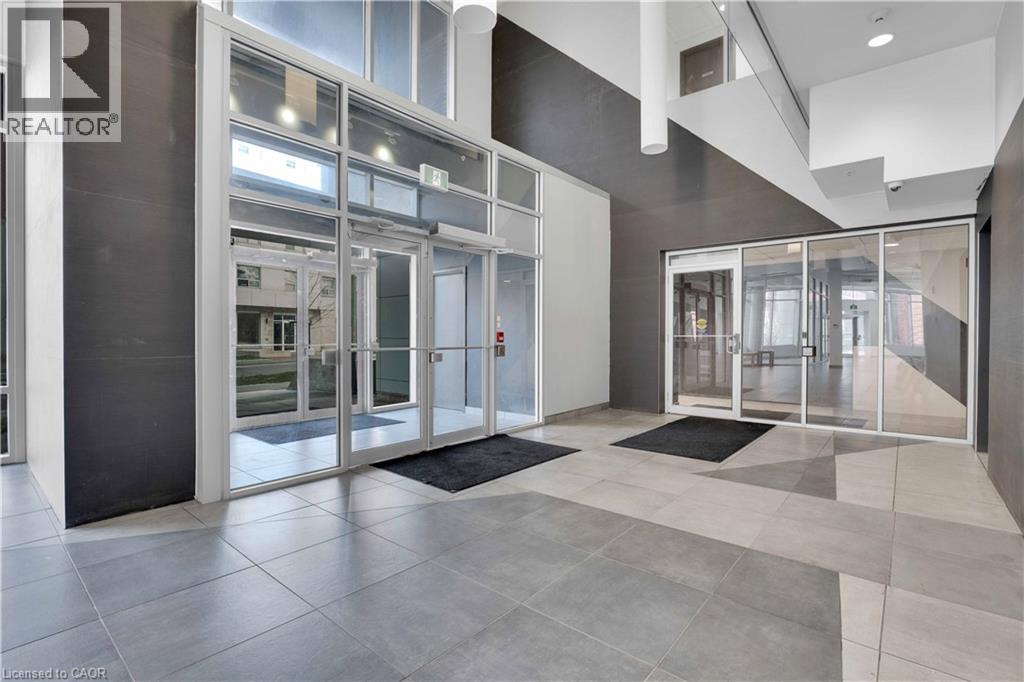
158 KING Street N Unit# 81201158 KING Street N Unit# 81201158 KING Street N Unit# 81201158 KING Street N Unit# 81201
Save
Ask
Tour
Hide
Share

Mortgage Calculator

Monthly Payment (Est.)

$1,770
Calculator powered by Showcase IDX, a Constellation1 Company. Copyright ©2026 Information is deemed reliable but not guaranteed.

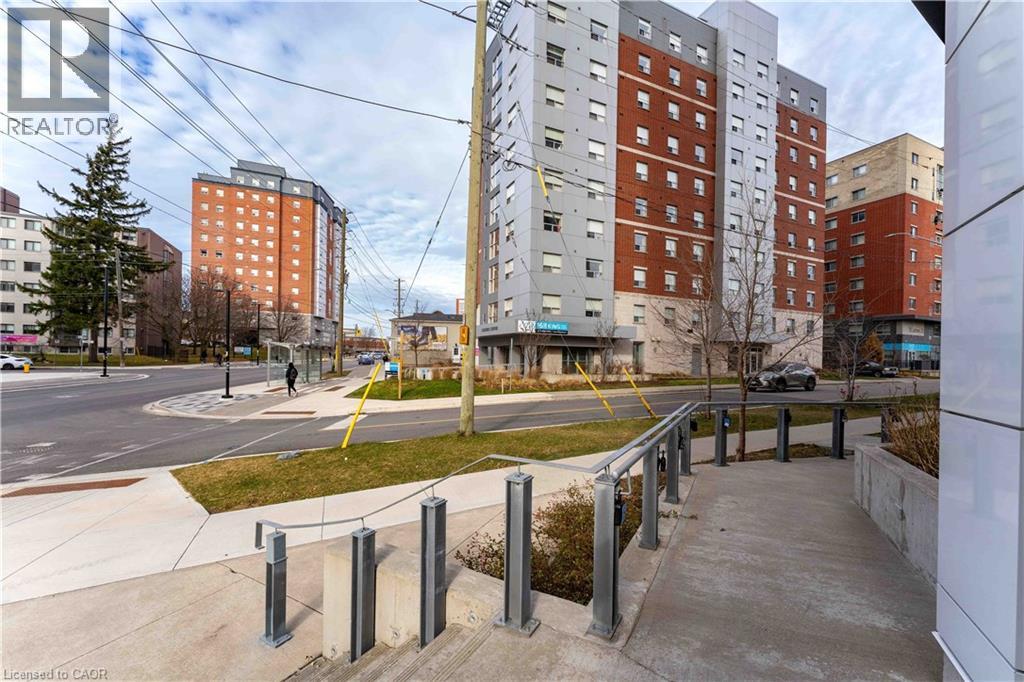
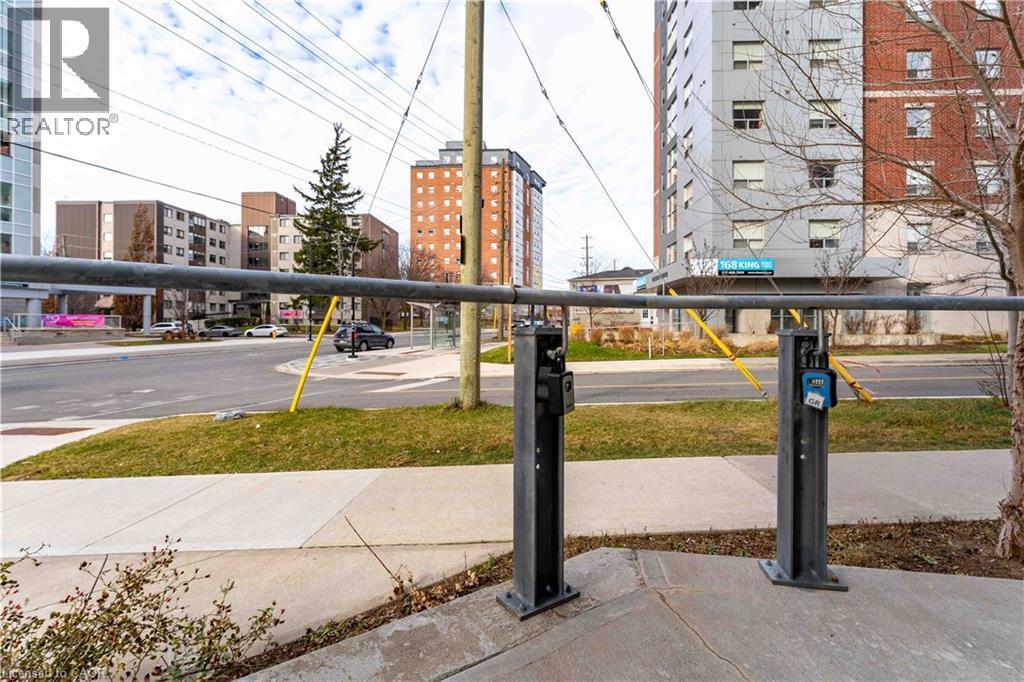
This bright and modern 2-bedroom, 2-bathroom condo features a functional open-concept layout with contemporary finishes throughout. Ideally located in the heart of Waterloo, just steps to Wilfrid Laurier University, the University of Waterloo, ION LRT, Waterloo Food Plaza, restaurants, shopping, and everyday amenities. Perfect for first-time buyers, professionals, or investors, this prime location offers strong and consistent rental demand in one of Waterloo's most sought-after university communities. Don't miss this exceptional opportunity! (id:31684)

Save
Ask
Tour
Hide
Share
Listing Snapshot
Price 
$388,000
Days On Site 
23 Days
Bedrooms 
2
Inside Area (SqFt) 
668 sqft
Total Baths 
2
Full Baths 
N/A
Partial Baths 
N/A
Lot Size 
N/A
Year Built 
2017
MLS® Number 
40852538
Status 
Active
Property Tax 
$3,195.33
Maintenance Fees 
$425.31 monthly
Sq Ft Source 
N/A
Friends & Family
Recent Activity
3 days agoListing updated with changes from the MLS®
2 weeks agoStatus changed to Active
3 weeks agoListing first seen on site
General Features
Building Features 
Exercise CentreParty Room
Number Of Stories 
1
Parking 
UndergroundCovered
Property Sub Type 
Single Family Residence
Security 
Security System
Sewer 
Public Sewer
SqFt Above 
668
Style 
Other
Water Source 
Public
Zoning 
GR
Interior Features
Appliances 
CooktopWasherRefrigeratorDishwasherDryer
Basement 
None
Cooling 
Central Air
Heating 
Forced AirNatural Gas
3pc Bathroom 
4pc Bathroom 
Bedroom 
Dimensions - 11'1'' x 8'3''
Kitchen/Dining room 
Dimensions - 18'4'' x 8'10''
Primary Bedroom 
Dimensions - 8'10'' x 10'0''
Save
Ask
Tour
Hide
Share
Exterior Features
Construction Details 
Brick
Community Features
Association Amenities 
Party Room
Maintenance Fee 
425.31
Maintenance Fee Frequency 
Monthly

Listing courtesy of: Ryan Shi of Royal LePage Wolle Realty

The trademarks MLS®, Multiple Listing Service® and the associated logos are owned by The Canadian Real Estate Association (CREA) and identify the quality of services provided by real estate professionals who are members of CREA. Used under license.

The trademarks REALTOR®, REALTORS®, and the REALTOR® logo are controlled by The Canadian Real Estate Association (CREA) and identify real estate professionals who are members of CREA. These trademarks are owned or controlled by The Canadian Real Estate Association (CREA) and identify real estate professionals who are members of CREA (REALTOR®) and/or the quality of services they provide (MLS®).

This REALTOR.ca listing content is owned and licensed by REALTOR® members of The Canadian Real Estate Association.

Neighborhood & Commute
Source: Walkscore
Disclosure: Community information and market data powered by Constellation Data Labs. Information is deemed reliable but not guaranteed.
Save
Ask
Tour
Hide
Share