Save
Ask
Tour
Hide
Share
$1,289,000
2 Days On Site

314 GLASGOW Street
Kitchener, ON N2M2M8

For Sale|Single Family Residence|Active
3
Beds
3
Total Baths
1
Partial Bath
2,540
SqFt
$507
/SqFt
Subdivision:
415 - Uptown Waterloo/Westmount
Call Now: 226-218-6875
Is this the listing for you? We can help make it yours.
226-218-6875
314 GLASGOW Street314 GLASGOW Street314 GLASGOW Street314 GLASGOW Street
Save
Ask
Tour
Hide
Share

Mortgage Calculator

Monthly Payment (Est.)

$5,881
Calculator powered by Showcase IDX, a Constellation1 Company. Copyright ©2026 Information is deemed reliable but not guaranteed.

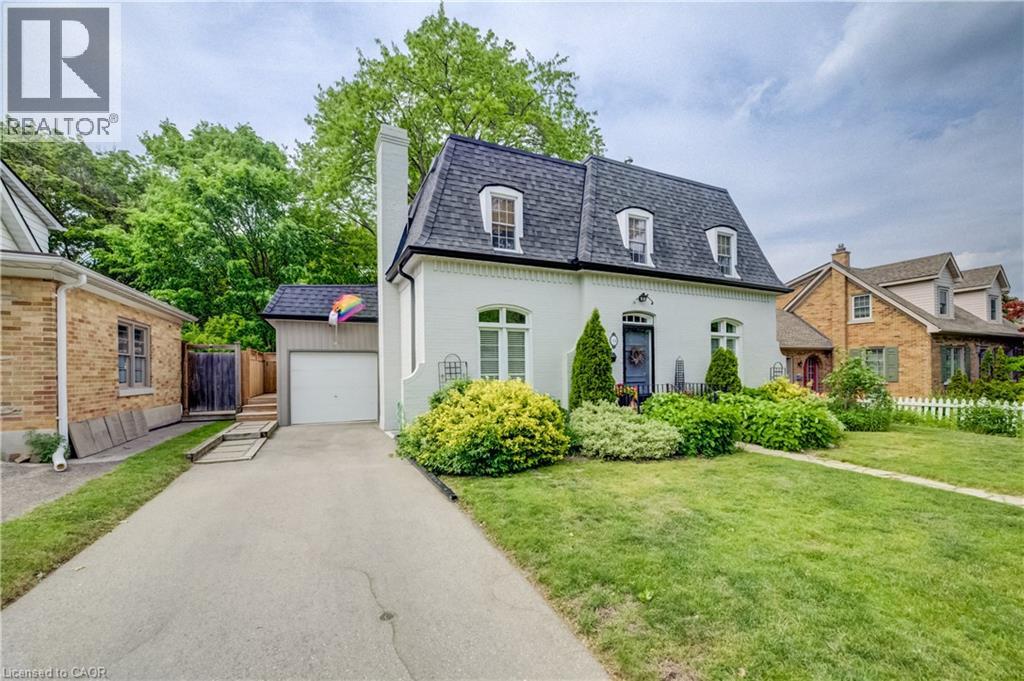
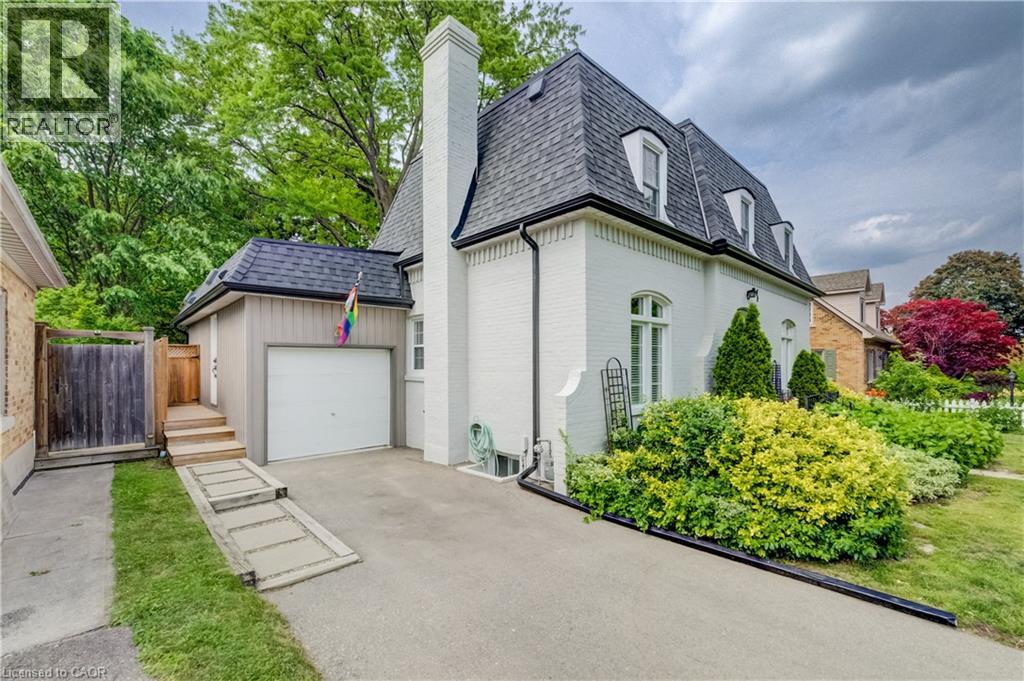
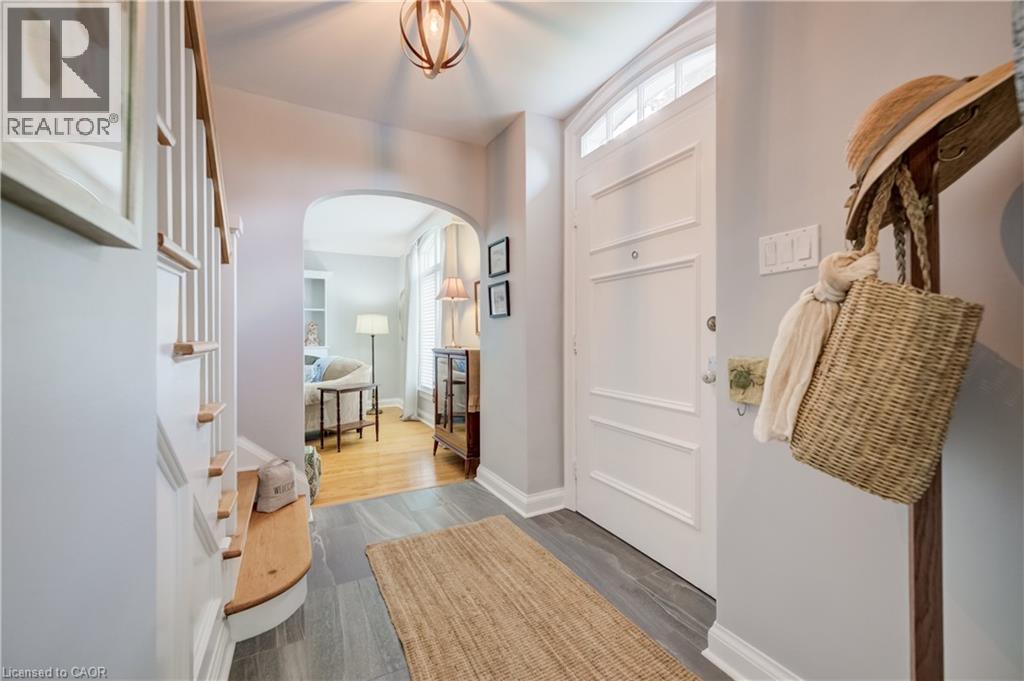
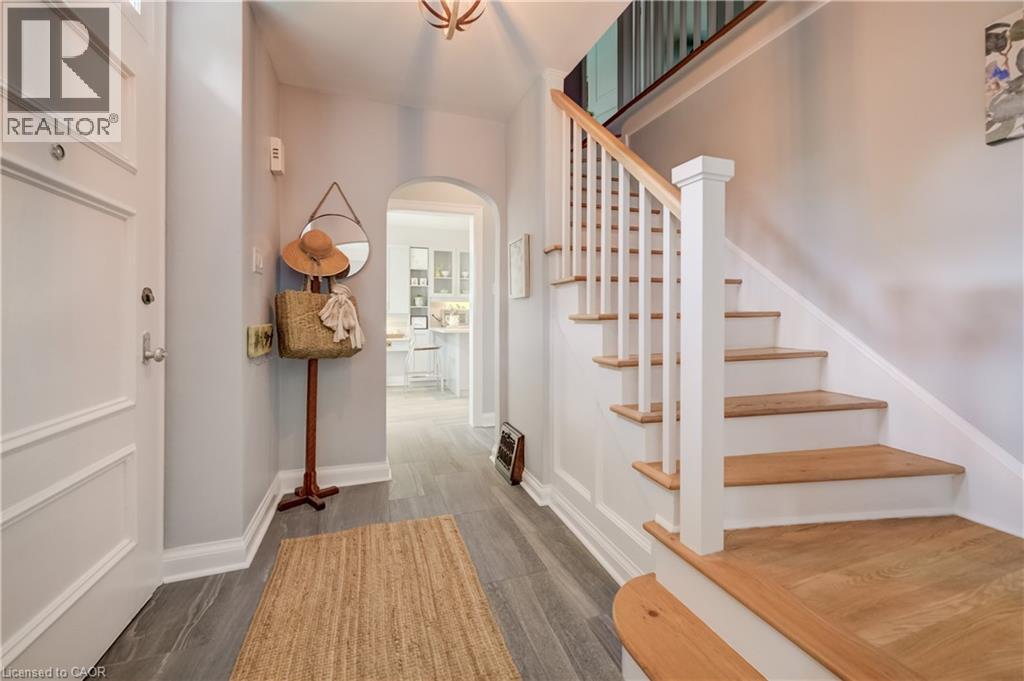
Extremely rare, private, park-like backyard in a highly desirable Westmount location. Enjoy the fiberglass swimming pool (2006) and extensive stone paver patio. Mature trees surround the gorgeous fully fenced landscape. This home has been meticulously maintained! It is in absolute move-in condition. Classic kitchen with breakfast bar and quartz counters. All appliances included. Separate main floor family room, perfect for working at home. Hardwood floors throughout, gas fireplace and convenient main floor laundry. The principal bedroom offers both a sitting room and ensuite. Walk-out basement is finished with a spacious gym and recreation room. Walking distance to many amenities, Belmont Village, the Iron Horse trail, Westmount Golf & CC, schools and KW Hospital. (id:31684)

Save
Ask
Tour
Hide
Share
Listing Snapshot
Price 
$1,289,000
Days On Site 
2 Days
Bedrooms 
3
Inside Area (SqFt) 
2,540 sqft
Total Baths 
3
Full Baths 
N/A
Partial Baths 
1
Lot Size 
N/A
Year Built 
N/A
MLS® Number 
40852404
Status 
Active
Property Tax 
N/A
Maintenance Fees 
N/A
Sq Ft Source 
N/A
Friends & Family
Recent Activity
2 days agoListing updated with changes from the MLS®
3 days agoListing first seen on site
General Features
Levels 
Two
Parking Spaces 
3
Property Sub Type 
Single Family Residence
Sewer 
Public Sewer
SqFt Total 
2540
Interior Features
Cooling 
Central Air
Fireplace 
Yes
Fireplaces 
2
Heating 
RadiantForced AirHot WaterNatural GasRadiant Floor
Bathroom 1 
Dimensions - Measurements not availableLevel - Second
Bathroom 2 
Dimensions - Measurements not availableLevel - Second
Bathroom 3 
Dimensions - Measurements not availableLevel - Main
Bedroom 1 
Dimensions - 11'7'' x 9'11''Level - Second
Bedroom 2 
Dimensions - 11'11'' x 9'11''Level - Second
Dining Room 
Dimensions - 12'7'' x 11'11''Level - Main
Exercise Room 
Dimensions - 20' x 19'Level - Basement
Family Room 
Dimensions - 14'0'' x 10'4''Level - Main
Kitchen 
Dimensions - 21'7'' x 8'8''Level - Main
Laundry 
Dimensions - 13'5'' x 10'1''Level - Main
Living Room 
Dimensions - 22'2'' x 12'7''Level - Main
Master Bedroom 
Dimensions - 16'4'' x 12'7''Level - Second
Recreation room 
Dimensions - 18'8'' x 12'9''Level - Basement
Sitting room 
Dimensions - 9'11'' x 7'2''Level - Second
Save
Ask
Tour
Hide
Share
Exterior Features
Frontage 
60 ft
Lot Features 
Landscaped
Private Pool 
Yes

Listing courtesy of: SONJA MINER of COLDWELL BANKER PETER BENNINGER REALTY

The trademarks MLS®, Multiple Listing Service® and the associated logos are owned by The Canadian Real Estate Association (CREA) and identify the quality of services provided by real estate professionals who are members of CREA. Used under license.

The trademarks REALTOR®, REALTORS®, and the REALTOR® logo are controlled by The Canadian Real Estate Association (CREA) and identify real estate professionals who are members of CREA. These trademarks are owned or controlled by The Canadian Real Estate Association (CREA) and identify real estate professionals who are members of CREA (REALTOR®) and/or the quality of services they provide (MLS®).

This REALTOR.ca listing content is owned and licensed by REALTOR® members of The Canadian Real Estate Association.

Neighborhood & Commute
Source: Walkscore
Disclosure: Community information and market data powered by Constellation Data Labs. Information is deemed reliable but not guaranteed.
Save
Ask
Tour
Hide
Share