
211 VERONICA Drive Unit# 8Kitchener, ON N2A2R8
Mortgage Calculator
Monthly Payment (Est.)
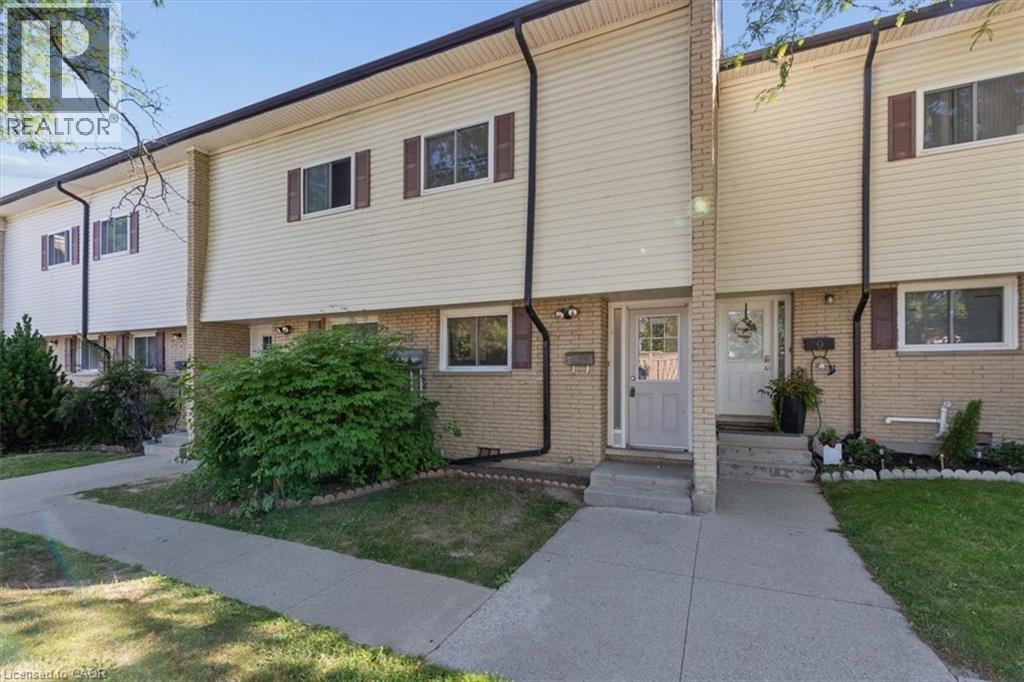
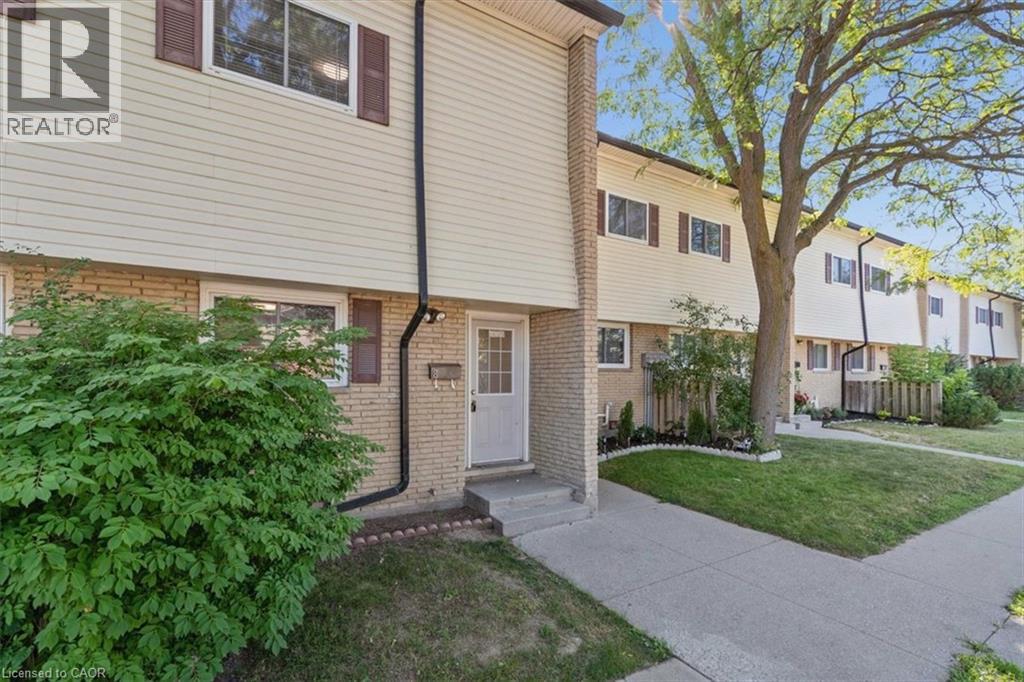
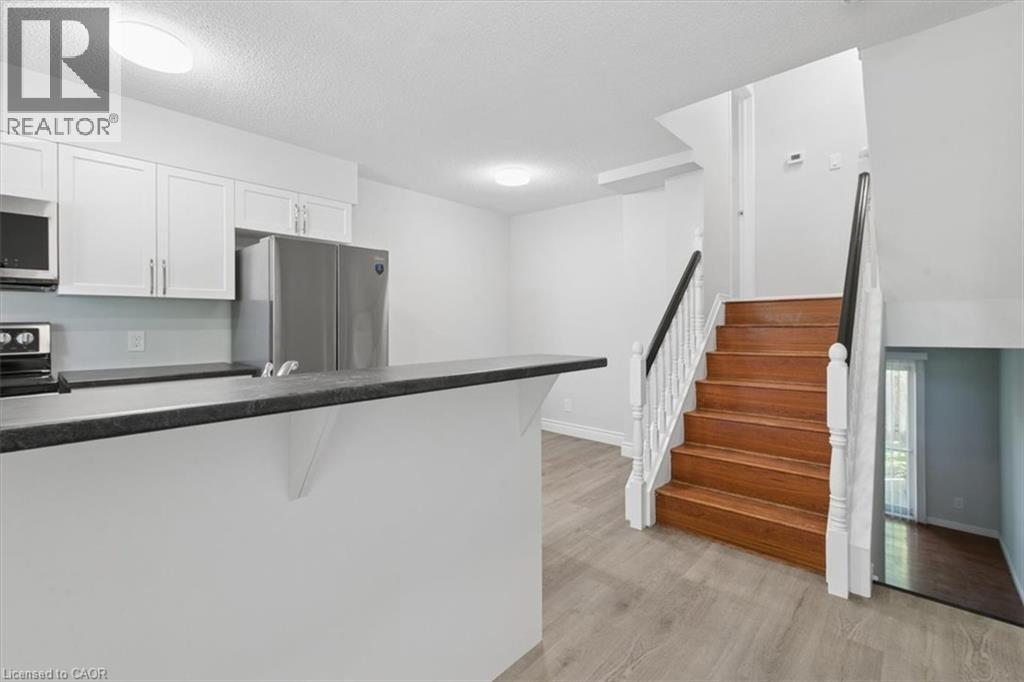
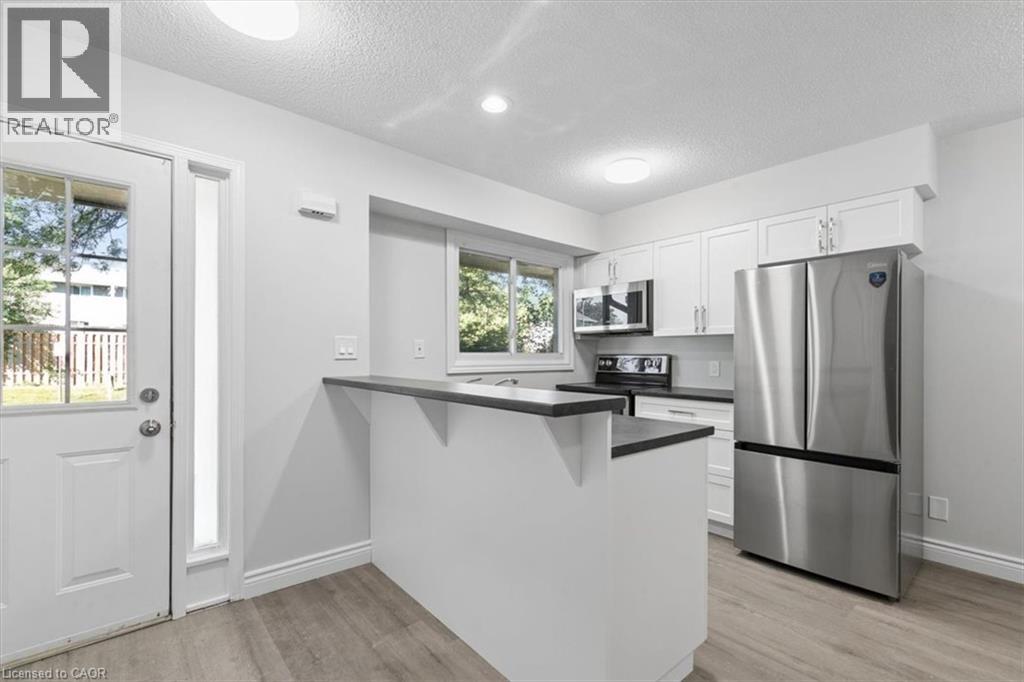
$2,231This well maintained mid-unit condo townhouse offers exceptional value in a quiet, family friendly complex with low monthly condo fees! Enjoy a bright, carpet-free layout with a walkout to your private patio and fully fenced backyard, ideal for morning coffee, your fur baby or entertaining. Upstairs offers three generous bedrooms and a 4-piece while the finished lower level provides extra space for home office, gym space and additional storage, laundry an 3pc bath. All appliances are brand new. Prime Location!! Tucked in a quiet, green setting with trails and parks nearby just minutes from Chicopee Ski Hill, shopping, schools, public transit, the expressway and Highway 401. Whether you're getting into the market, downsizing or adding to your investment portfolio, this unit is move-in ready and has 2 parking spots!! Quick note that this townhouse complex was completely rebuilt between 2004-5. It was stripped to the studs, new wiring, plumbing, insulation, drywall, washrooms, new roof, new windows & doors and trim, etc. Don't miss out on this one. Book your private showing today! (id:31684)
| yesterday | Listing updated with changes from the MLS® | |
| yesterday | Listing first seen on site |



The trademarks MLS®, Multiple Listing Service® and the associated logos are owned by The Canadian Real Estate Association (CREA) and identify the quality of services provided by real estate professionals who are members of CREA. Used under license.
The trademarks REALTOR®, REALTORS®, and the REALTOR® logo are controlled by The Canadian Real Estate Association (CREA) and identify real estate professionals who are members of CREA. These trademarks are owned or controlled by The Canadian Real Estate Association (CREA) and identify real estate professionals who are members of CREA (REALTOR®) and/or the quality of services they provide (MLS®).
This REALTOR.ca listing content is owned and licensed by REALTOR® members of The Canadian Real Estate Association.