
823 PARIS BoulevardWaterloo, ON N2T 0B2
Mortgage Calculator
Monthly Payment (Est.)
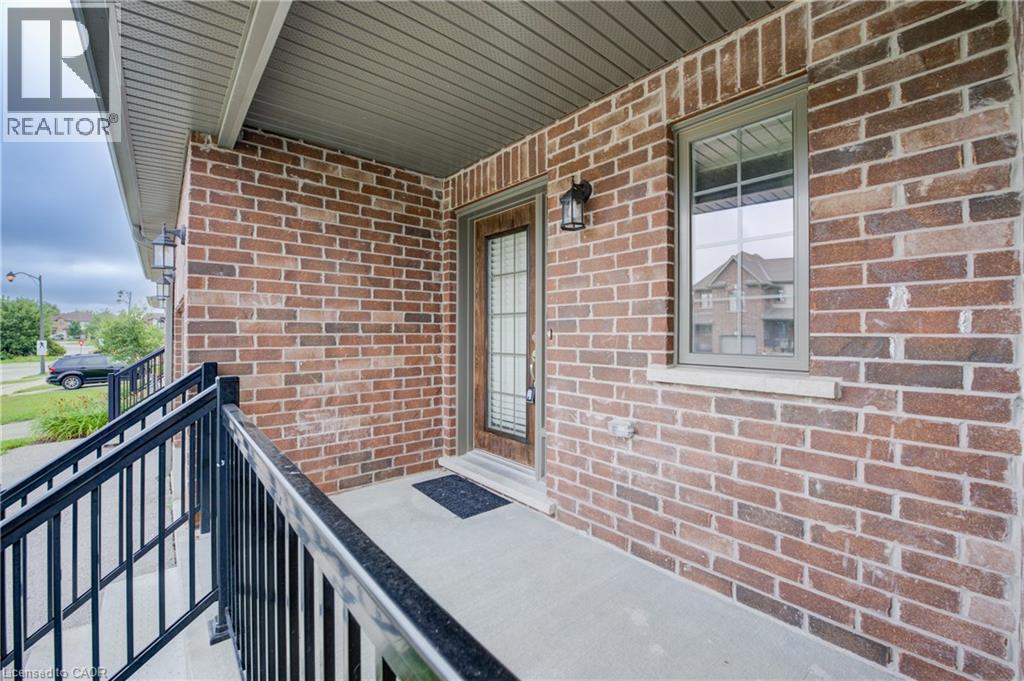
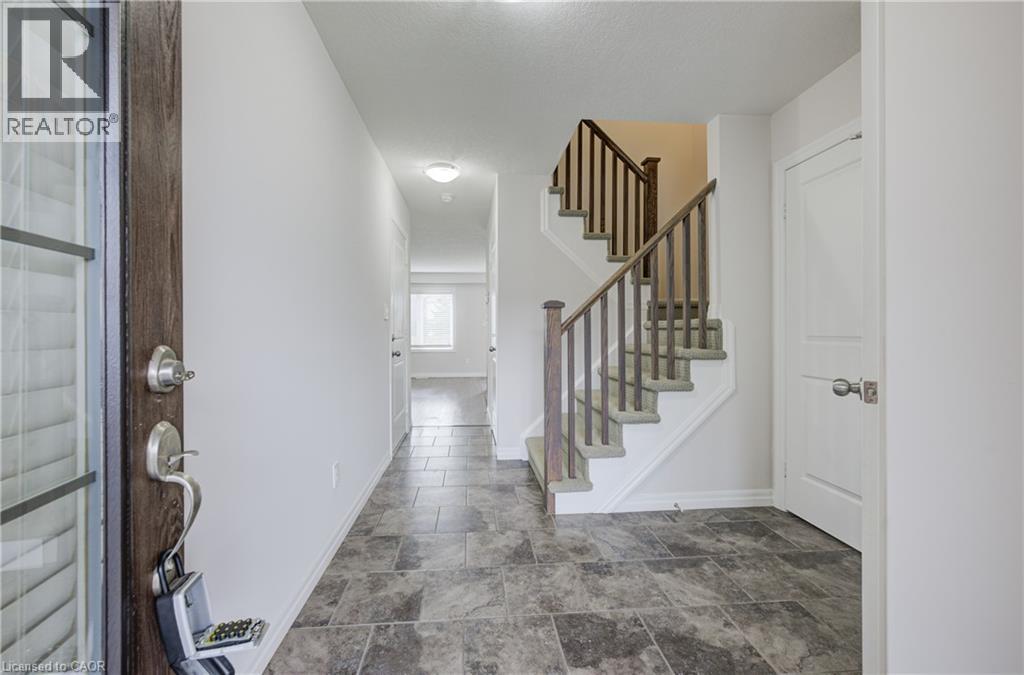
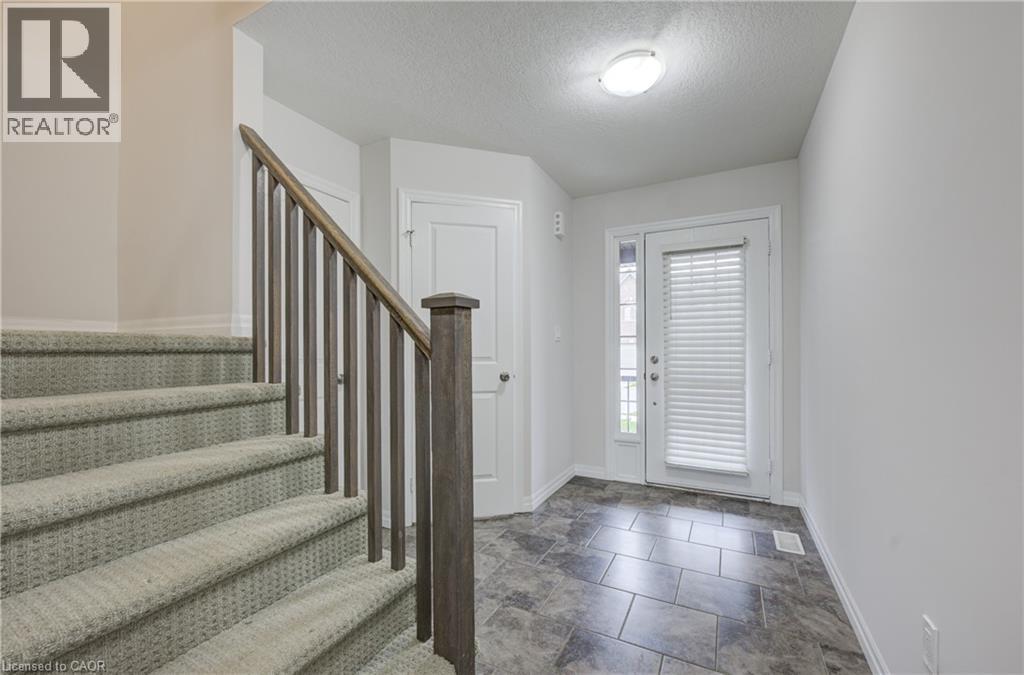
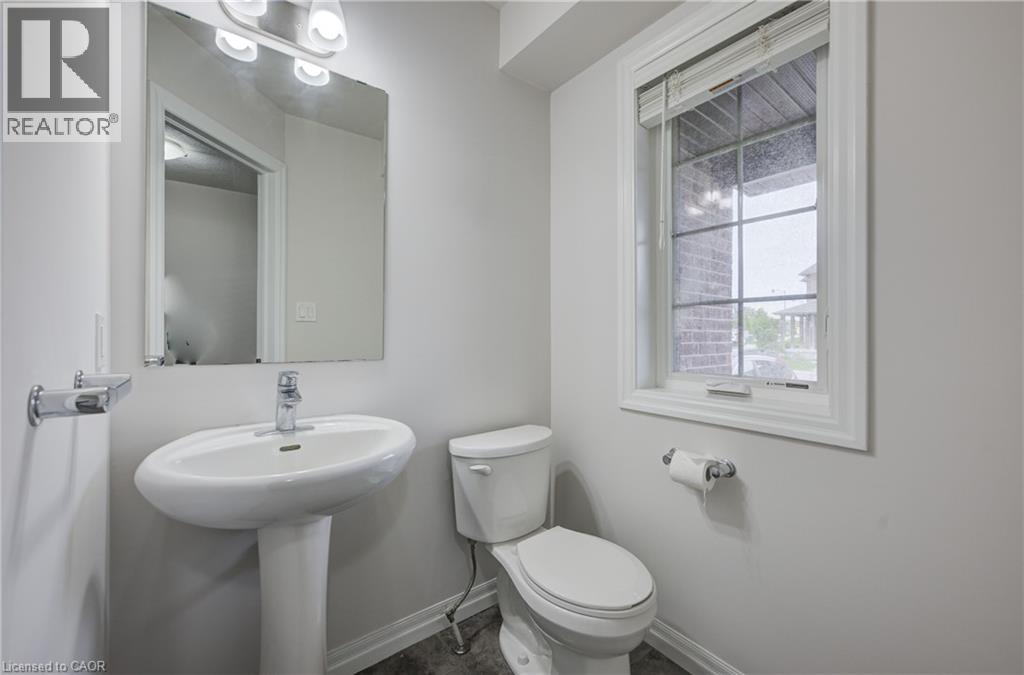
$13Welcome to Clair Meadows, an exclusive community of luxury townhomes ideally located near Ira Needles and Erb Street in Waterloo. This bright and spacious 3-bedroom, 1.5 bathroom home features a large primary suite, two additional generous bedrooms, and a modern layout designed for comfort. The gourmet kitchen offers granite countertops, stainless steel appliances, and ample cabinetry, opening to an inviting dining area and great room with engineered hardwood flooring. Additional highlights include a main-floor powder room, second-floor full bath, central air, high-efficiency gas heating, air exchanger, water softener, and five included appliances. Enjoy outdoor living on your private patio with privacy fence, plus a single-car garage with inside entry, driveway parking, and a spacious unfinished basement. Professionally landscaped grounds and lawn maintenance are included. Zoned FR, allowing home professions, and located steps from Edna Staebler Public School, shopping, restaurants, and The Boardwalk. No student rentals. Shows AAA! (id:31684)
| 7 days ago | Listing updated with changes from the MLS® | |
| 2 weeks ago | Status changed to Active | |
| 4 weeks ago | Listing first seen on site |



The trademarks MLS®, Multiple Listing Service® and the associated logos are owned by The Canadian Real Estate Association (CREA) and identify the quality of services provided by real estate professionals who are members of CREA. Used under license.
The trademarks REALTOR®, REALTORS®, and the REALTOR® logo are controlled by The Canadian Real Estate Association (CREA) and identify real estate professionals who are members of CREA. These trademarks are owned or controlled by The Canadian Real Estate Association (CREA) and identify real estate professionals who are members of CREA (REALTOR®) and/or the quality of services they provide (MLS®).
This REALTOR.ca listing content is owned and licensed by REALTOR® members of The Canadian Real Estate Association.