
19 ALONA AvenueCambridge, ON N3C3Y5
Mortgage Calculator
Monthly Payment (Est.)
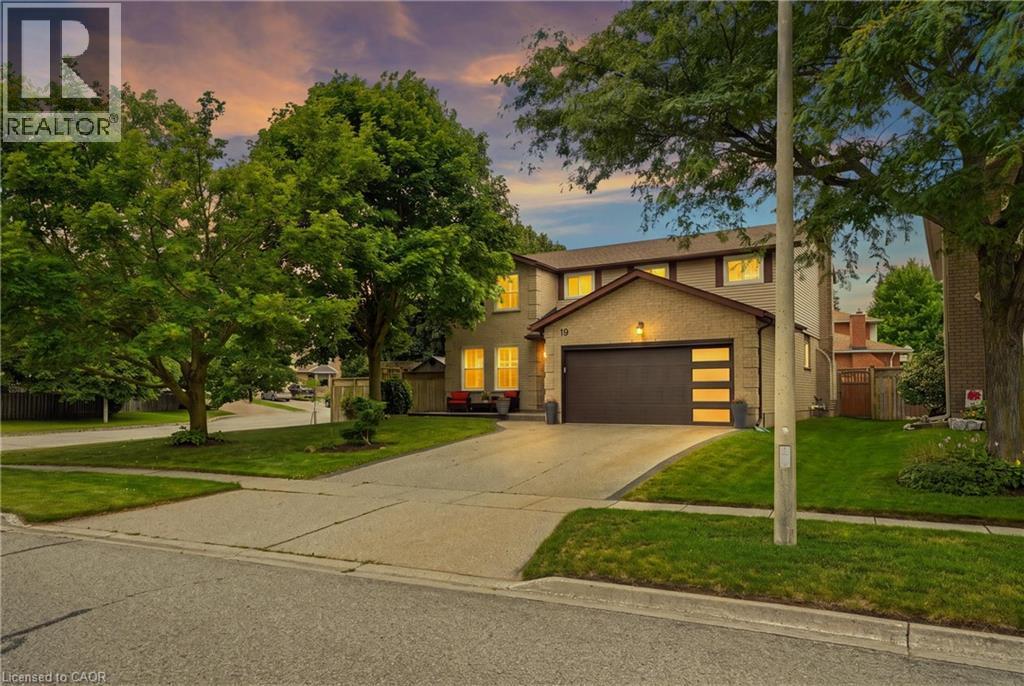
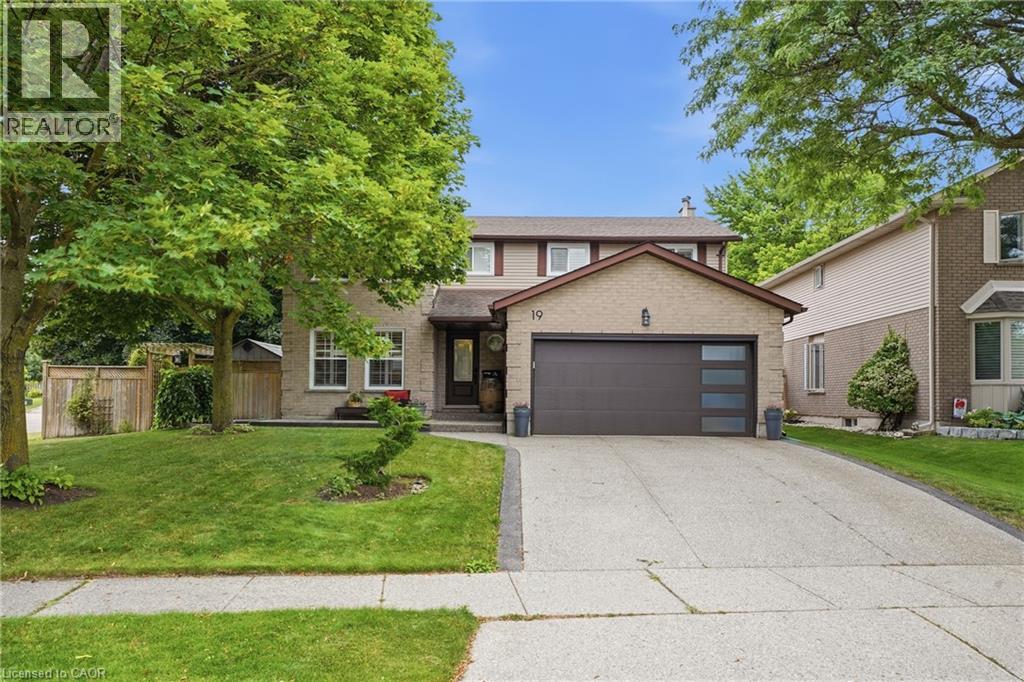
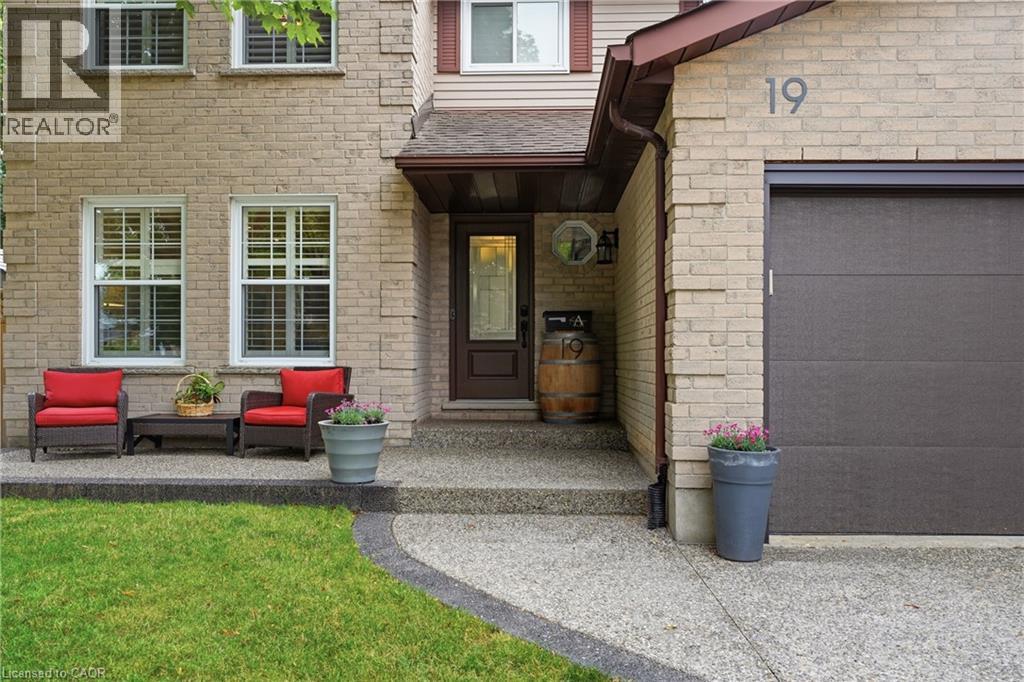
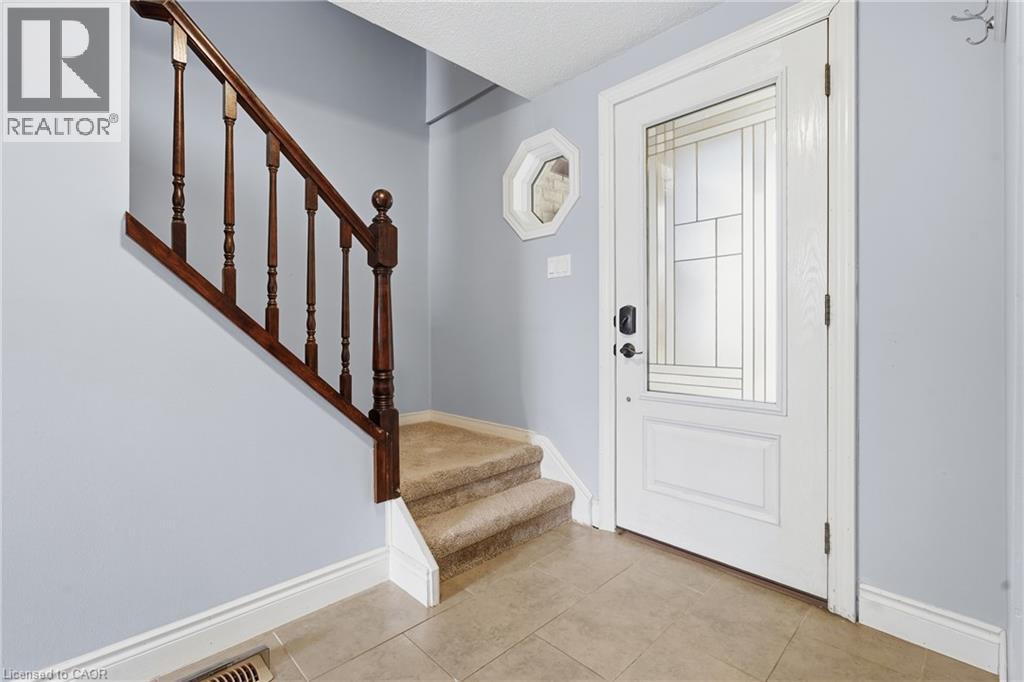
$3,649Welcome to 19 Alona, nestled in one of Hespeler's most sought after neighbourhoods and just minutes from Highway 401. From the moment you arrive, you'll be impressed by the exposed concrete driveway and front porch (2022), creating a warm and inviting first impression. Step inside to discover an updated kitchen featuring granite countertops, perfectly complemented by a nearby renovated powder room. Upstairs, you'll find four spacious bedrooms filled with natural light, an updated bathroom (2026), and a beautifully renovated ensuite (2013), both featuring elegant quartz countertops. An updated patio door and select windows (2020) further enhance the bright and airy feel of the home. The unfinished basement provides a fantastic opportunity to create the space you've always wanted, whether it's a recreation room, home gym, office, or additional living area. Outside, the fully fenced corner lot offers plenty of space to enjoy. Relax or entertain on the large deck while taking advantage of the generous yard. Additional updates include the furnace and air conditioner (2024), roof (2016), garage door (2022), and washer and dryer (2025), providing added peace of mind for years to come. Combining a fantastic location, thoughtful updates, and plenty of room to grow, 19 Alona is ready to welcome its next owners. Come experience everything this wonderful home has to offer. (id:31684)
| 6 hours ago | Listing updated with changes from the MLS® | |
| a week ago | Listing first seen on site |



The trademarks MLS®, Multiple Listing Service® and the associated logos are owned by The Canadian Real Estate Association (CREA) and identify the quality of services provided by real estate professionals who are members of CREA. Used under license.
The trademarks REALTOR®, REALTORS®, and the REALTOR® logo are controlled by The Canadian Real Estate Association (CREA) and identify real estate professionals who are members of CREA. These trademarks are owned or controlled by The Canadian Real Estate Association (CREA) and identify real estate professionals who are members of CREA (REALTOR®) and/or the quality of services they provide (MLS®).
This REALTOR.ca listing content is owned and licensed by REALTOR® members of The Canadian Real Estate Association.