
410 KING Street W Unit# 203Kitchener, ON N2G1C3
Mortgage Calculator
Monthly Payment (Est.)
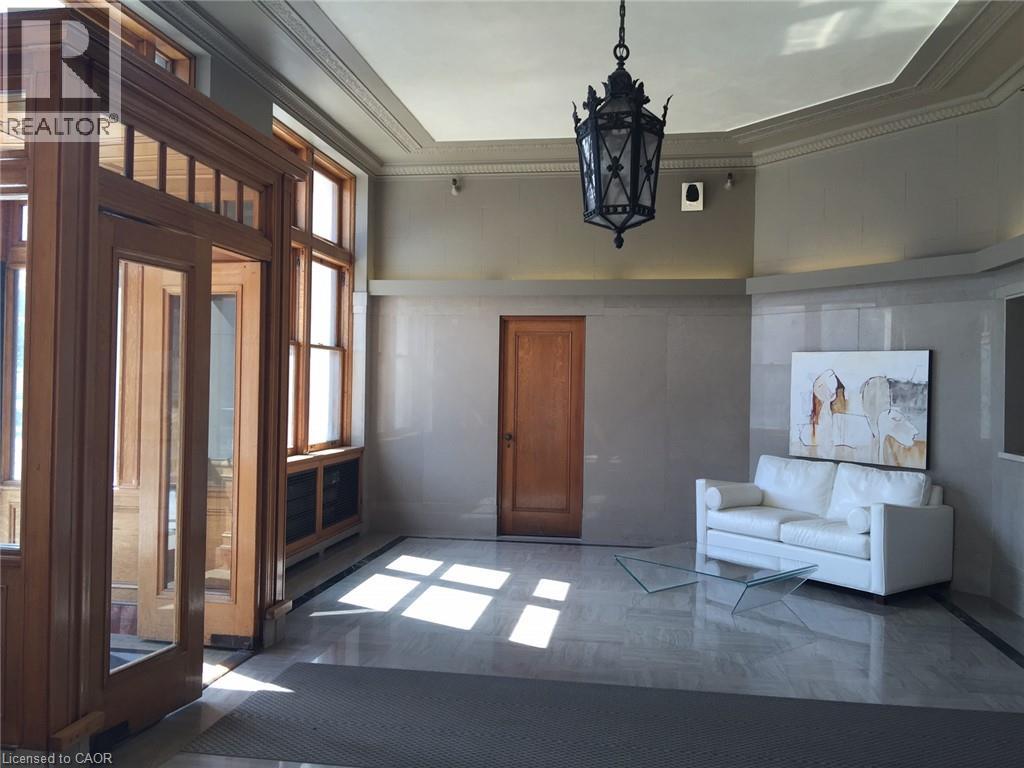
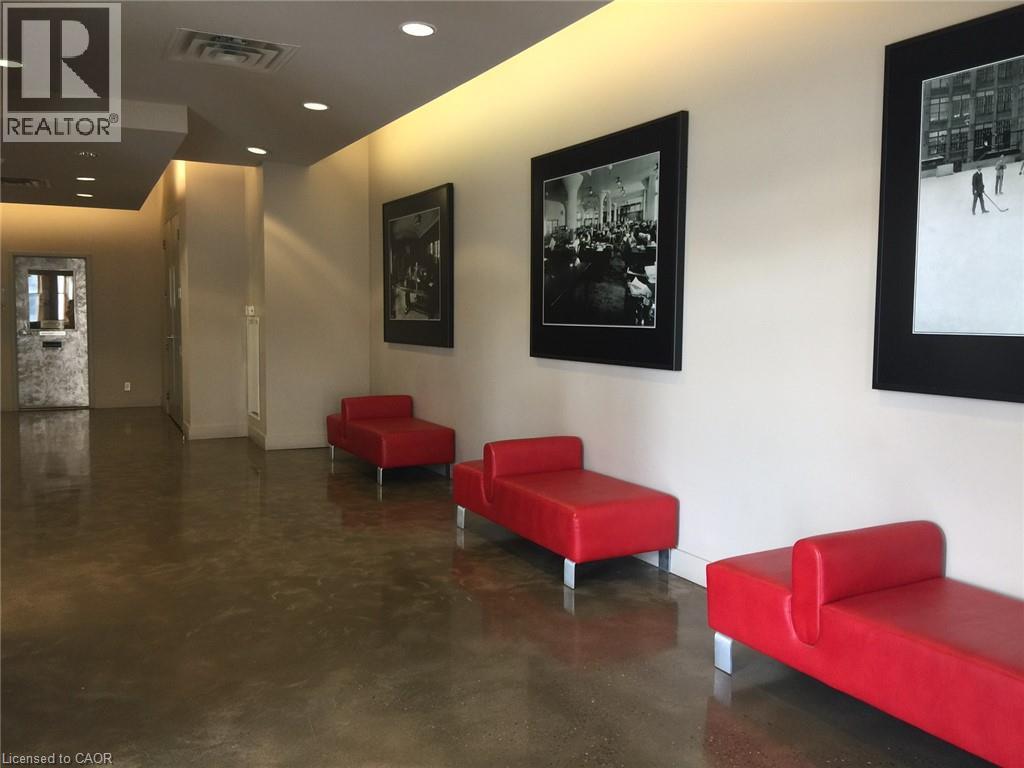
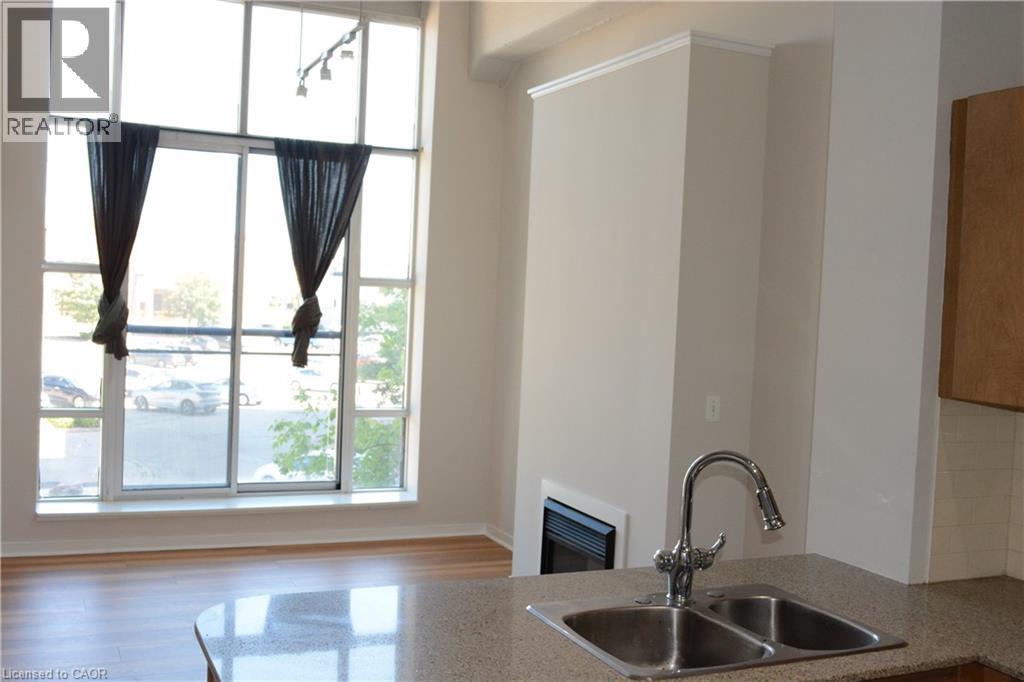
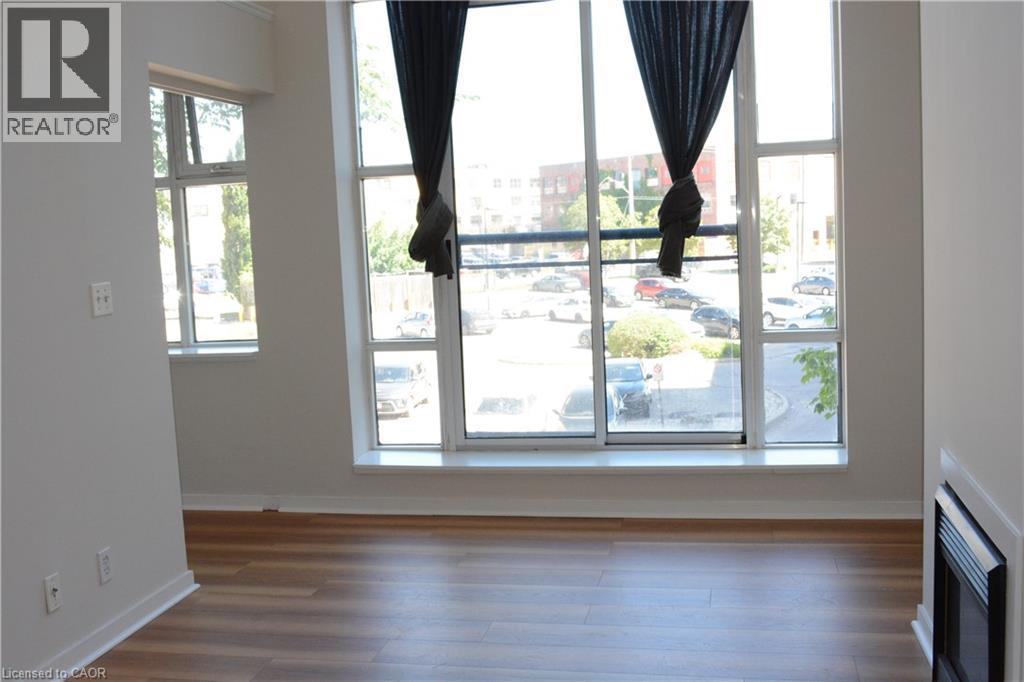
$1,277Famous one bedroom units at Kaufman Lofts, one of Downtown Kitchener's most sought-after historic buildings . Central location in Kitchener's downtown (on King and Victoria ),and short walking distance to Innovation District, Google Headquarters, the University of Waterloo School of Pharmacy, Kitchener GO Station and Close to all amenities. open concept and spacious 1 bedroom, 1 bathroom loft style and includes 1 parking & 1 locker. new high quality laminate floor and new paint. soaring 13-foot ceilings, and exposed ductwork that highlight its distinctive industrial character. The kitchen has L shape island , granite countertops, tiled backsplash, stainless steel appliances, The condo fee includes utilities such as Wi-Fi, heat & water with the exception of hydro , as well as rooftop terrace, party room, bike storage, and private storage lockers . toilet was just replaced. (id:31684)
| 3 days ago | Listing updated with changes from the MLS® | |
| 5 days ago | Listing first seen on site |



The trademarks MLS®, Multiple Listing Service® and the associated logos are owned by The Canadian Real Estate Association (CREA) and identify the quality of services provided by real estate professionals who are members of CREA. Used under license.
The trademarks REALTOR®, REALTORS®, and the REALTOR® logo are controlled by The Canadian Real Estate Association (CREA) and identify real estate professionals who are members of CREA. These trademarks are owned or controlled by The Canadian Real Estate Association (CREA) and identify real estate professionals who are members of CREA (REALTOR®) and/or the quality of services they provide (MLS®).
This REALTOR.ca listing content is owned and licensed by REALTOR® members of The Canadian Real Estate Association.