
565 GREENFIELD Avenue Unit# 912Kitchener, ON N2C2P5
Mortgage Calculator
Monthly Payment (Est.)
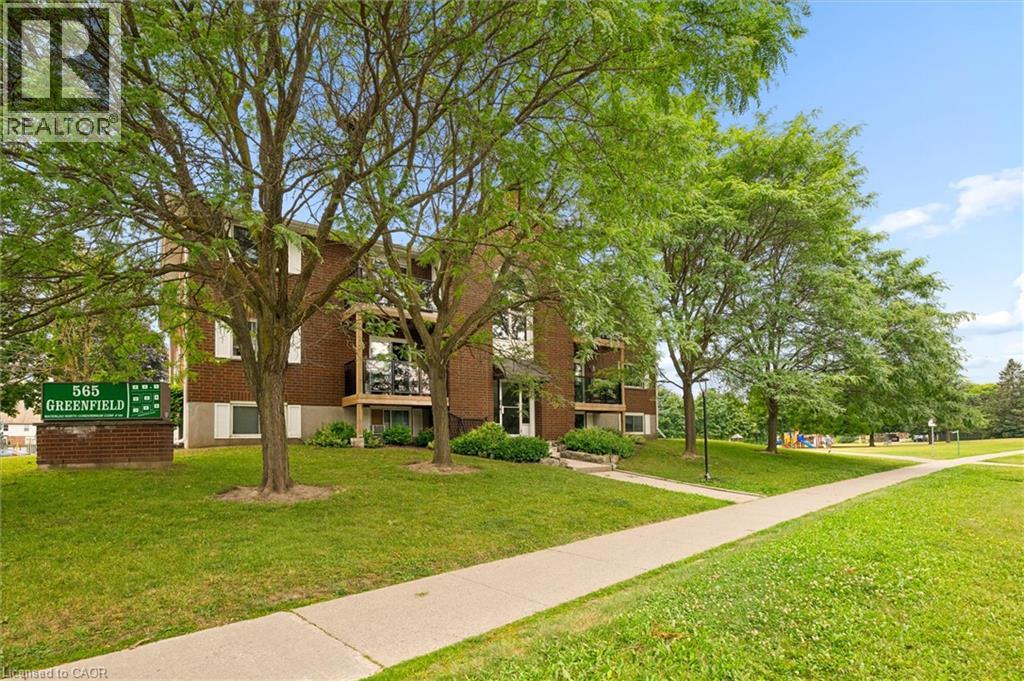
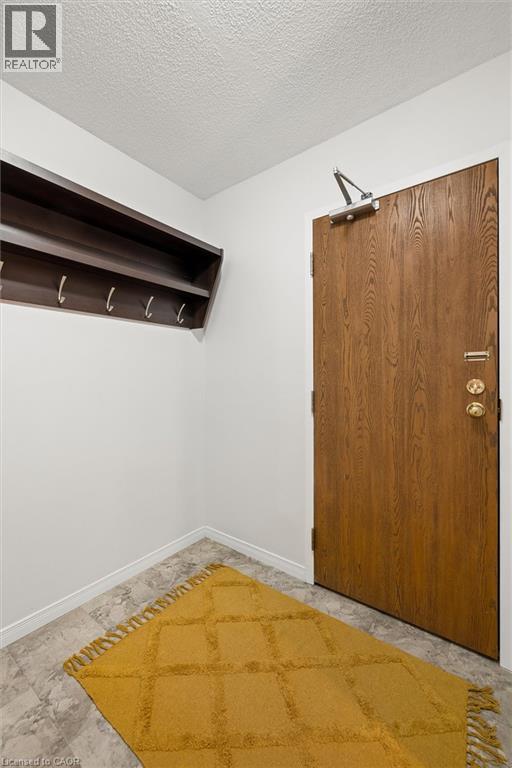
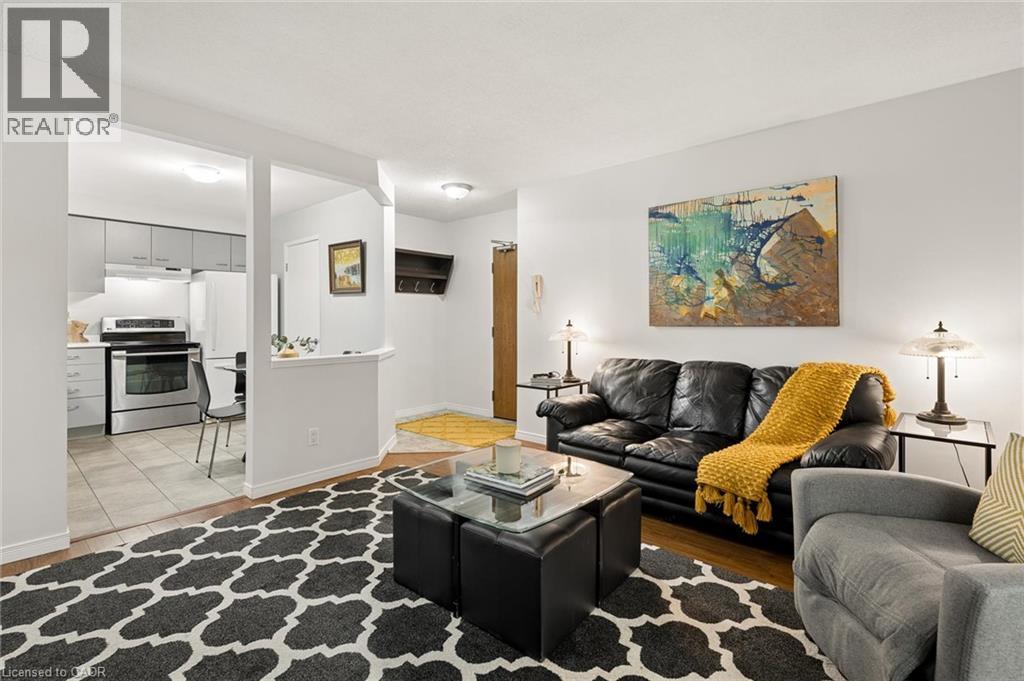
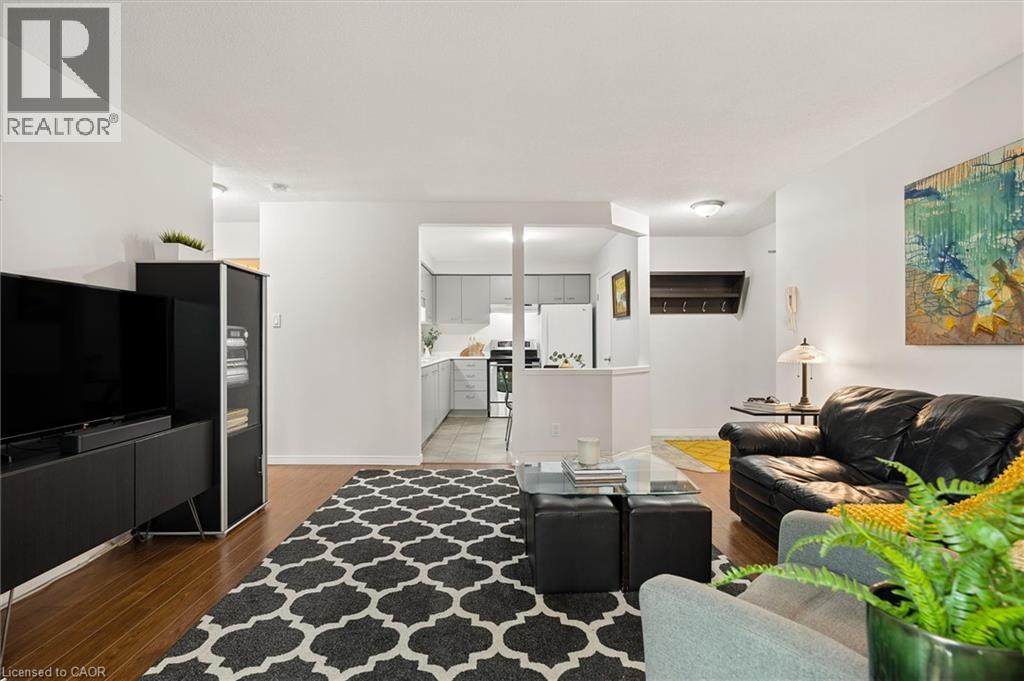
$1,496Some homes simply makes life easier with a low condo fee of only $307 a month, and no need to do snow removal or landscaping; life can be affordable and simple. The bright, move in ready two bedroom condo is one of them. Perched on the top floor and nestled among the treetops, it offers a peaceful, private setting while keeping you close to everything you need. Step outside onto the brand new balcony with sleek glass railings, where scenic views create the perfect backdrop for your morning coffee. A bonus storage room off the balcony adds even more everyday convenience. Inside, the open and inviting layout is filled with natural light, creating a fresh and welcoming atmosphere. Stylish modern flooring flows throughout the home, with tastefully selected paint colors. The kitchen has a large double sink with lots of cupboard space and a spacious pantry offering a full size washer and dryer. The bathroom has been updated with a comfortable bathtub and a large vanity. Whether you're searching for your first home, a smart investment, or the perfect place to downsize, this affordable two bedroom condo offers exceptional value without compromising on comfort or style. Set in a well managed condominium with an excellent reputation, you'll also enjoy an unbeatable location beside Greenfield Park and just steps from Fairview Mall, the Fairview LRT station, shopping, dining, and everyday amenities. Affordable, beautiful, and ready for you to move in, this is a rare opportunity to own a home that offers both tranquility and convenience. (id:31684)
| 5 days ago | Listing updated with changes from the MLS® | |
| 5 days ago | Listing first seen on site |



The trademarks MLS®, Multiple Listing Service® and the associated logos are owned by The Canadian Real Estate Association (CREA) and identify the quality of services provided by real estate professionals who are members of CREA. Used under license.
The trademarks REALTOR®, REALTORS®, and the REALTOR® logo are controlled by The Canadian Real Estate Association (CREA) and identify real estate professionals who are members of CREA. These trademarks are owned or controlled by The Canadian Real Estate Association (CREA) and identify real estate professionals who are members of CREA (REALTOR®) and/or the quality of services they provide (MLS®).
This REALTOR.ca listing content is owned and licensed by REALTOR® members of The Canadian Real Estate Association.