
74 EIGHTH AvenueBrantford, ON N3S 1C5
Mortgage Calculator
Monthly Payment (Est.)
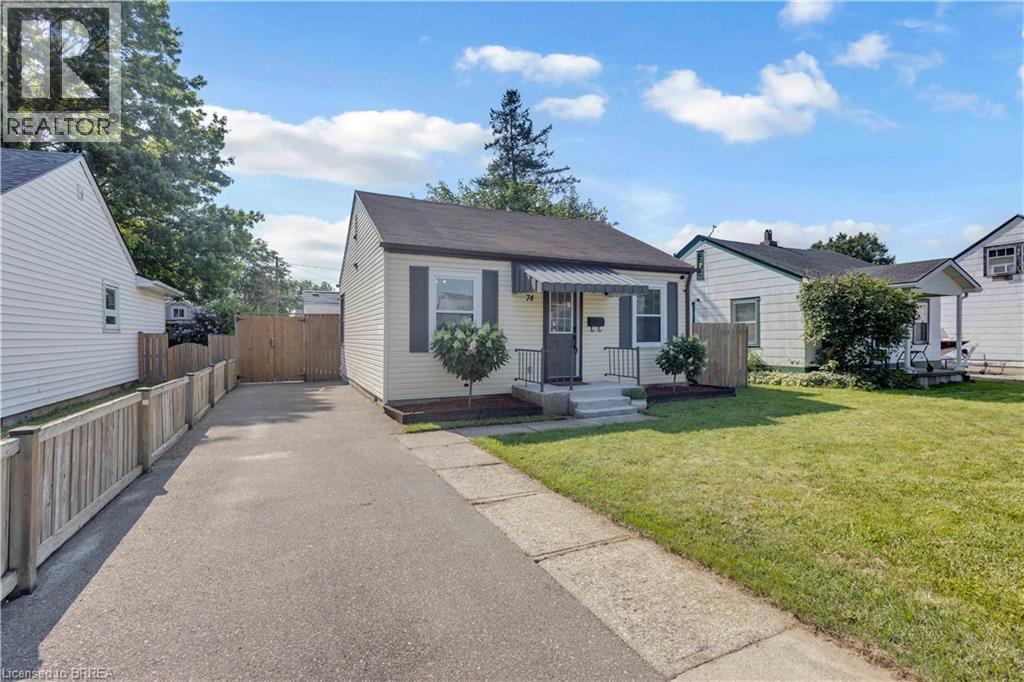
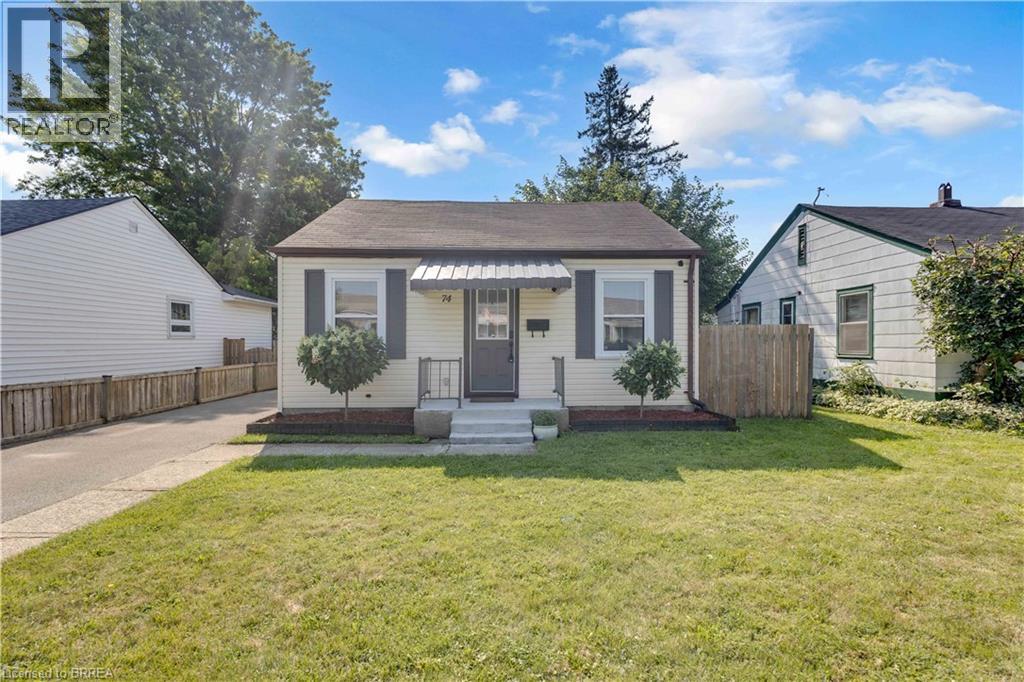
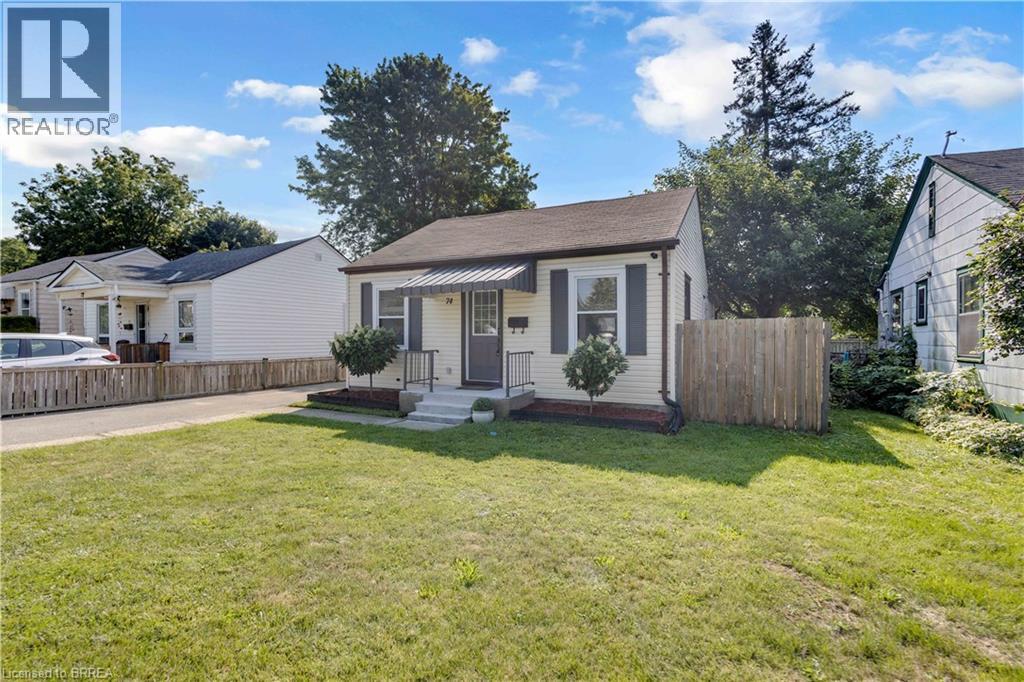
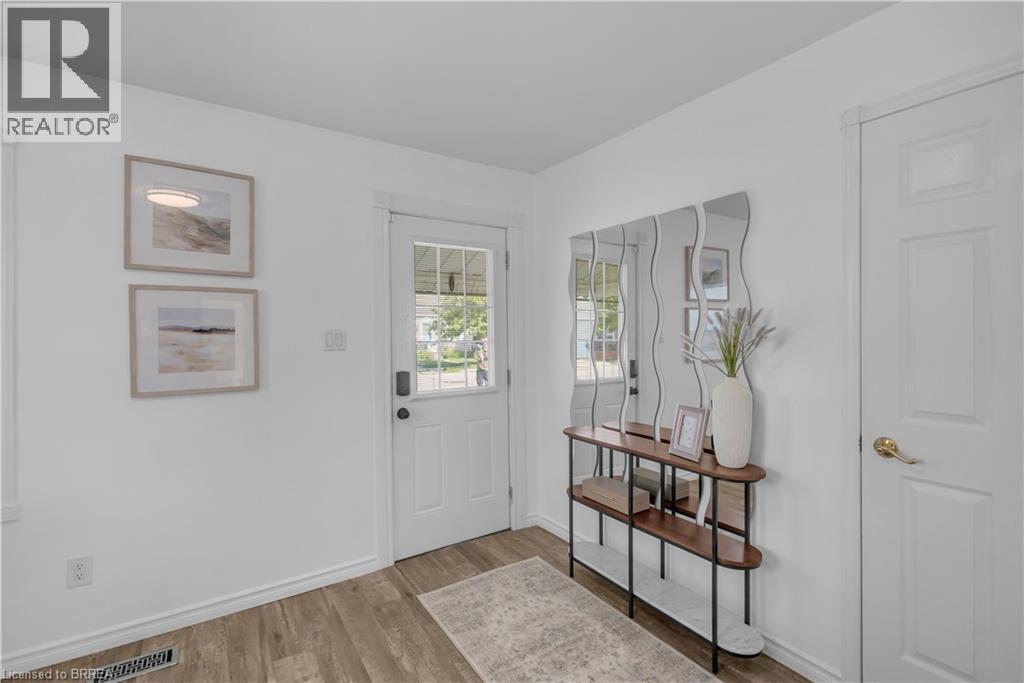
$1,733Welcome to 74 Eighth Avenue, a beautifully updated home ideally located near scenic walking trails and the Grand River. This charming 2-bedroom, 1-bathroom home has been thoughtfully renovated throughout, offering a modern, comfortable and move-in-ready living space. Inside, you’ll find a newer modern kitchen and appliances, updated flooring, and tasteful finishes throughout. The backyard has also been transformed into a private outdoor retreat, complete with an inviting deck and privacy fencing, perfect for entertaining, relaxing, or enjoying a quiet evening at home. An excellent opportunity for a first-time buyer, downsizer, investor, or anyone looking for an easy to maintain home, 74 Eighth Avenue combines modern updates with a fantastic location close to the Grand River, walking trails and everyday amenities. Move in and enjoy! (id:31684)
| 15 hours ago | Listing updated with changes from the MLS® | |
| 15 hours ago | Status changed to Active | |
| 2 days ago | Listing first seen on site |



The trademarks MLS®, Multiple Listing Service® and the associated logos are owned by The Canadian Real Estate Association (CREA) and identify the quality of services provided by real estate professionals who are members of CREA. Used under license.
The trademarks REALTOR®, REALTORS®, and the REALTOR® logo are controlled by The Canadian Real Estate Association (CREA) and identify real estate professionals who are members of CREA. These trademarks are owned or controlled by The Canadian Real Estate Association (CREA) and identify real estate professionals who are members of CREA (REALTOR®) and/or the quality of services they provide (MLS®).
This REALTOR.ca listing content is owned and licensed by REALTOR® members of The Canadian Real Estate Association.