
95 FOREST RoadCambridge, ON N1S3B6
Mortgage Calculator
Monthly Payment (Est.)
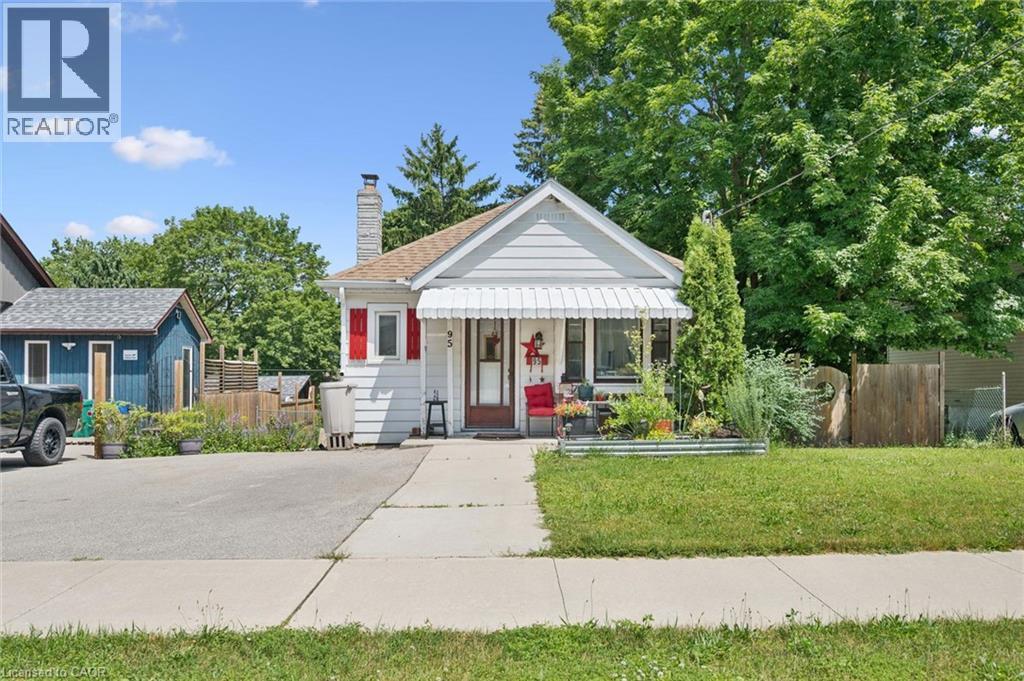
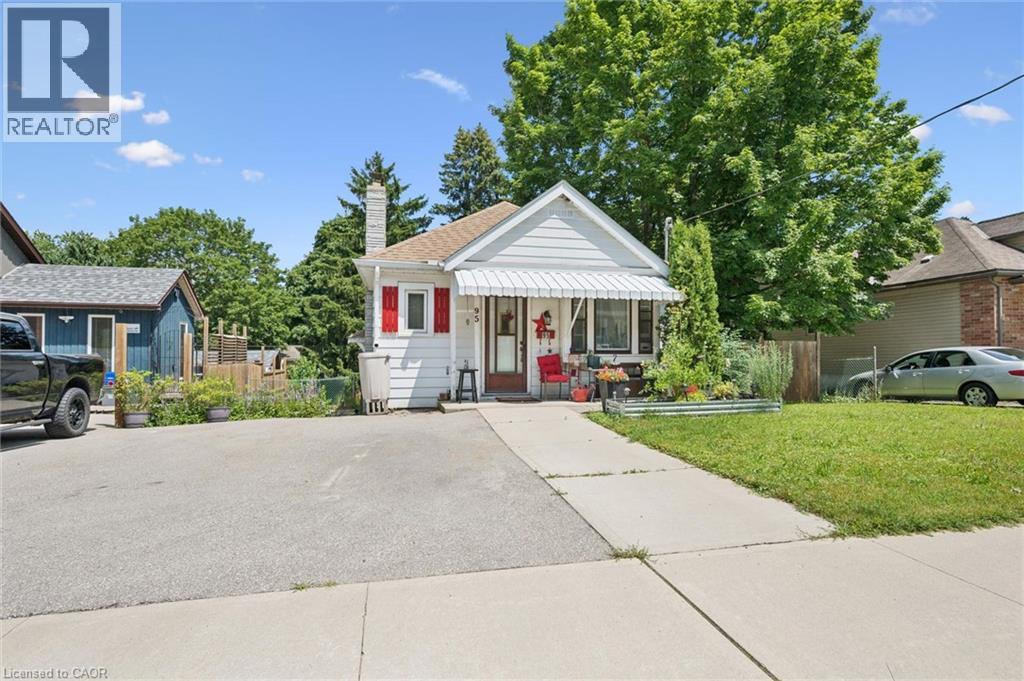
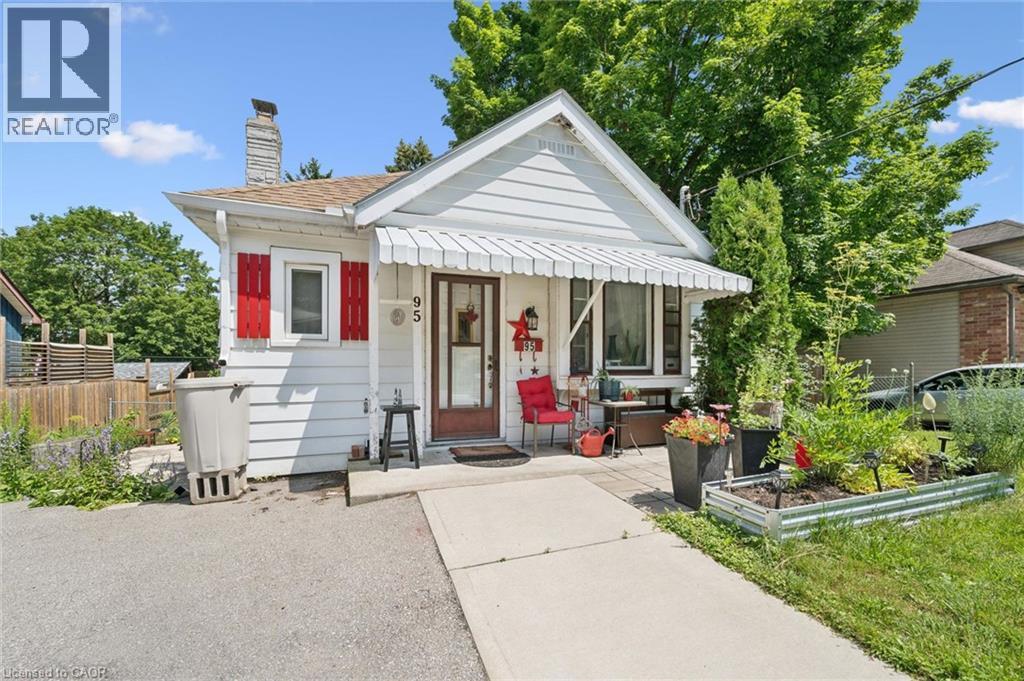
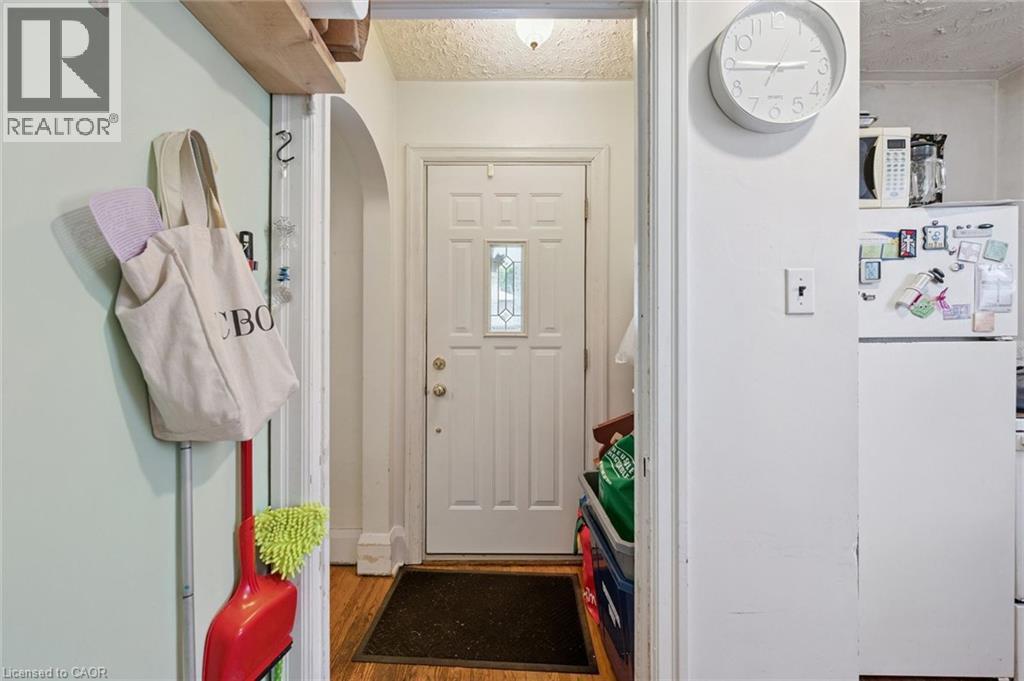
$2,167Welcome to 95 Forest Road, a detached bungalow nestled in the desirable West Galt neighbourhood of Cambridge. This home offers 2 comfortable bedrooms and 1 full bathroom, making it an excellent opportunity for first-time buyers, downsizers, or investors. The bright main floor features a functional layout with plenty of natural light, while the unfinished basement with a separate entrance provides outstanding potential for additional living space, a workshop, storage, or future customization (subject to applicable approvals). Situated on a mature lot in an established community close to parks, schools, shopping, downtown Galt, and scenic trails, this home combines convenience, character, and opportunity. Don't miss your chance to make this West Galt bungalow your own! (id:31684)
| yesterday | Listing updated with changes from the MLS® | |
| yesterday | Listing first seen on site |



The trademarks MLS®, Multiple Listing Service® and the associated logos are owned by The Canadian Real Estate Association (CREA) and identify the quality of services provided by real estate professionals who are members of CREA. Used under license.
The trademarks REALTOR®, REALTORS®, and the REALTOR® logo are controlled by The Canadian Real Estate Association (CREA) and identify real estate professionals who are members of CREA. These trademarks are owned or controlled by The Canadian Real Estate Association (CREA) and identify real estate professionals who are members of CREA (REALTOR®) and/or the quality of services they provide (MLS®).
This REALTOR.ca listing content is owned and licensed by REALTOR® members of The Canadian Real Estate Association.