
48 WINDOM Road Unit# LKitchener, ON N2A2P4
Mortgage Calculator
Monthly Payment (Est.)
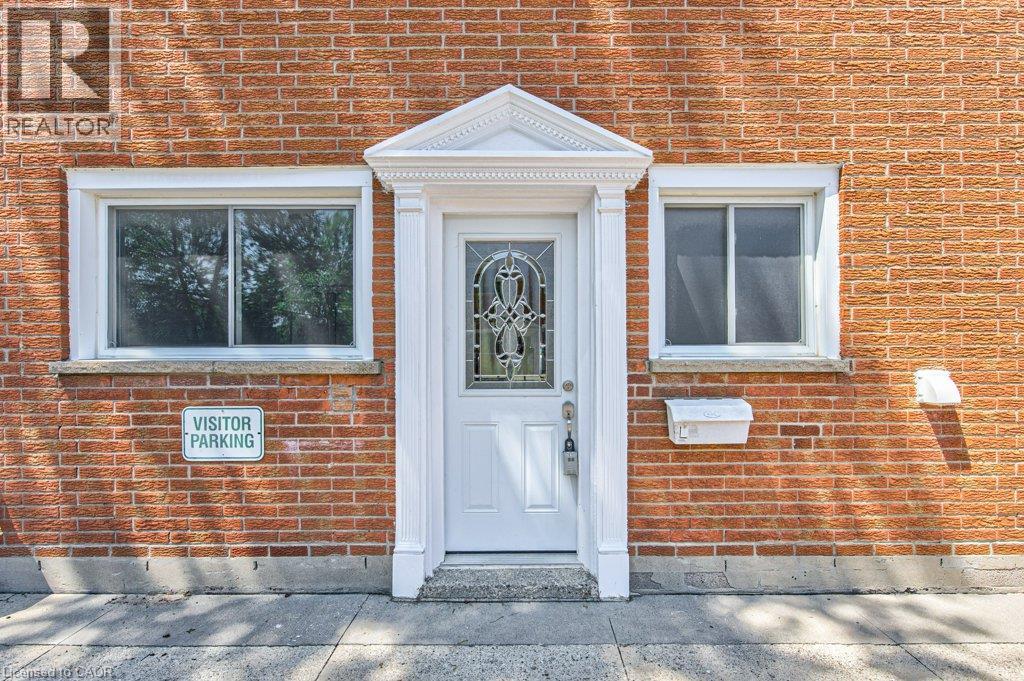
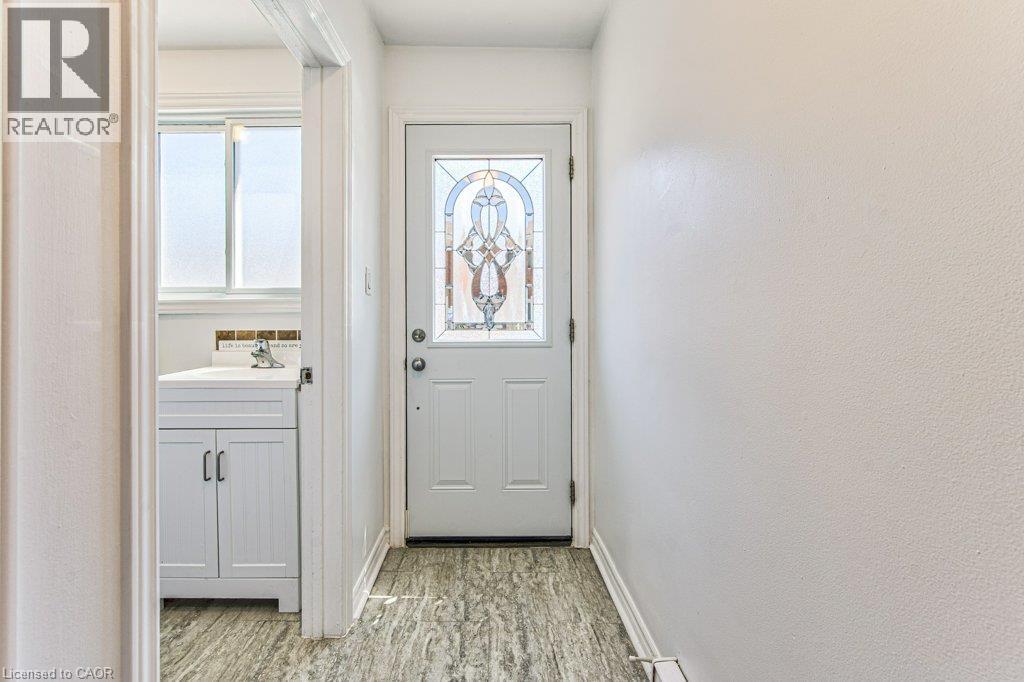
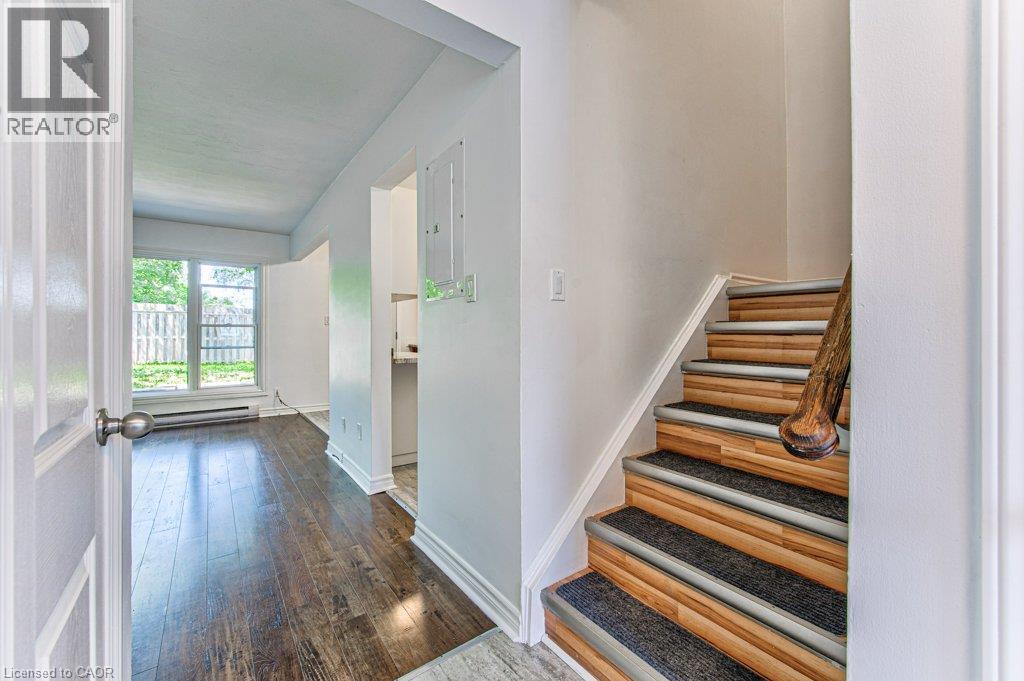
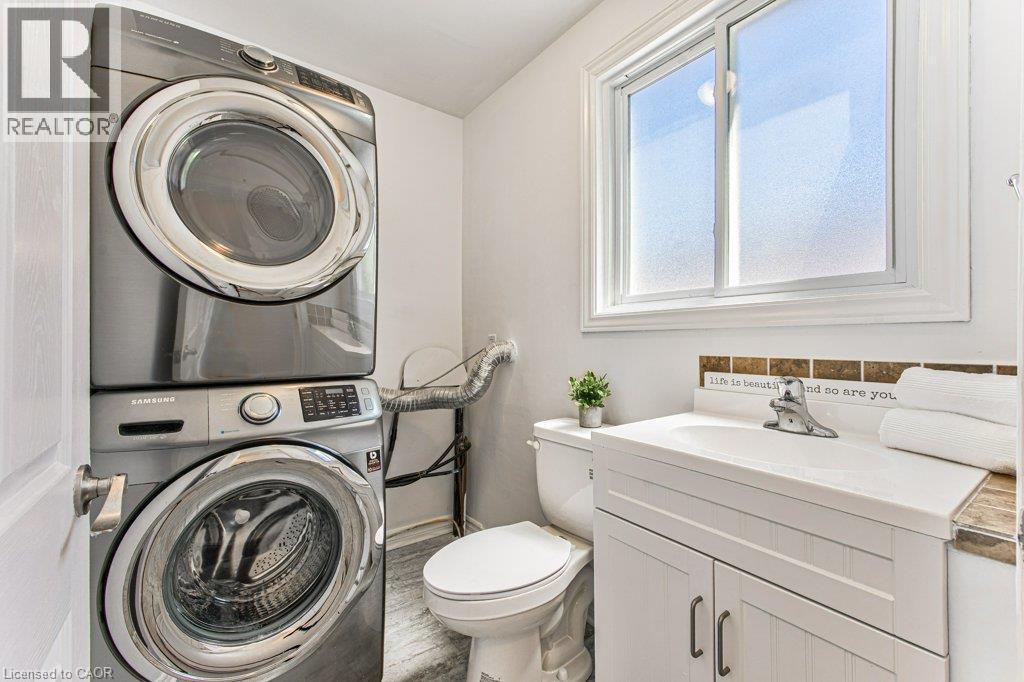
$1,323Welcome to this affordable and spacious 4-bedroom townhouse in the heart of Kitchener! Perfect for first-time home buyers, growing families, or investors, this charming two-storey home offers a functional layout with numerous updates throughout. The main floor features a bright and inviting living room with a large window overlooking the fully fenced backyard, creating the perfect space to relax or entertain. The open living and dining area flows seamlessly into the spacious kitchen, complete with plenty of cabinetry for all your storage needs. You'll also find a convenient 2-piece bathroom with in-suite washer and dryer, along with a versatile main-floor bedroom that can easily serve as a home office, den, or guest room. Upstairs, you'll discover three generously sized bedrooms and a well-appointed 4-piece bathroom, providing plenty of space for the whole family. Step outside to enjoy the private, fully fenced backyard featuring a beautiful interlock patio—ideal for summer barbecues, family gatherings, or simply unwinding after a long day. Additional features include one exclusive parking space and visitor parking conveniently located right in front of the unit. Situated in a fantastic location just minutes from Fairview Park Mall, Chicopee Ski & Summer Resort, the Grand River, downtown Kitchener, scenic walking trails, schools, and public transit. Commuters will appreciate the easy access to Highways 7, 8, and 401. Don't miss this excellent opportunity to own a well-maintained, move-in-ready home in a convenient Kitchener location. Book your private showing today! (id:31684)
| 4 days ago | Listing updated with changes from the MLS® | |
| a week ago | Listing first seen on site |



The trademarks MLS®, Multiple Listing Service® and the associated logos are owned by The Canadian Real Estate Association (CREA) and identify the quality of services provided by real estate professionals who are members of CREA. Used under license.
The trademarks REALTOR®, REALTORS®, and the REALTOR® logo are controlled by The Canadian Real Estate Association (CREA) and identify real estate professionals who are members of CREA. These trademarks are owned or controlled by The Canadian Real Estate Association (CREA) and identify real estate professionals who are members of CREA (REALTOR®) and/or the quality of services they provide (MLS®).
This REALTOR.ca listing content is owned and licensed by REALTOR® members of The Canadian Real Estate Association.