
369 GEORGE Street N Unit# 2Cambridge, ON N1S4X7
Mortgage Calculator
Monthly Payment (Est.)
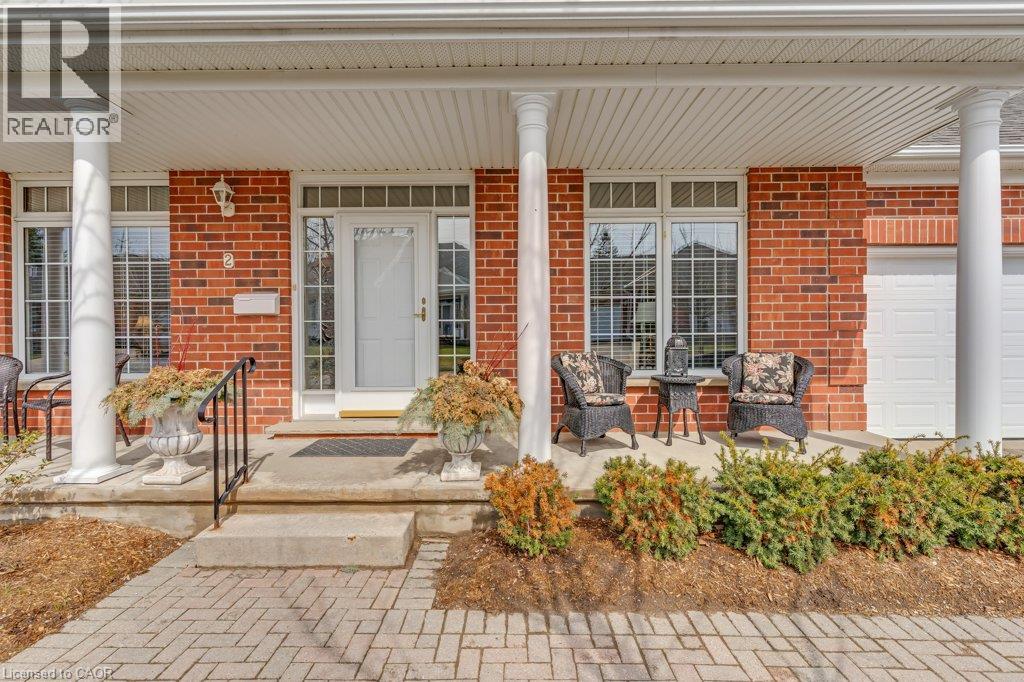
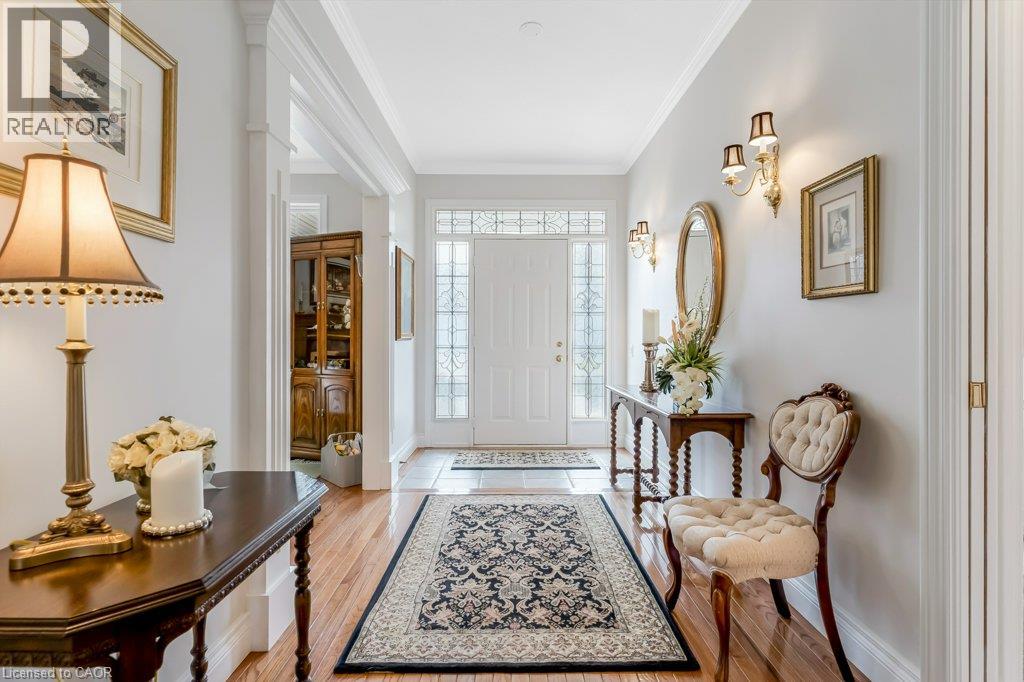
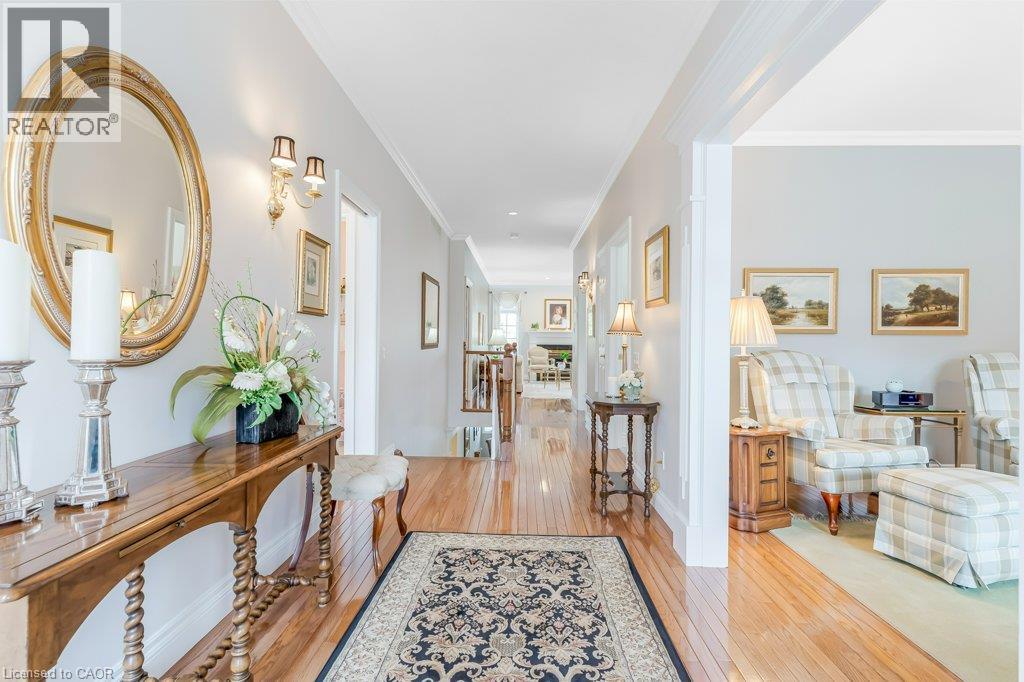
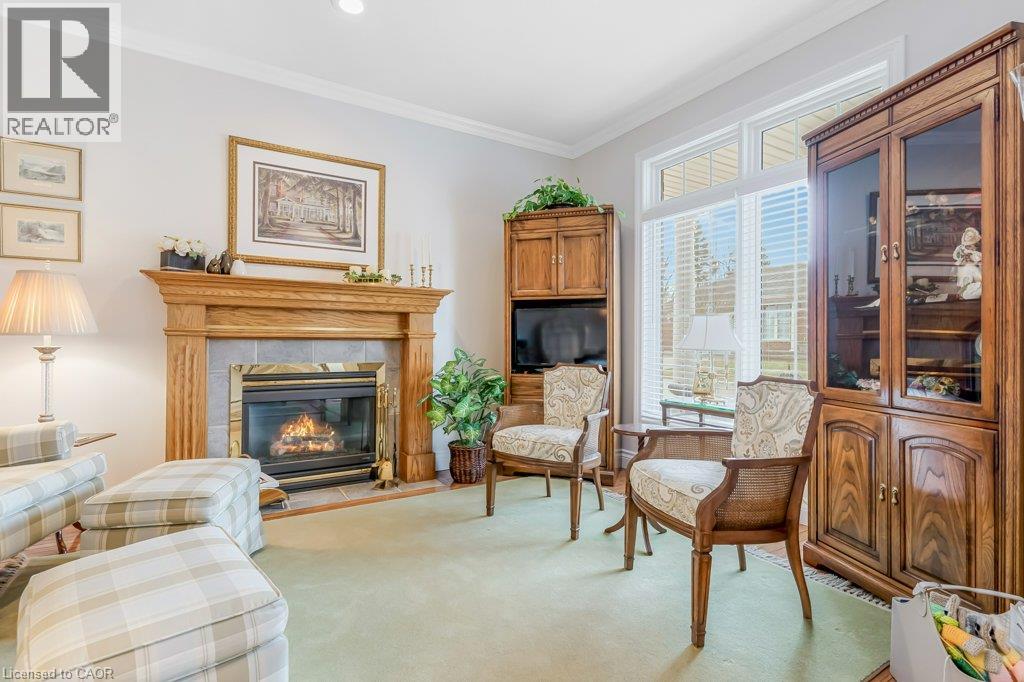
$4,448Welcome to the highly sought-after Riverwalk condominium complex in West Galt, nestled on nearly 17 scenic acres along the Grand River. This meticulously cared-for bungalow townhome offers an exceptional lifestyle with easy access to waterfront trails, community gardens, and the vibrant Quarry House for social gatherings. Inside, a classic centre hall plan greets you with timeless hardwood flooring and elegant crown moulding throughout. The main floor features a cozy front den with a gas fireplace and a beautifully upgraded eat-in kitchen boasting granite countertops, stainless steel appliances, wall-to-wall pantry cabinetry, and direct access to a private courtyard. Entertain effortlessly in the sun-drenched living and dining area, complete with a 2nd gas fireplace and 3 large bay windows framing expansive lawn views. The luxurious primary suite offers a bay window, a large walk-in closet, and a spa-like ensuite with a glass shower, double sinks, and a soaker tub. A private second bedroom and 3pc bath, easily closed off by a pocket door, provide the perfect private retreat for overnight guests. Completing the main level is a spacious laundry room with direct access to the two-car garage. The wonderfully finished lower level is bathed in natural light from large egress windows, featuring a sprawling family room with a 3rd gas fireplace, an inviting 3rd bedroom with a walk-in closet, and a full 4pc bath. Hobbyists will adore the bright, dedicated craft room complete with a cleanup sink, perfectly complemented by ample organized storage and a cold room. Blending elegant luxury with low-maintenance community living, this spectacular property is an absolute must-see! (id:31684)
| yesterday | Listing updated with changes from the MLS® | |
| 3 days ago | Listing first seen on site |



The trademarks MLS®, Multiple Listing Service® and the associated logos are owned by The Canadian Real Estate Association (CREA) and identify the quality of services provided by real estate professionals who are members of CREA. Used under license.
The trademarks REALTOR®, REALTORS®, and the REALTOR® logo are controlled by The Canadian Real Estate Association (CREA) and identify real estate professionals who are members of CREA. These trademarks are owned or controlled by The Canadian Real Estate Association (CREA) and identify real estate professionals who are members of CREA (REALTOR®) and/or the quality of services they provide (MLS®).
This REALTOR.ca listing content is owned and licensed by REALTOR® members of The Canadian Real Estate Association.