
356 COLERIDGE PlaceWaterloo, ON N2L2V8
Mortgage Calculator
Monthly Payment (Est.)
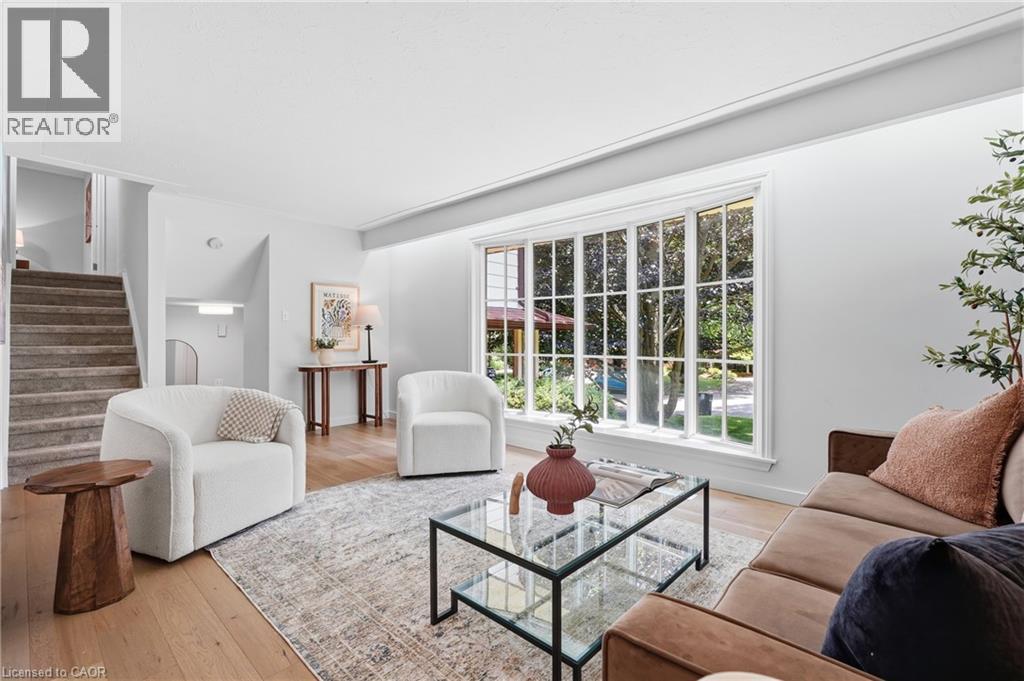
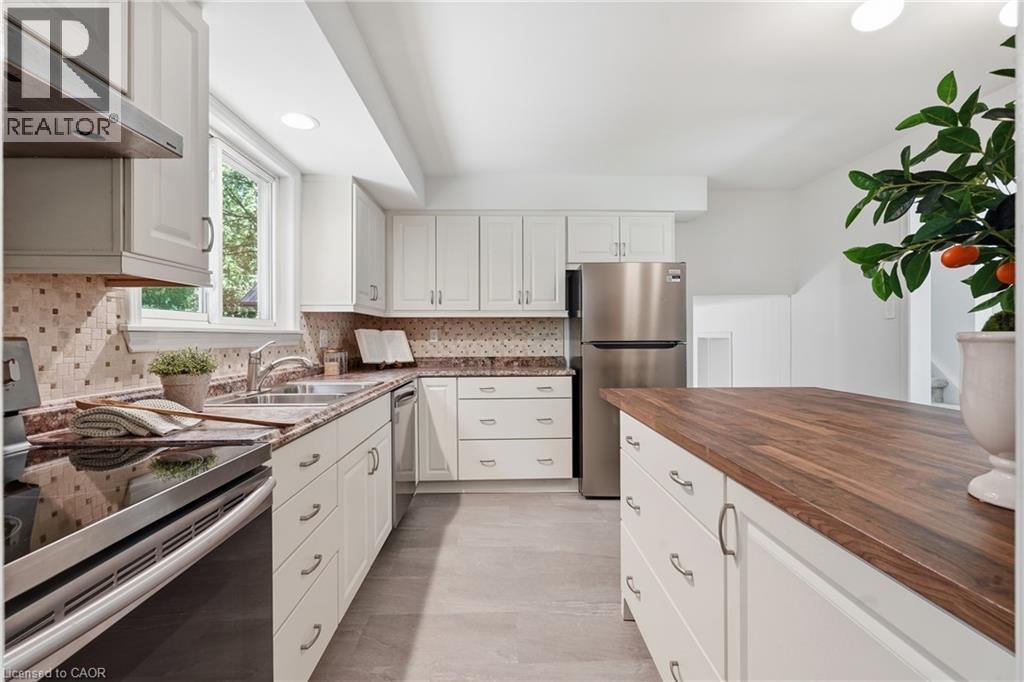
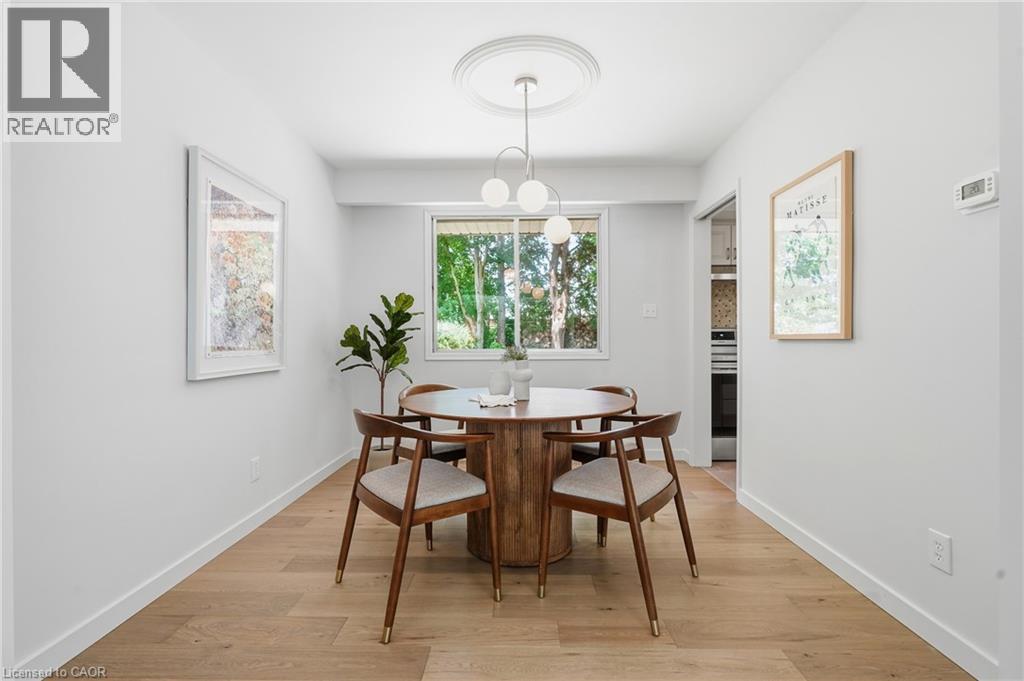
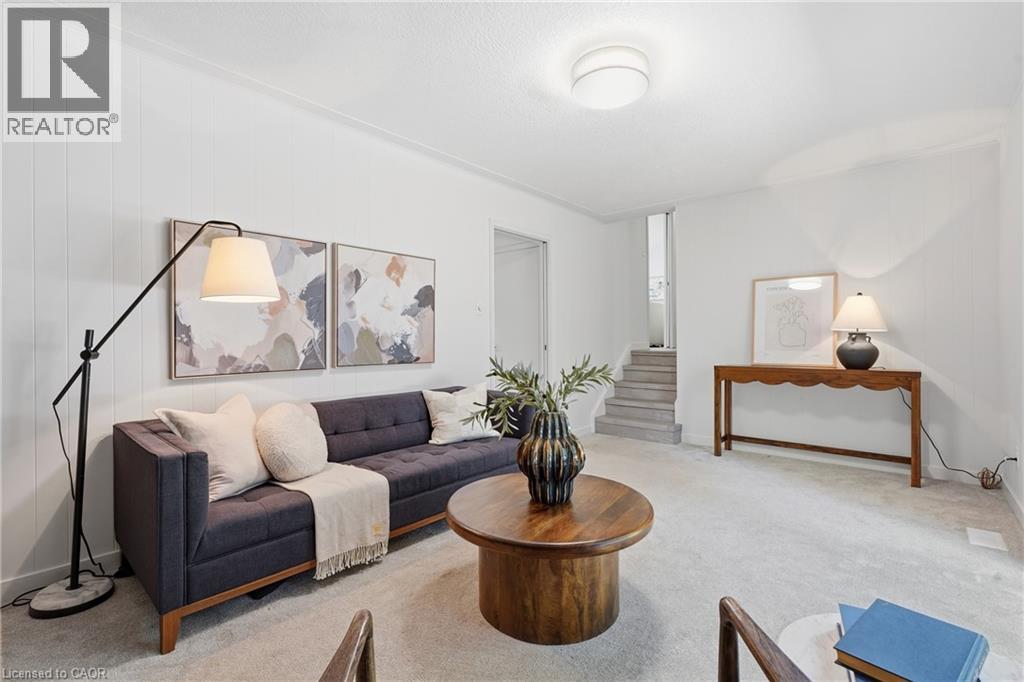
$3,422Some streets you drive down. Coleridge Place, you fall for. Welcome to Old Beechwood, one of Waterloo's most desired neighbourhoods, where mature trees arch over quiet streets and homes rarely come up for sale, because once families arrive, they stay. At the heart of it sits 356 Coleridge Place, tucked into a peaceful tree-lined cul-de-sac where kids still ride bikes until the streetlights come on and neighbours actually know your name. There's even a beloved street tradition of Christmas Day ball hockey. This is the location families wait years for. From the moment you arrive, the covered front porch and original brick welcome you home. Step inside and the big bay window pours sunlight across brand new flooring, fresh paint, and updated lighting throughout. This home has been lovingly refreshed and it shows. You'll find not one, not two, but three finished living spaces, a bright living room, a warm family room, and a finished lower level, giving everyone in the family a place to gather, places to play and places to get away. The kitchen is timeless, butcher block counters, a peninsula with bar seating made for morning conversations, updated light fixtures, and brand new stainless steel appliances. Pocket doors, three comfortable bedrooms, and two full bathrooms, including a five-piece with double sinks, complete the picture. Even some of the big stuff is done, with a brand new furnace installed in 2025. Out back, giant mature trees stand over the deck and gardens like they've been waiting for you. Jump the back fence and you're at Centennial Public School. Walk ten minutes and you're at the Beechwood community pool. Wander a little further and you'll find the duck pond the neighbourhood kids adore. Old Beechwood is the neighbourhood. Coleridge Place is the street. And 356 is your invitation. Come fall in love with the home, the cul-de-sac, and the life waiting for you here. (id:31684)
| 2 hours ago | Listing updated with changes from the MLS® | |
| yesterday | Listing first seen on site |



The trademarks MLS®, Multiple Listing Service® and the associated logos are owned by The Canadian Real Estate Association (CREA) and identify the quality of services provided by real estate professionals who are members of CREA. Used under license.
The trademarks REALTOR®, REALTORS®, and the REALTOR® logo are controlled by The Canadian Real Estate Association (CREA) and identify real estate professionals who are members of CREA. These trademarks are owned or controlled by The Canadian Real Estate Association (CREA) and identify real estate professionals who are members of CREA (REALTOR®) and/or the quality of services they provide (MLS®).
This REALTOR.ca listing content is owned and licensed by REALTOR® members of The Canadian Real Estate Association.