Save
Ask
Tour
Hide
Share
$549,000
2 Days On Site

13 STANLEY Street
Cambridge, ON N1S2A5

For Sale|Single Family Residence|Active
6
Beds
4
Total Baths
2
Partial Baths
1,770
SqFt
$310
/SqFt
Subdivision:
11 - St Gregory's/Tait
Call Now: 226-218-6875
Is this the listing for you? We can help make it yours.
226-218-6875
13 STANLEY Street13 STANLEY Street13 STANLEY Street13 STANLEY Street
Save
Ask
Tour
Hide
Share

Mortgage Calculator

Monthly Payment (Est.)

$2,505
Calculator powered by Showcase IDX, a Constellation1 Company. Copyright ©2026 Information is deemed reliable but not guaranteed.

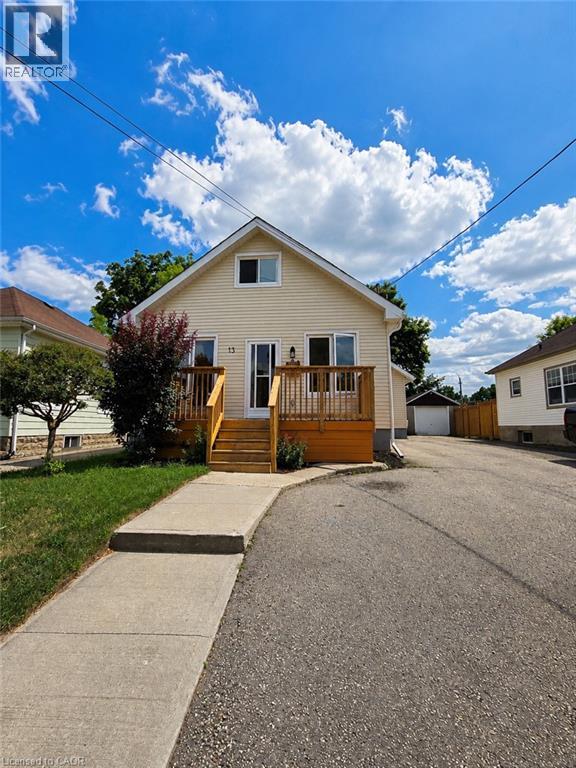
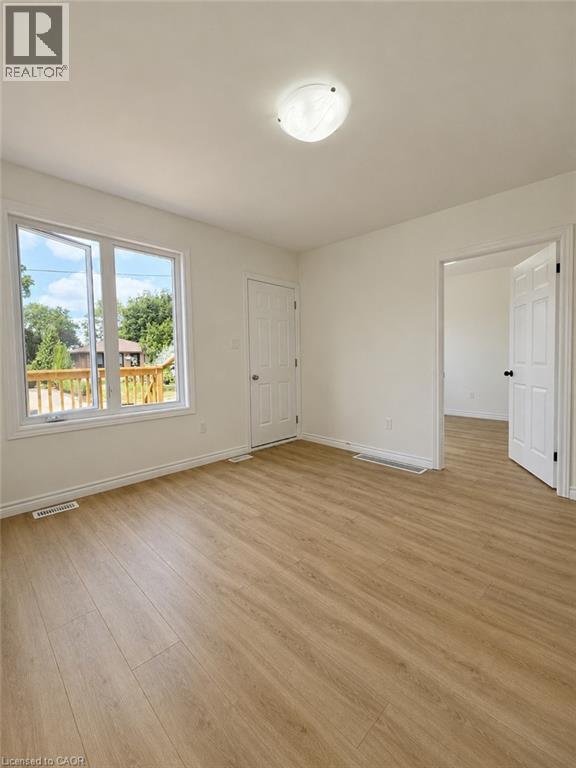
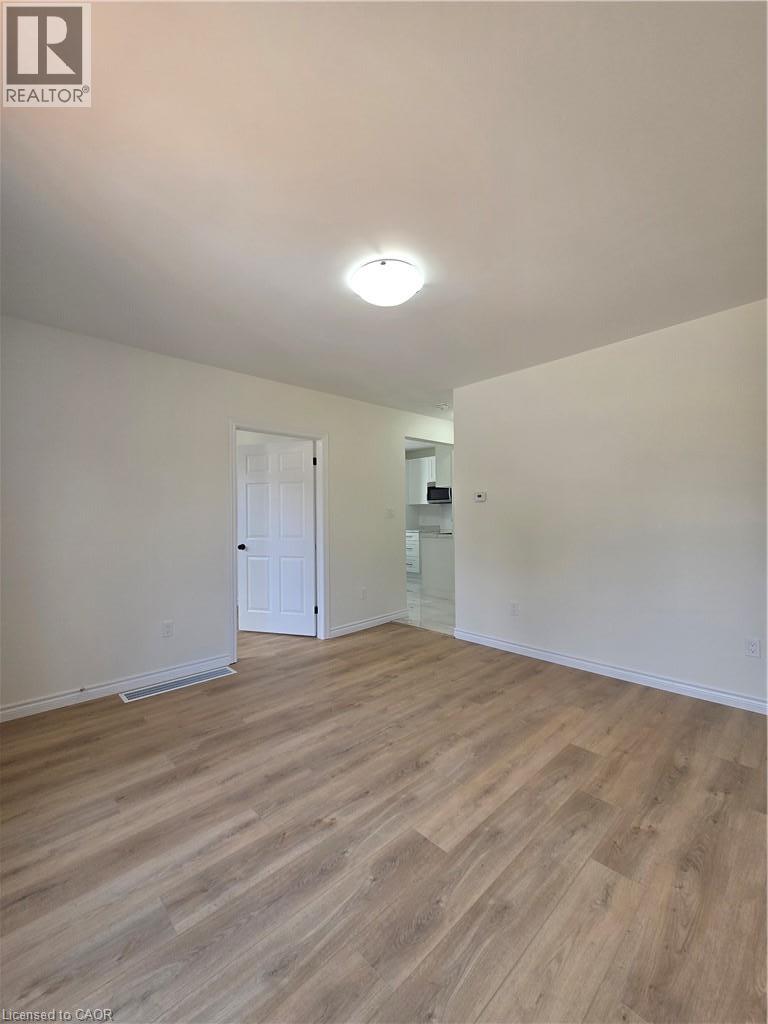
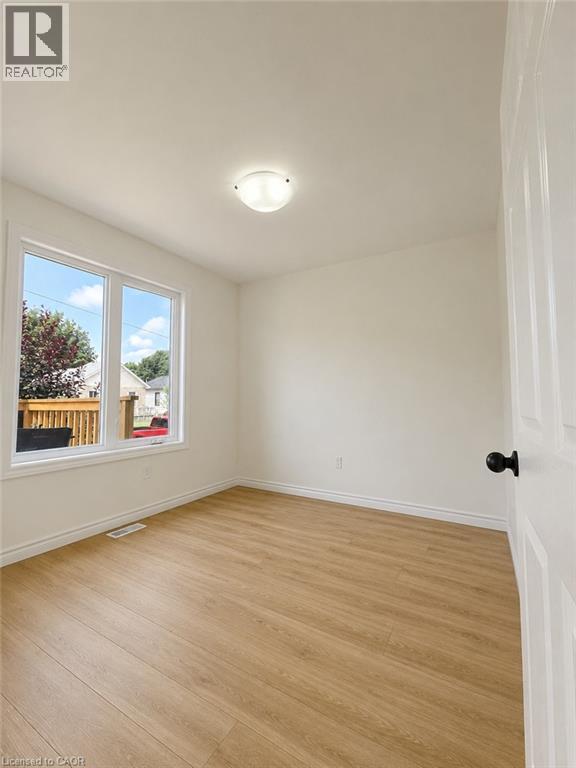
Two completely separate homes in one. 13 Stanley Street is perfect for the dual family, in-law, mortgage helper or investor and is ideally located in a quiet West Galt neighbourhood close to the Downtown Core and Gaslight District. Original one and half story home has been completely and professionally renovated inside and out including new windows and aluminum siding. The interior has the look and feel of a brand new home The entire property is tastefully finished and designed throughout with the front dwelling consisting of a main floor bedroom, two large bedrooms on the upper level, finished rec room with 1.5 baths. The rear dwelling is a bungalow design, built 1997, with a large eat-in kitchen, walkout to large rear deck, two bedrooms on the main floor, finished basement with additional bedroom and rec room and 1.5 baths. Both units have separate entrances, separate basements, separate furnaces, gas, hydro and water.Each side could easily rent for a excess of $2,000 per month plus all there utilities in todays rental market which would help to provide affordable living for that first time buyer or a positive cash flow for an investment purpose (id:31684)

Save
Ask
Tour
Hide
Share
Listing Snapshot
Price 
$549,000
Days On Site 
2 Days
Bedrooms 
6
Inside Area (SqFt) 
1,770 sqft
Total Baths 
4
Full Baths 
N/A
Partial Baths 
2
Lot Size 
N/A
Year Built 
N/A
MLS® Number 
40850506
Status 
Active
Property Tax 
N/A
Maintenance Fees 
N/A
Sq Ft Source 
N/A
Friends & Family
Recent Activity
2 days agoListing updated with changes from the MLS®
2 days agoListing first seen on site
General Features
Levels 
One and One Half
Parking Spaces 
3
Property Sub Type 
Single Family Residence
Sewer 
Public Sewer
SqFt Total 
1770
Interior Features
Cooling 
Central Air
Heating 
Forced AirNatural Gas
Bathroom 1 
Dimensions - Measurements not availableLevel - Basement
Bathroom 2 
Dimensions - Measurements not availableLevel - Basement
Bathroom 3 
Dimensions - Measurements not availableLevel - Main
Bathroom 4 
Dimensions - Measurements not availableLevel - Main
Bedroom 1 
Dimensions - 15'7'' x 9'9''Level - Second
Bedroom 2 
Dimensions - 15'7'' x 9'6''Level - Second
Bedroom 3 
Dimensions - 11'0'' x 10'0''Level - Basement
Bedroom 4 
Dimensions - 9'9'' x 8'0''Level - Main
Bedroom 5 
Dimensions - 14'2'' x 12'5''Level - Main
Bedroom 6 
Dimensions - 10'0'' x 9'7''Level - Main
Kitchen 
Dimensions - 10'0'' x 9'8''Level - Main
Living Room 
Dimensions - 16'0'' x 14'0''Level - Main
Other Room 1 
Dimensions - 17'0'' x 8'9''Level - Basement
Recreation room 
Dimensions - 16'0'' x 9'8''Level - Basement
Save
Ask
Tour
Hide
Share
Exterior Features
Frontage 
40 ft

Listing courtesy of: GEORGE KALMAR of RED AND WHITE REALTY INC.

The trademarks MLS®, Multiple Listing Service® and the associated logos are owned by The Canadian Real Estate Association (CREA) and identify the quality of services provided by real estate professionals who are members of CREA. Used under license.

The trademarks REALTOR®, REALTORS®, and the REALTOR® logo are controlled by The Canadian Real Estate Association (CREA) and identify real estate professionals who are members of CREA. These trademarks are owned or controlled by The Canadian Real Estate Association (CREA) and identify real estate professionals who are members of CREA (REALTOR®) and/or the quality of services they provide (MLS®).

This REALTOR.ca listing content is owned and licensed by REALTOR® members of The Canadian Real Estate Association.

Neighborhood & Commute
Source: Walkscore
Disclosure: Community information and market data powered by Constellation Data Labs. Information is deemed reliable but not guaranteed.
Save
Ask
Tour
Hide
Share