Save
Ask
Tour
Hide
Share
$755,000
3 Days On Site

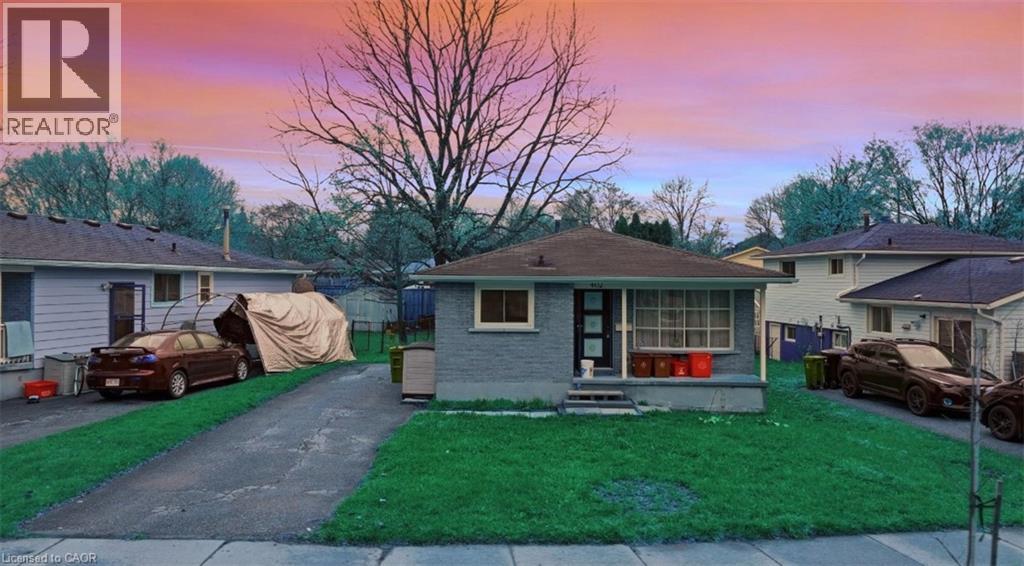
402 MIDWOOD Crescent
Waterloo, ON N2L5N5

For Sale|Single Family Residence|Active
6
Beds
2
Total Baths
1,200
SqFt
$629
/SqFt
Subdivision:
417 - Beechwood/University
Call Now: 226-218-6875
Is this the listing for you? We can help make it yours.
226-218-6875
402 MIDWOOD Crescent402 MIDWOOD Crescent402 MIDWOOD Crescent402 MIDWOOD Crescent
Save
Ask
Tour
Hide
Share

Mortgage Calculator

Monthly Payment (Est.)

$3,445
Calculator powered by Showcase IDX, a Constellation1 Company. Copyright ©2026 Information is deemed reliable but not guaranteed.

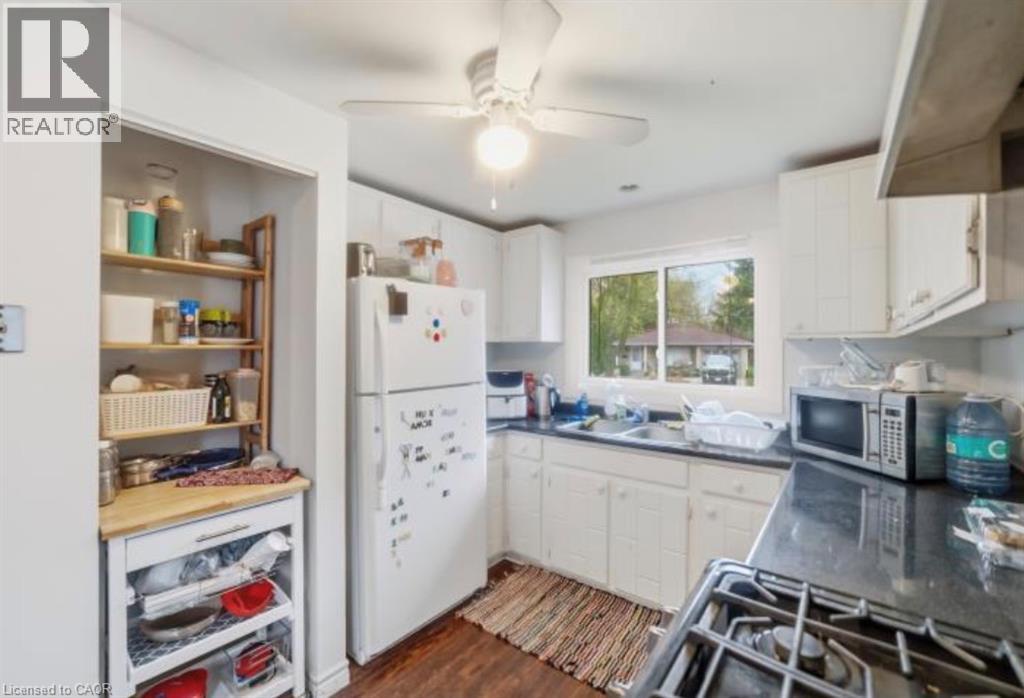
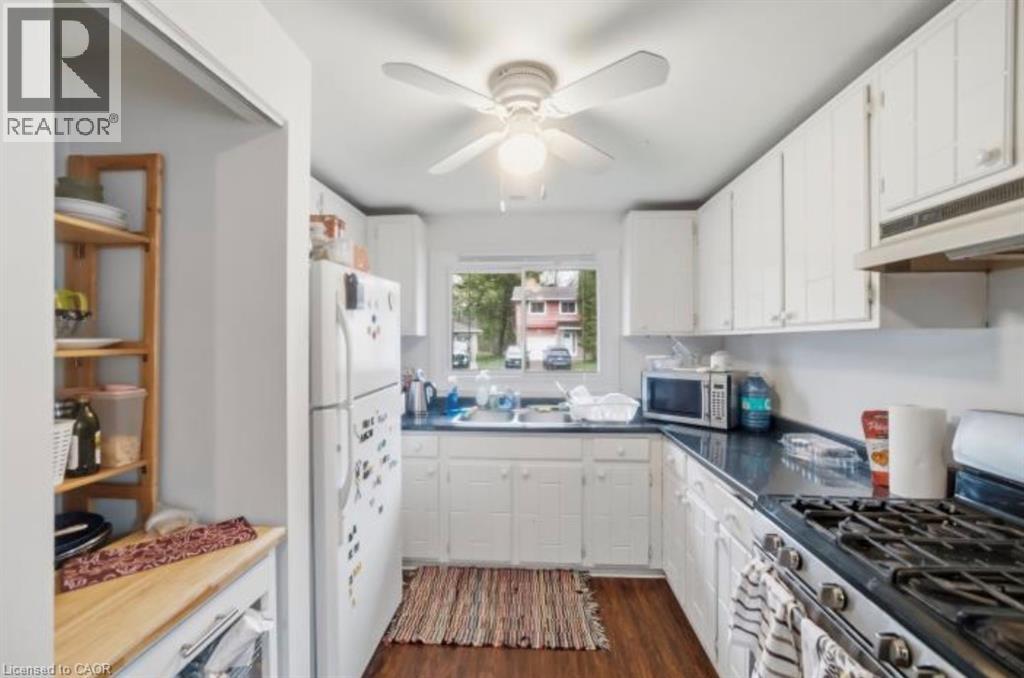
Client Remarks Excellent investment opportunity in Prime Location in Waterloo! This beautifully updated, licensed rental property offers a turnkey opportunity in one of the city's most sought-after student rental locations. Featuring recent renovations through out. The seller is currently completing the conversion of the lower level into a legal 3-bedroom secondary suite, creating even greater rental potential making it a total of 6 Bedrooms which is not common in the city, Two Kitchens, Two Sets of Laundry with separate Entrance and maximizing future income opportunities. Ideally located just minutes from the University of Waterloo, Wilfrid Laurier University, Conestoga College, public transit, shopping, restaurants, and everyday amenities, this property is perfectly suited for students and investors alike. Seller has owned this property for more than 20 years and it has been consistently leased year after year. (id:31684)

Save
Ask
Tour
Hide
Share
Listing Snapshot
Price 
$755,000
Days On Site 
3 Days
Bedrooms 
6
Inside Area (SqFt) 
1,200 sqft
Total Baths 
2
Full Baths 
N/A
Partial Baths 
N/A
Lot Size 
N/A
Year Built 
N/A
MLS® Number 
40850419
Status 
Active
Property Tax 
N/A
Maintenance Fees 
N/A
Sq Ft Source 
N/A
Friends & Family
Recent Activity
yesterdayListing updated with changes from the MLS®
3 days agoListing first seen on site
General Features
Levels 
One
Property Sub Type 
Single Family Residence
Sewer 
Public Sewer
SqFt Total 
1200
Interior Features
Cooling 
Central Air
Heating 
Forced AirNatural Gas
Bathroom 1 
Dimensions - Measurements not availableLevel - Basement
Bathroom 2 
Dimensions - Measurements not availableLevel - Main
Bedroom 1 
Dimensions - 10'0'' x 9'0''Level - Basement
Bedroom 2 
Dimensions - 10'0'' x 9'0''Level - Basement
Bedroom 3 
Dimensions - 10'9'' x 17'6''Level - Basement
Bedroom 4 
Dimensions - 9'0'' x 8'0''Level - Main
Bedroom 5 
Dimensions - 9'6'' x 9'6''Level - Main
Dining Room 
Dimensions - 9'6'' x 9'6''Level - Main
Kitchen 
Dimensions - 19'3'' x 9'6''Level - Main
Living Room 
Dimensions - 15'9'' x 13'5''Level - Main
Master Bedroom 
Dimensions - 12'10'' x 12'10''Level - Main
Recreation room 
Dimensions - 18'9'' x 22'5''Level - Basement
Save
Ask
Tour
Hide
Share
Community Features
Maintenance Fee Frequency 
Monthly

Listing courtesy of: NADEEM AHMED of Rock Star Real Estate Inc.

The trademarks MLS®, Multiple Listing Service® and the associated logos are owned by The Canadian Real Estate Association (CREA) and identify the quality of services provided by real estate professionals who are members of CREA. Used under license.

The trademarks REALTOR®, REALTORS®, and the REALTOR® logo are controlled by The Canadian Real Estate Association (CREA) and identify real estate professionals who are members of CREA. These trademarks are owned or controlled by The Canadian Real Estate Association (CREA) and identify real estate professionals who are members of CREA (REALTOR®) and/or the quality of services they provide (MLS®).

This REALTOR.ca listing content is owned and licensed by REALTOR® members of The Canadian Real Estate Association.

Neighborhood & Commute
Source: Walkscore
Disclosure: Community information and market data powered by Constellation Data Labs. Information is deemed reliable but not guaranteed.
Save
Ask
Tour
Hide
Share