Save
Ask
Tour
Hide
Share
$949,999
3 Days On Site

553 BLUE BEECH Boulevard
Waterloo, ON N2V2T4

For Sale|Single Family Residence|Active
4
Beds
4
Total Baths
1
Partial Bath
1,717
SqFt
$553
/SqFt
2003
Built
Subdivision:
443 - Columbia Forest/Clair Hills
Call Now: 226-218-6875
Is this the listing for you? We can help make it yours.
226-218-6875
553 BLUE BEECH Boulevard553 BLUE BEECH Boulevard553 BLUE BEECH Boulevard553 BLUE BEECH Boulevard
Save
Ask
Tour
Hide
Share

Mortgage Calculator

Monthly Payment (Est.)

$4,334
Calculator powered by Showcase IDX, a Constellation1 Company. Copyright ©2026 Information is deemed reliable but not guaranteed.

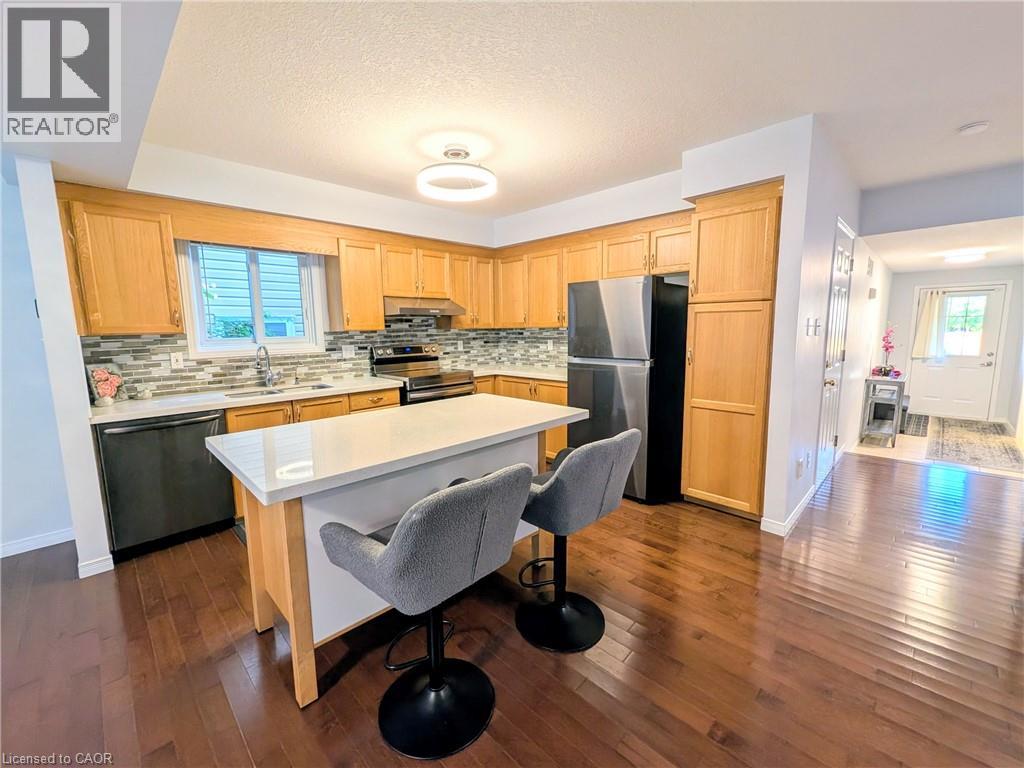
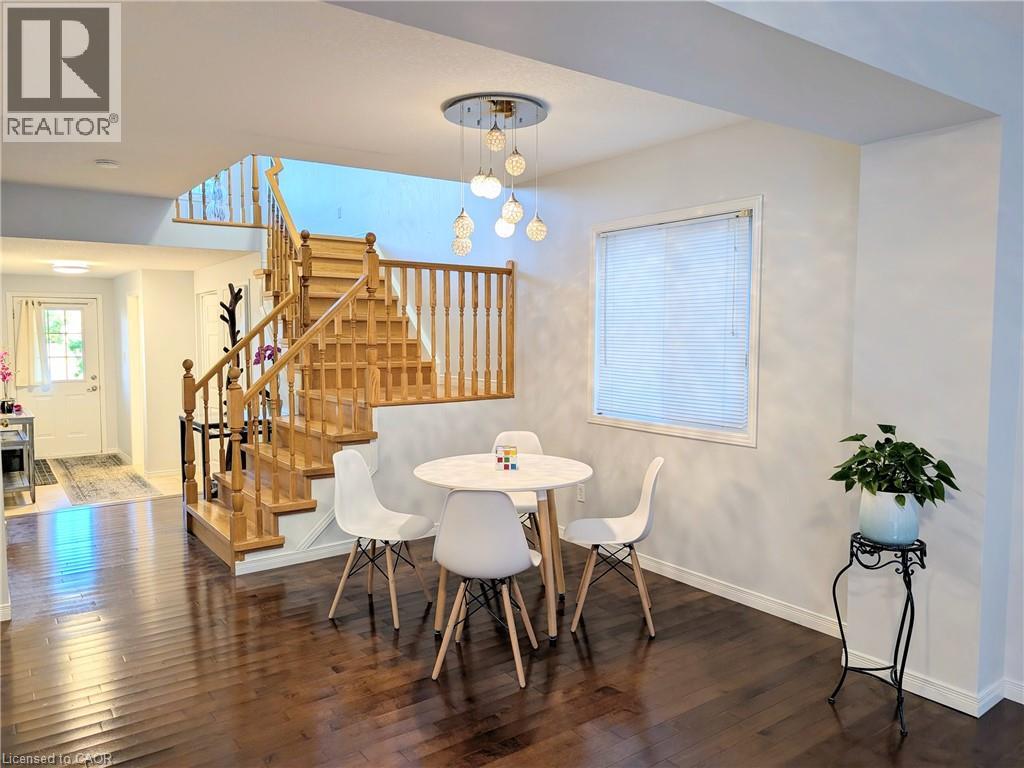
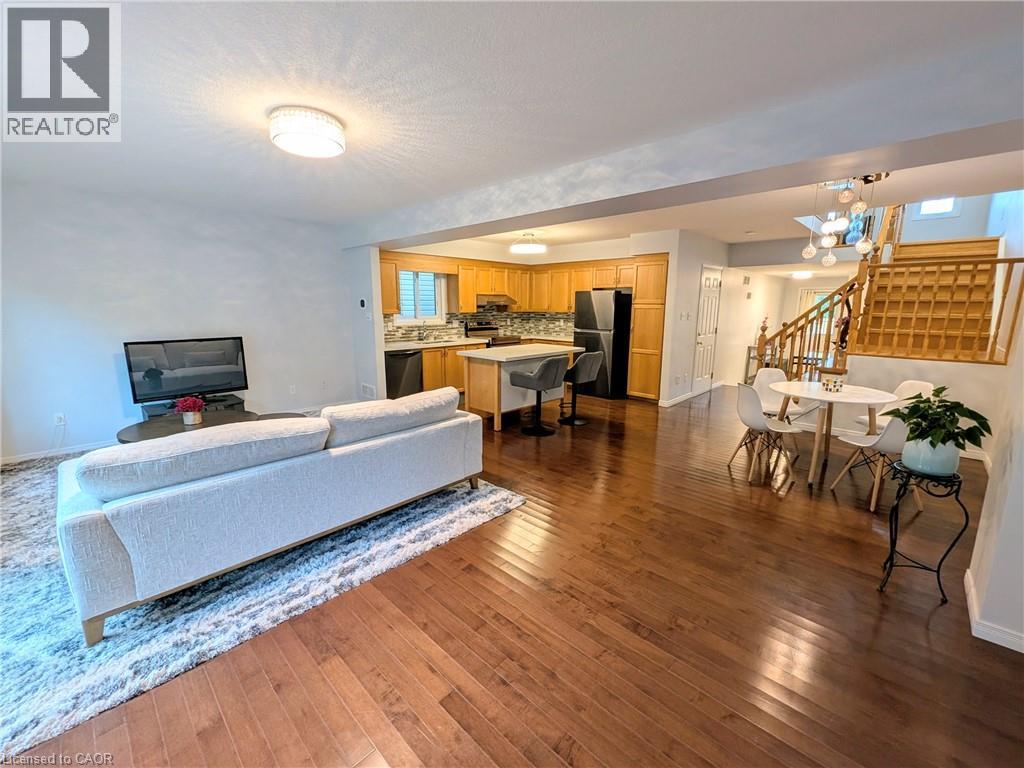
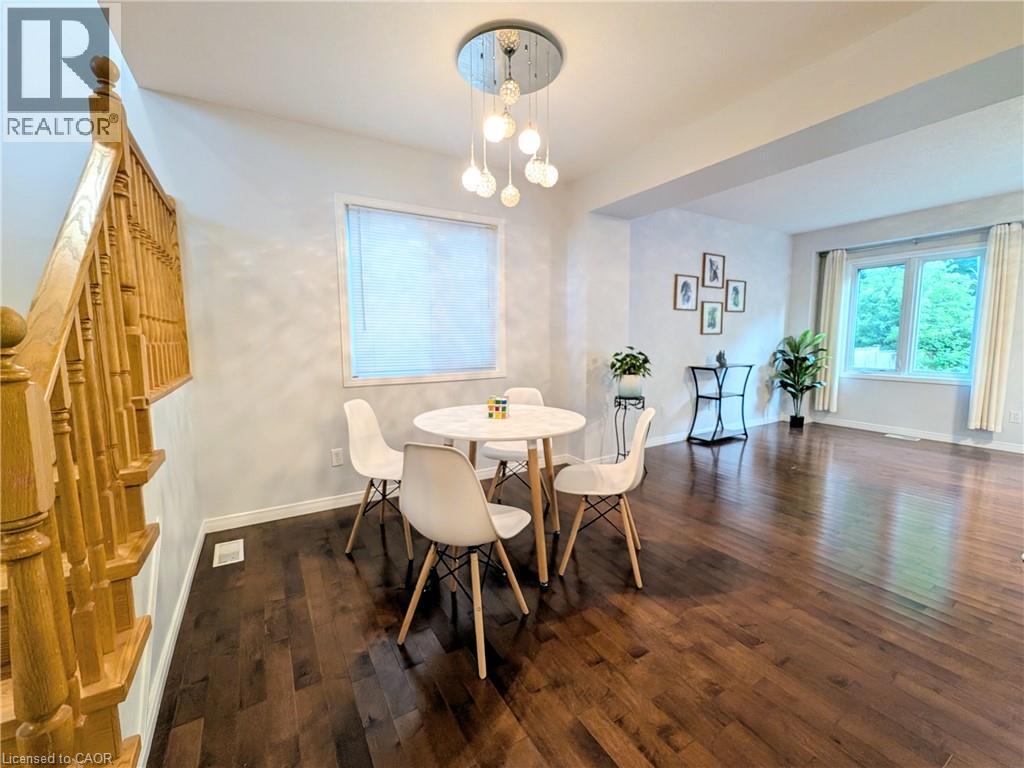
*** For more information, please click Brochure button. *** This unique abode backs to the most vast scenic forest trails and fronts no direct house across the street so you never have to risk an awkward encounter with a peeping neighbor, truly the most exceptional privacy. Being on high ground is also very advantageous with how much flooding is seen through the region in early spring. The sump pump has never had to work a day in its life. A second private entrance to the house leads to an incredibly spacious and finished basement, just the right amount of segregation for lending provisions to a studying/working kin or renting to generate some side income. Finally, save more utilities with the addition of a newly installed, high efficiency heat pump (2024). All in all 100% carpet free, pet free, open concept, and turnkey. (id:31684)

Save
Ask
Tour
Hide
Share
Listing Snapshot
Price 
$949,999
Days On Site 
3 Days
Bedrooms 
4
Inside Area (SqFt) 
1,717 sqft
Total Baths 
4
Full Baths 
N/A
Partial Baths 
1
Lot Size 
N/A
Year Built 
2003
MLS® Number 
40850366
Status 
Active
Property Tax 
N/A
Maintenance Fees 
N/A
Sq Ft Source 
N/A
Friends & Family
Recent Activity
4 hours agoListing updated with changes from the MLS®
3 days agoListing first seen on site
General Features
Attached Garage 
Yes
Garage 
Yes
Levels 
Two
Parking 
Attached
Parking Spaces 
3
Property Sub Type 
Single Family Residence
Sewer 
Public Sewer
SqFt Total 
1717
Interior Features
Cooling 
Central Air
Heating 
Forced Air
Bathroom 1 
Dimensions - 8'0'' x 6'0''Level - Second
Bathroom 2 
Dimensions - 9'6'' x 5'0''Level - Second
Bathroom 3 
Dimensions - 7'4'' x 4'10''Level - Basement
Bathroom 4 
Dimensions - 5'0'' x 4'10''Level - Main
Bedroom 2 
Dimensions - 9'6'' x 11'8''Level - Second
Bedroom 3 
Dimensions - 9'6'' x 11'0''Level - Second
Bedroom 4 
Dimensions - 19'8'' x 12'2''Level - Basement
Dining Room 
Dimensions - 10'4'' x 10'9''Level - Main
Family Room 
Dimensions - 21'3'' x 13'2''Level - Second
Foyer 
Dimensions - 11'0'' x 8'6''Level - Basement
Kitchen 
Dimensions - 11'4'' x 12'10''Level - Main
Living Room 
Dimensions - 21'3'' x 11'7''Level - Main
Master Bedroom 
Dimensions - 12'0'' x 11'4''Level - Second
Other Room 1 
Dimensions - 8'0'' x 3'8''Level - Second
Save
Ask
Tour
Hide
Share
Exterior Features
Frontage 
30 ft
Community Features
Maintenance Fee Frequency 
Monthly

Listing courtesy of: Sophie Alegra Giterman of Easy List Realty Ltd.

The trademarks MLS®, Multiple Listing Service® and the associated logos are owned by The Canadian Real Estate Association (CREA) and identify the quality of services provided by real estate professionals who are members of CREA. Used under license.

The trademarks REALTOR®, REALTORS®, and the REALTOR® logo are controlled by The Canadian Real Estate Association (CREA) and identify real estate professionals who are members of CREA. These trademarks are owned or controlled by The Canadian Real Estate Association (CREA) and identify real estate professionals who are members of CREA (REALTOR®) and/or the quality of services they provide (MLS®).

This REALTOR.ca listing content is owned and licensed by REALTOR® members of The Canadian Real Estate Association.

Neighborhood & Commute
Source: Walkscore
Disclosure: Community information and market data powered by Constellation Data Labs. Information is deemed reliable but not guaranteed.
Save
Ask
Tour
Hide
Share