
60 CHARLES Street W Unit# 201Kitchener, ON N2G0C9
Mortgage Calculator
Monthly Payment (Est.)
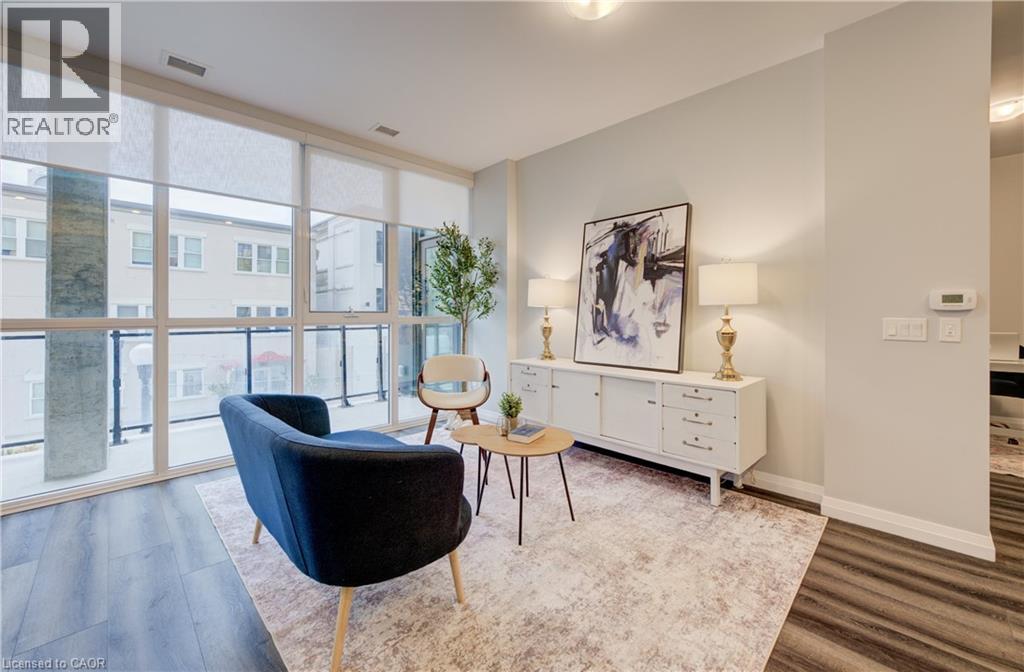
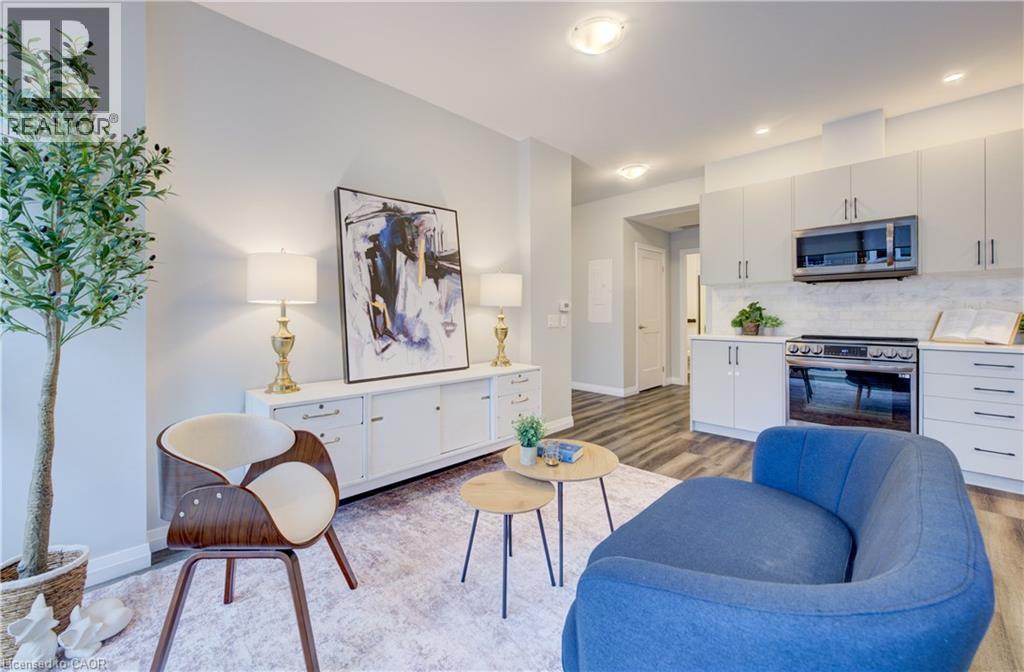
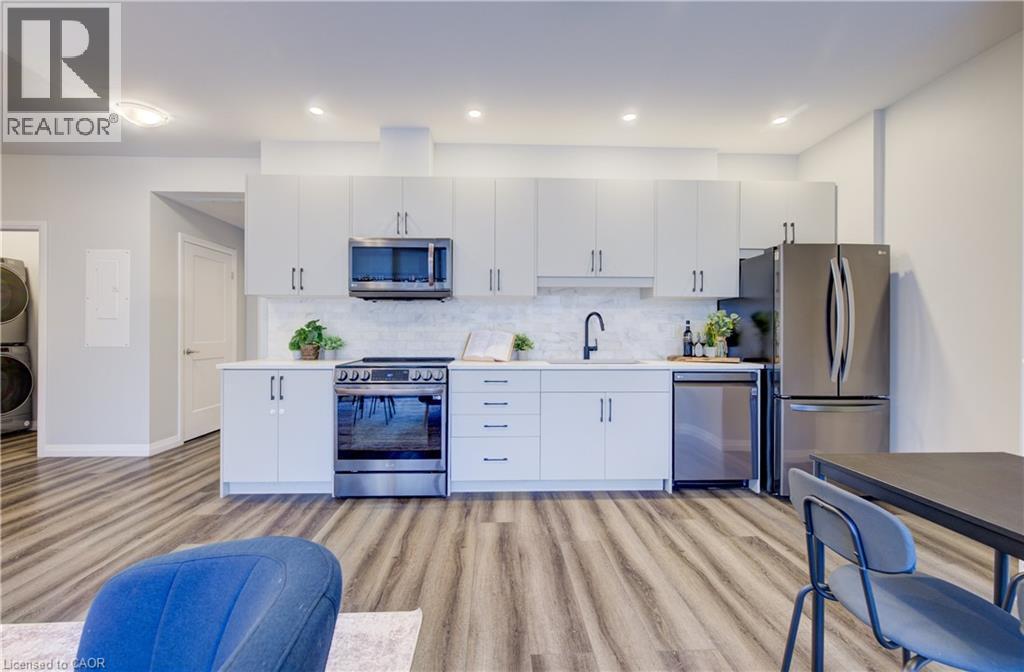
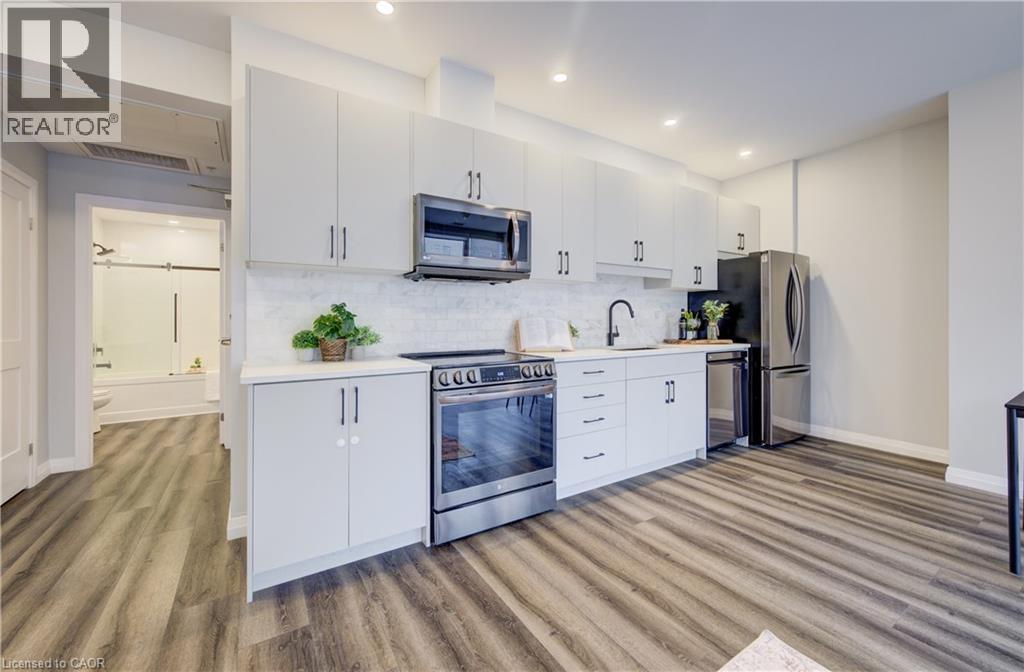
$2,167Welcome to Charlie West—where luxury meets lifestyle in the heart of downtown Kitchener. This rare 2-bedroom + den, 2-bath podium suiteoffers 1,125 sq ft of bright, modern living with an oversized balcony. Floor-to-ceiling windows fill the space with natural light, highlighting sleekfinishes and a thoughtfully designed open layout. The chef-inspired kitchen features granite countertops, stainless steel appliances, designercabinetry, and ample prep space—perfect for both everyday living and entertaining. Unwind in the spacious primary suite with direct balconyaccess. A second full bathroom ensures comfort for guests or family. Enjoy resort-style amenities including concierge service, fitness and yogastudios, stylish lounges, landscaped terrace with BBQs, guest suite, pet facilities, and more. Located steps from Victoria Park, ION LRT, GoogleHQ, and the best of downtown living—with a Walk Score of 99. Don’t miss this opportunity to own in one of Kitchener’s most sought-afterbuildings. (id:31684)
| 3 days ago | Listing updated with changes from the MLS® | |
| 3 days ago | Listing first seen on site |



The trademarks MLS®, Multiple Listing Service® and the associated logos are owned by The Canadian Real Estate Association (CREA) and identify the quality of services provided by real estate professionals who are members of CREA. Used under license.
The trademarks REALTOR®, REALTORS®, and the REALTOR® logo are controlled by The Canadian Real Estate Association (CREA) and identify real estate professionals who are members of CREA. These trademarks are owned or controlled by The Canadian Real Estate Association (CREA) and identify real estate professionals who are members of CREA (REALTOR®) and/or the quality of services they provide (MLS®).
This REALTOR.ca listing content is owned and licensed by REALTOR® members of The Canadian Real Estate Association.