
58 ROUTLEY StreetKitchener, ON N2R0S2
Mortgage Calculator
Monthly Payment (Est.)
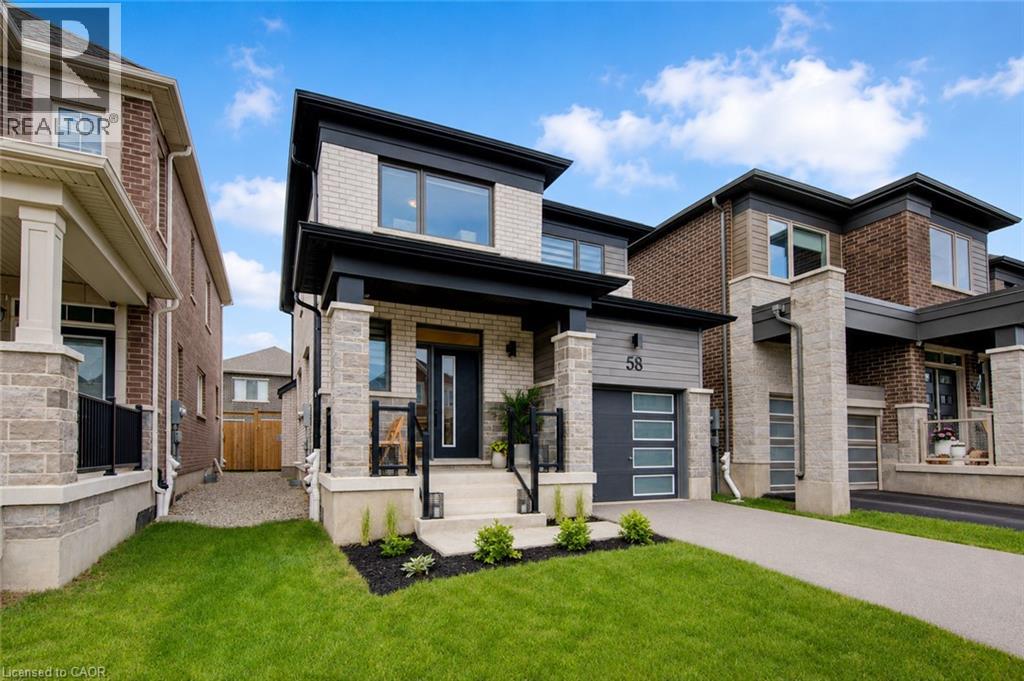
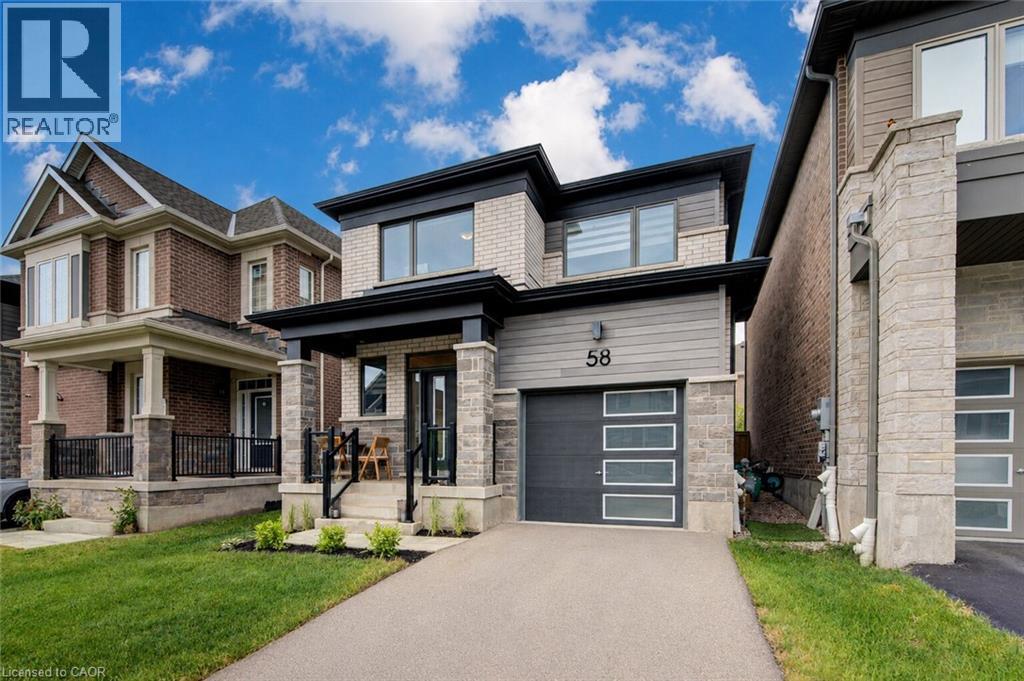
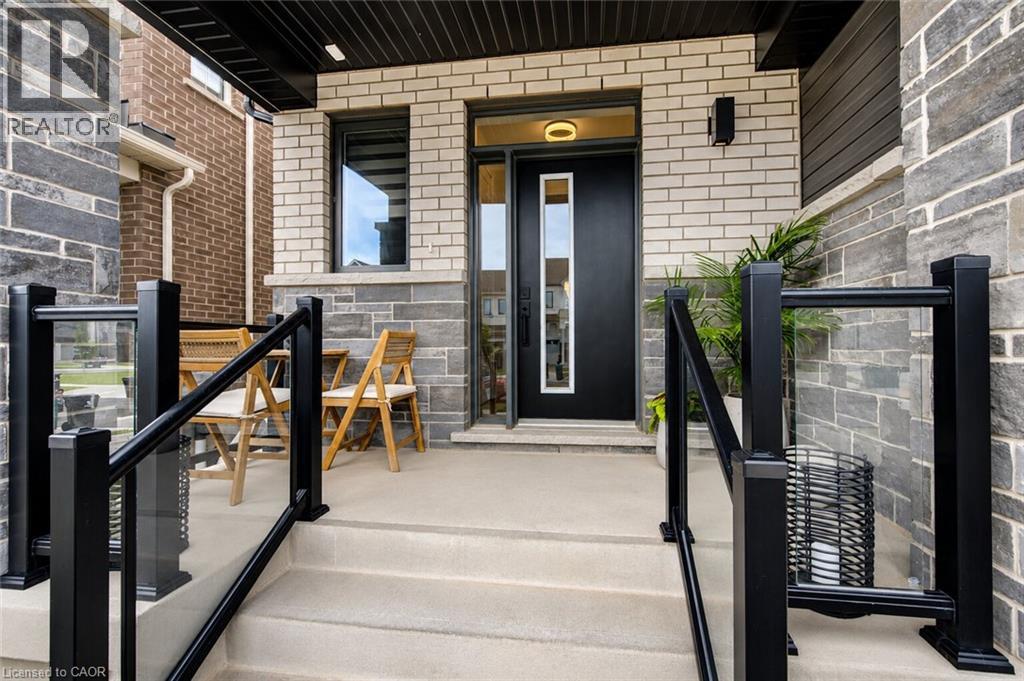
$3,649Welcome to where contemporary design meets everyday comfort. Built in 2022 by Mattamy Homes and impeccably maintained, this exceptional home offers the perfect balance of style, functionality, and move-in-ready convenience. From the moment you step inside, you’ll appreciate the bright and airy atmosphere created by the impressive 9-foot ceilings and thoughtfully selected high-end finishes throughout the main floor. Designed for effortless entertaining and everyday living, the open-concept layout flows seamlessly into a beautifully appointed kitchen with updated stainless steel appliances and timeless finishes. Upstairs, you’ll find three generously sized bedrooms and two full bathrooms, including a tranquil primary retreat complete with a private ensuite bath, creating the perfect space to unwind at the end of the day. Every detail has been carefully considered to provide both comfort and practicality for today’s modern family. The partially finished basement extends your living space and offers endless possibilities, whether you envision a home gym, recreation room, office, or additional family area. Complete with a three-piece bathroom rough-in, the lower level provides flexibility and future potential to suit your evolving needs. Outside, enjoy the peace of mind that comes with owning a newer home, allowing you to spend less time on projects and more time enjoying the lifestyle this incredible location has to offer. Conveniently situated close to parks, trails, shopping, restaurants, and everyday amenities, this home is also surrounded by excellent schools, including W.T. Townshend Public School or Holy Trinity Catholic School making it an outstanding choice for growing families and discerning buyers alike. Modern, sophisticated, and thoughtfully designed, 58 Routley Street is more than just a house—it’s a place to call home. (id:31684)
| 8 hours ago | Listing updated with changes from the MLS® | |
| 4 days ago | Listing first seen on site |



The trademarks MLS®, Multiple Listing Service® and the associated logos are owned by The Canadian Real Estate Association (CREA) and identify the quality of services provided by real estate professionals who are members of CREA. Used under license.
The trademarks REALTOR®, REALTORS®, and the REALTOR® logo are controlled by The Canadian Real Estate Association (CREA) and identify real estate professionals who are members of CREA. These trademarks are owned or controlled by The Canadian Real Estate Association (CREA) and identify real estate professionals who are members of CREA (REALTOR®) and/or the quality of services they provide (MLS®).
This REALTOR.ca listing content is owned and licensed by REALTOR® members of The Canadian Real Estate Association.