
418 SANDBANKS CrescentWaterloo, ON N2V2H2
Mortgage Calculator
Monthly Payment (Est.)
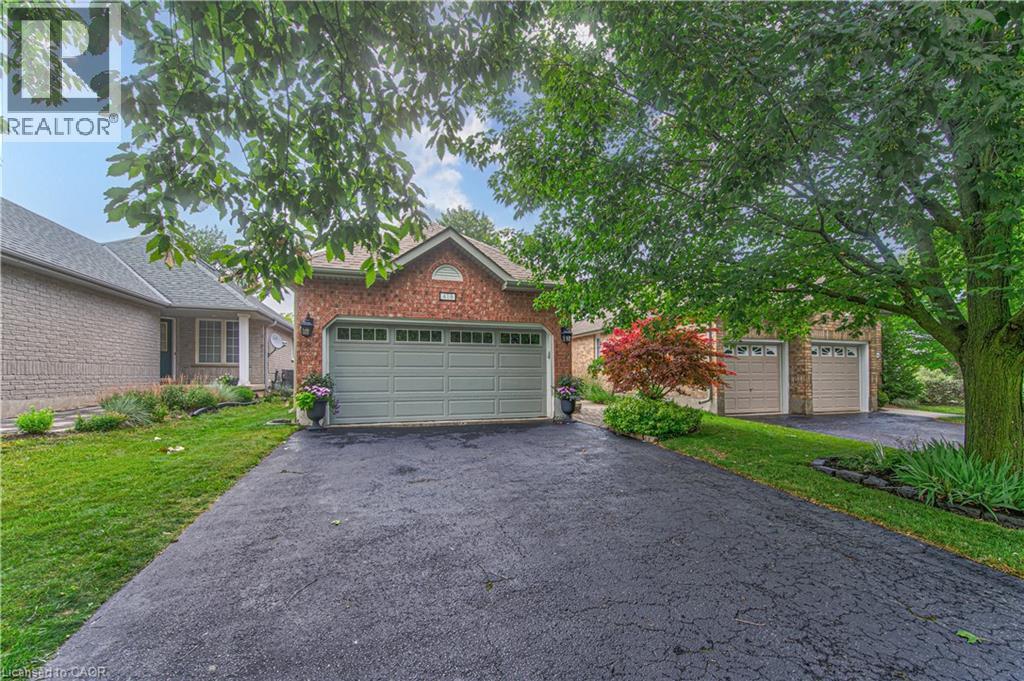
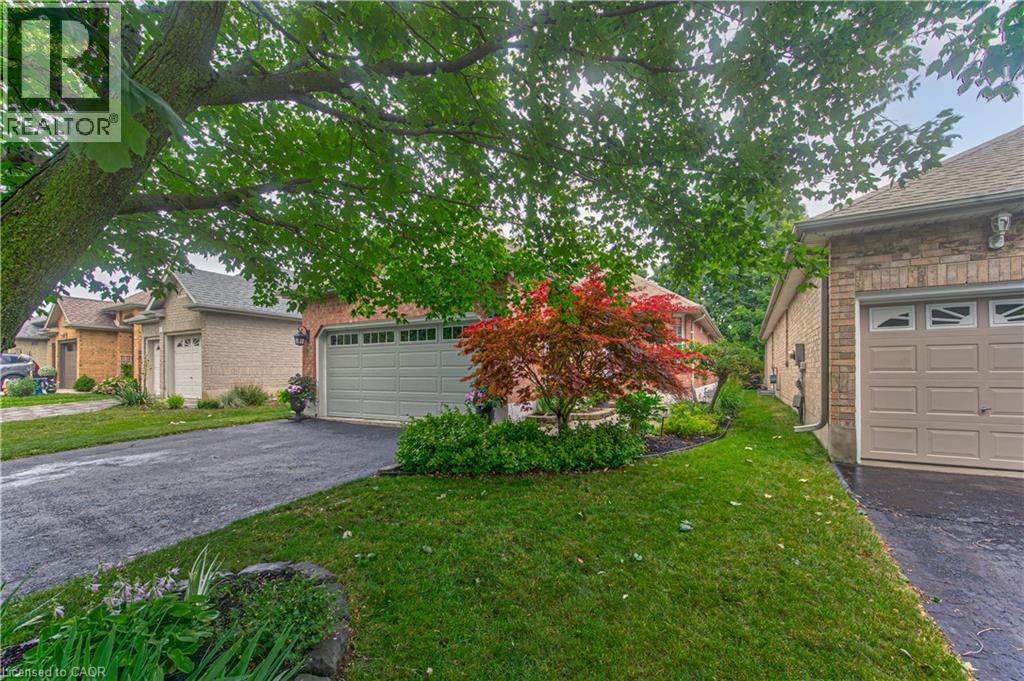
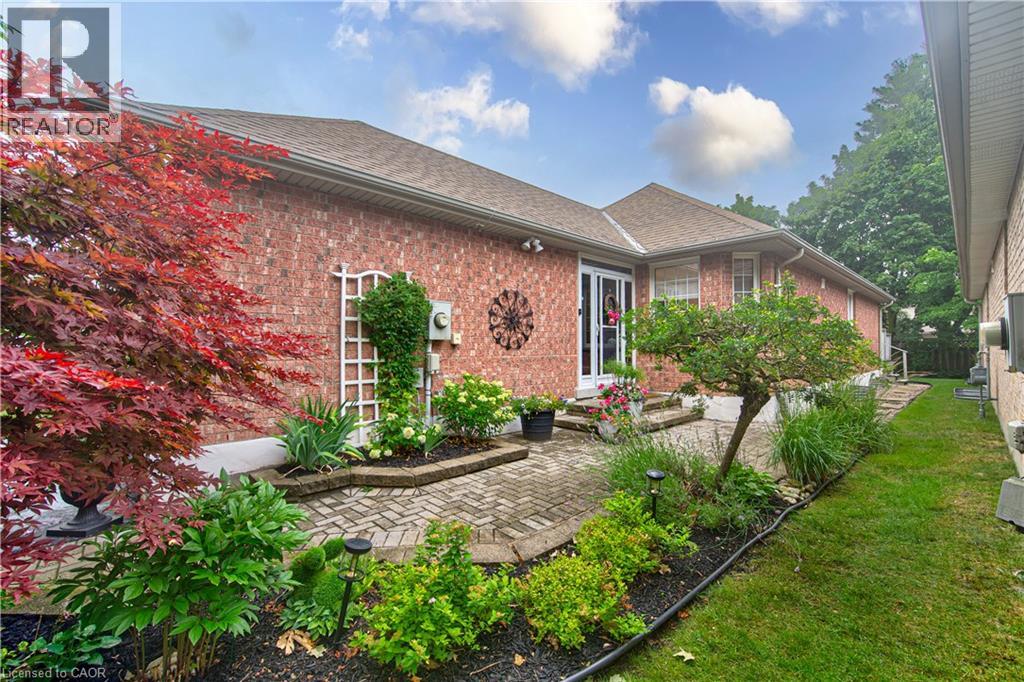
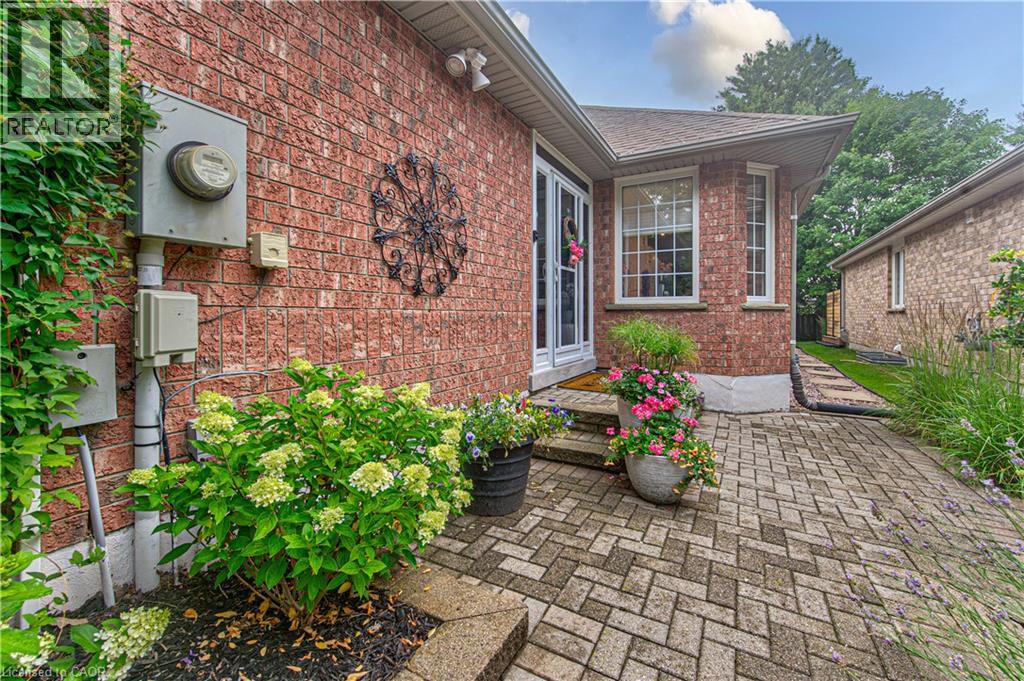
$3,764Impeccable 2-bedroom, 3-bath bungalow in the highly sought-after Conservation Meadows neighbourhood with a double-car garage! This bright, open-concept home features vaulted ceilings in the living room and primary bedroom, a spacious eat-in kitchen with an abundance of cabinetry, newly refaced modern shaker cabinet doors, quartz countertops throughout the main floor, and updated flooring and lighting. The primary suite offers a 4-piece ensuite, while the convenient main-floor laundry adds everyday functionality. Walk out from the living room to a large deck overlooking beautifully landscaped, mature gardens with an underground sprinkler system. The finished lower level boasts a cozy rec room with a gas fireplace, a 3-piece bath, a potential third bedroom (ceiling required), and ample storage space. Numerous updates include furnace & A/C (2021), updated light fixtures with pot lights, plus central vac, reverse osmosis system, and air exchanger. Ideally located close to the farmers' market, conservation area, scenic walking trails, and with easy highway access. Pride of ownership is evident throughout. Shows exceptionally well! (id:31684)
| 2 days ago | Listing updated with changes from the MLS® | |
| 3 days ago | Listing first seen on site |



The trademarks MLS®, Multiple Listing Service® and the associated logos are owned by The Canadian Real Estate Association (CREA) and identify the quality of services provided by real estate professionals who are members of CREA. Used under license.
The trademarks REALTOR®, REALTORS®, and the REALTOR® logo are controlled by The Canadian Real Estate Association (CREA) and identify real estate professionals who are members of CREA. These trademarks are owned or controlled by The Canadian Real Estate Association (CREA) and identify real estate professionals who are members of CREA (REALTOR®) and/or the quality of services they provide (MLS®).
This REALTOR.ca listing content is owned and licensed by REALTOR® members of The Canadian Real Estate Association.