Save
Ask
Tour
Hide
Share
$414,900
2 Days On Site

121 UNIVERSITY Avenue E Unit# 11
Waterloo, ON N2J4J1

For Sale|Condominium|Active
5
Beds
4
Total Baths
1
Partial Bath
2,242
SqFt
$185
/SqFt
1974
Built
Subdivision:
116 - Glenridge/Lincoln Heights
Call Now: 226-218-6875
Is this the listing for you? We can help make it yours.
226-218-6875
121 UNIVERSITY Avenue E Unit# 11121 UNIVERSITY Avenue E Unit# 11121 UNIVERSITY Avenue E Unit# 11121 UNIVERSITY Avenue E Unit# 11
Save
Ask
Tour
Hide
Share

Mortgage Calculator

Monthly Payment (Est.)

$1,893
Calculator powered by Showcase IDX, a Constellation1 Company. Copyright ©2026 Information is deemed reliable but not guaranteed.

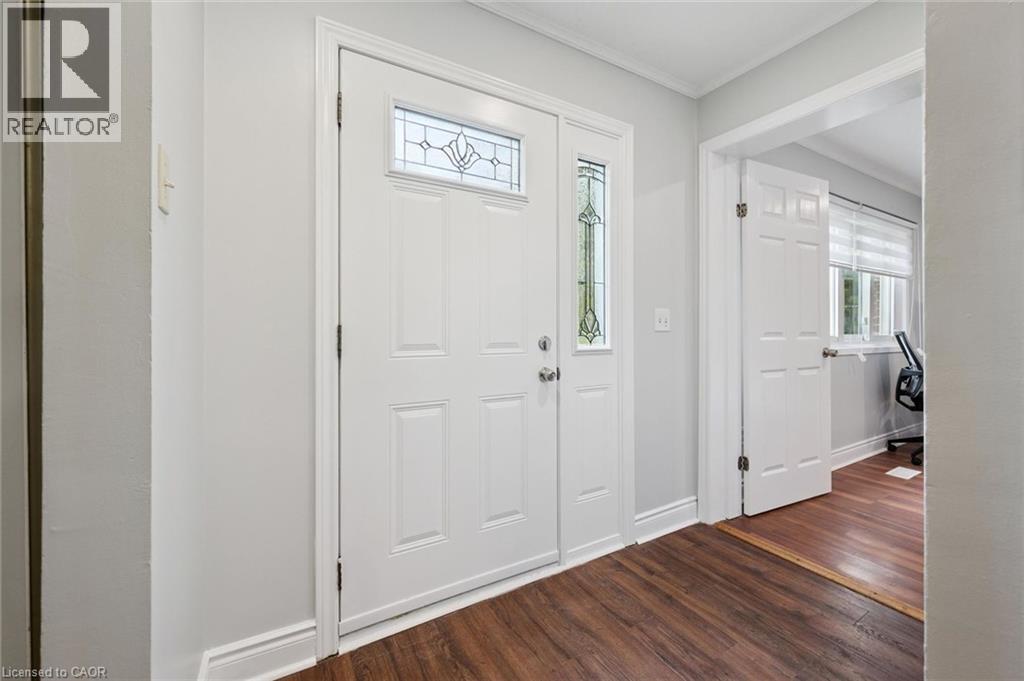
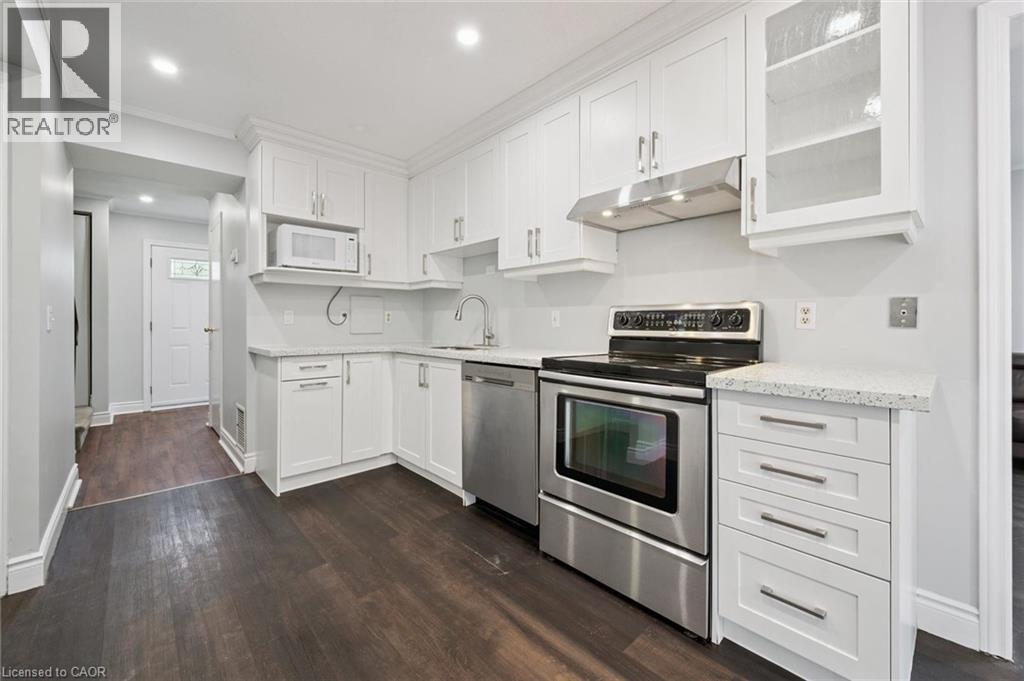
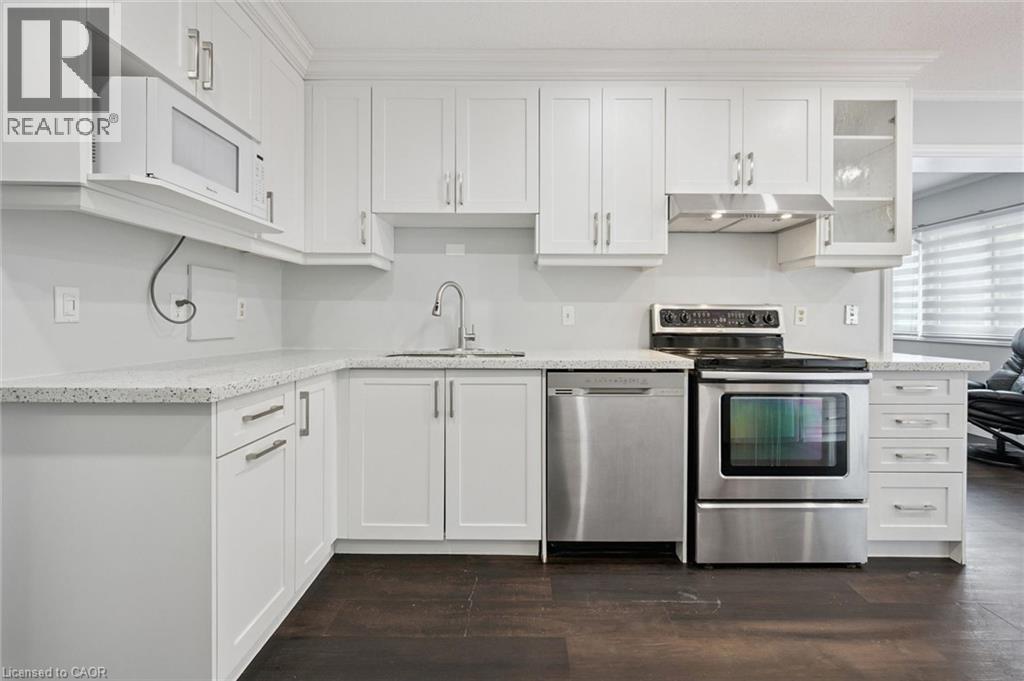
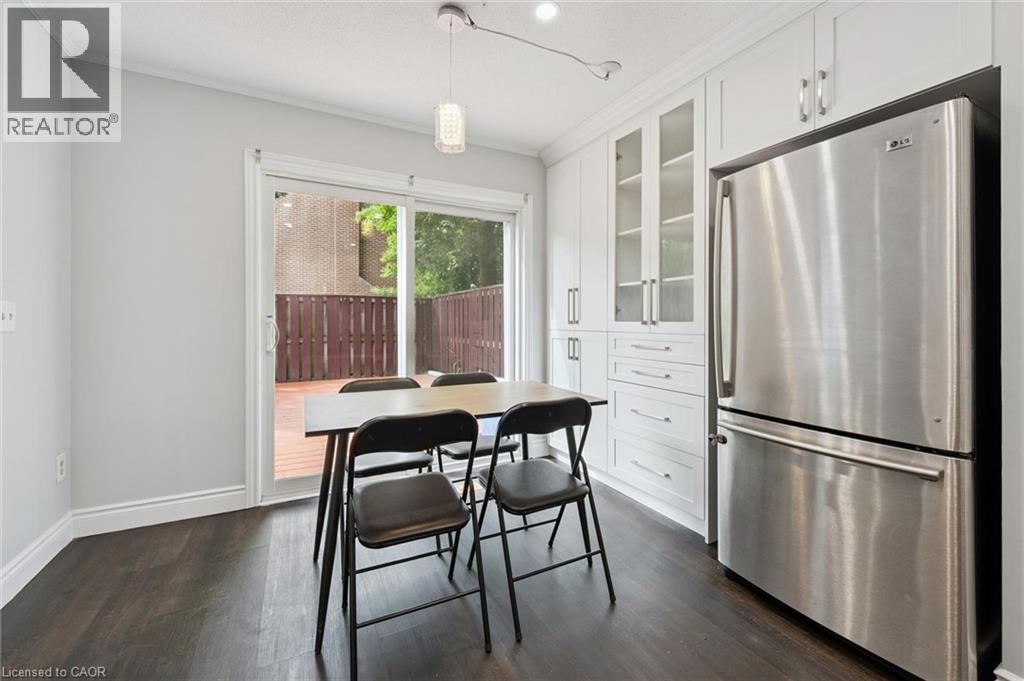
Don't miss this spacious end-unit townhouse in the Village on the Green! Where else can you find over 2,200 sqft of finished living space with 4+1 bedrooms and 3.5 baths at such an affordable price? The main floor features a large eat-in kitchen with updated cabinetry and walk-out to the enclosed yard, a family room, bedroom and 2pc bath. Upstairs you will find an oversized primary bedroom with 3pc ensuite and walk-in closet, two additional bedrooms and a 4pc main bath. The basement has been recently updated to include a fifth bedroom, rec room, 3 pc bath, kitchenette and laundry. This is an excellent opportunity for a turn-key investment, or for families looking for more space they can own vs rent. Enjoy low maintenance living surrounded by mature trees, maintained grounds and a very private backyard. Condo fees cover outside maintenance, lawn/snow, water usage, parking, roof and windows. Additional parking is also available for a low monthly rate. Not that you'll need it...the location is just steps from public transit, directly across from the Conestoga College Waterloo campus, walking distance to both the University of Waterloo and Wilfred Laurier campuses, and Moses Springer Community Centre. Not to mention the quick access you'll enjoy to Hwy 85, as well as numerous shopping, dining, trails and other amenities. (id:31684)

Save
Ask
Tour
Hide
Share
Listing Snapshot
Price 
$414,900
Days On Site 
2 Days
Bedrooms 
5
Inside Area (SqFt) 
2,242 sqft
Total Baths 
4
Full Baths 
N/A
Partial Baths 
1
Lot Size 
N/A
Year Built 
1974
MLS® Number 
40849888
Status 
Active
Property Tax 
N/A
Maintenance Fees 
$766.77 monthly
Sq Ft Source 
N/A
Friends & Family
Recent Activity
yesterdayListing updated with changes from the MLS®
2 days agoListing first seen on site
General Features
Levels 
Two
Parking Spaces 
1
Property Sub Type 
Condominium
Sewer 
Public Sewer
SqFt Total 
2242
Interior Features
Cooling 
Central Air
Fireplace 
Yes
Fireplace Features 
Wood Burning
Fireplaces 
1
Heating 
Forced AirNatural Gas
Bathroom 1 
Dimensions - 4'11'' x 7'9''Level - Second
Bathroom 2 
Dimensions - 4'11'' x 7'9''Level - Second
Bathroom 3 
Dimensions - 9'1'' x 4'9''Level - Basement
Bathroom 4 
Dimensions - 4'6'' x 4'5''Level - Main
Bedroom 1 
Dimensions - 9'11'' x 11'1''Level - Second
Bedroom 2 
Dimensions - 12'0'' x 11'1''Level - Second
Bedroom 4 
Dimensions - 10'11'' x 10'9''Level - Basement
Bedroom 5 
Dimensions - 13'11'' x 11'1''Level - Main
Dining Room 
Dimensions - 7'0'' x 11'1''Level - Main
Kitchen 
Dimensions - 11'9'' x 11'1''Level - Main
Laundry 
Dimensions - 7'3'' x 7'5''Level - Basement
Living Room 
Dimensions - 12'8'' x 11'2''Level - Main
Master Bedroom 
Dimensions - 18'5'' x 11'11''Level - Second
Other Room 1 
Dimensions - 7'7'' x 11'6''Level - Basement
Recreation room 
Dimensions - 17'6'' x 10'9''Level - Basement
Utility Room 
Dimensions - Measurements not availableLevel - Basement
Save
Ask
Tour
Hide
Share
Community Features
Maintenance Fee 
766.77
Maintenance Fee Frequency 
Monthly

Listing courtesy of: Krista van Goozen of Royal LePage Wolle Realty

The trademarks MLS®, Multiple Listing Service® and the associated logos are owned by The Canadian Real Estate Association (CREA) and identify the quality of services provided by real estate professionals who are members of CREA. Used under license.

The trademarks REALTOR®, REALTORS®, and the REALTOR® logo are controlled by The Canadian Real Estate Association (CREA) and identify real estate professionals who are members of CREA. These trademarks are owned or controlled by The Canadian Real Estate Association (CREA) and identify real estate professionals who are members of CREA (REALTOR®) and/or the quality of services they provide (MLS®).

This REALTOR.ca listing content is owned and licensed by REALTOR® members of The Canadian Real Estate Association.

Neighborhood & Commute
Source: Walkscore
Disclosure: Community information and market data powered by Constellation Data Labs. Information is deemed reliable but not guaranteed.
Save
Ask
Tour
Hide
Share