Save
Ask
Tour
Hide
Share
$1,099,888
2 Days On Site

426 HIDDEN CREEK Drive
Kitchener, ON N2N3N2

For Sale|Single Family Residence|Active
4
Beds
4
Total Baths
1
Partial Bath
3,276
SqFt
$336
/SqFt
2000
Built
Subdivision:
338 - Beechwood Forest/Highland W.
Call Now: 226-218-6875
Is this the listing for you? We can help make it yours.
226-218-6875
426 HIDDEN CREEK Drive426 HIDDEN CREEK Drive426 HIDDEN CREEK Drive426 HIDDEN CREEK Drive
Save
Ask
Tour
Hide
Share

Mortgage Calculator

Monthly Payment (Est.)

$5,018
Calculator powered by Showcase IDX, a Constellation1 Company. Copyright ©2026 Information is deemed reliable but not guaranteed.

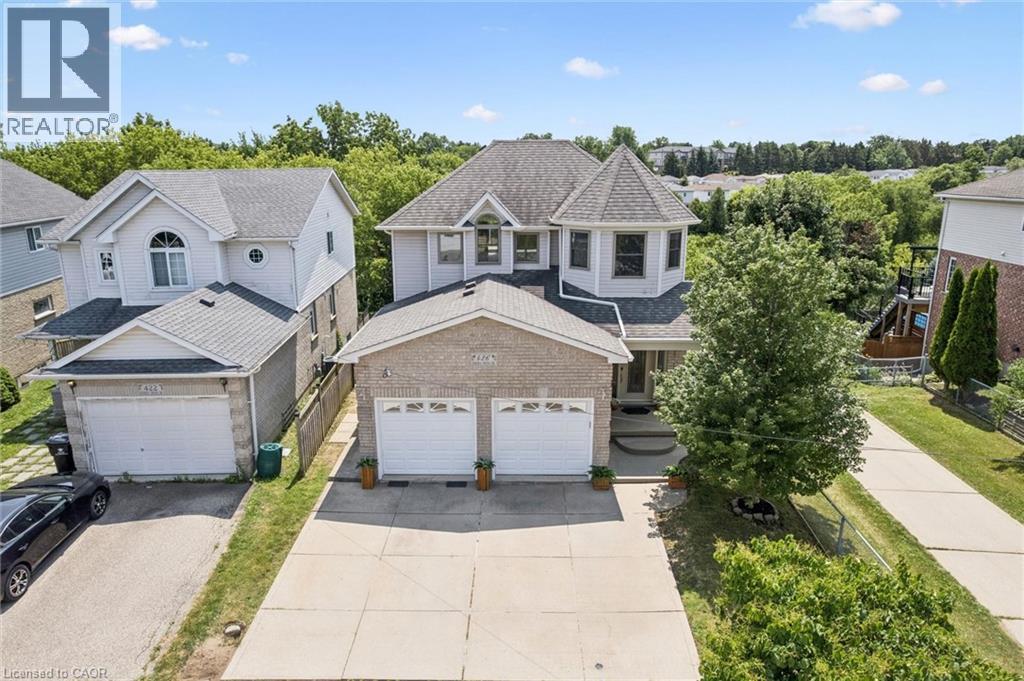
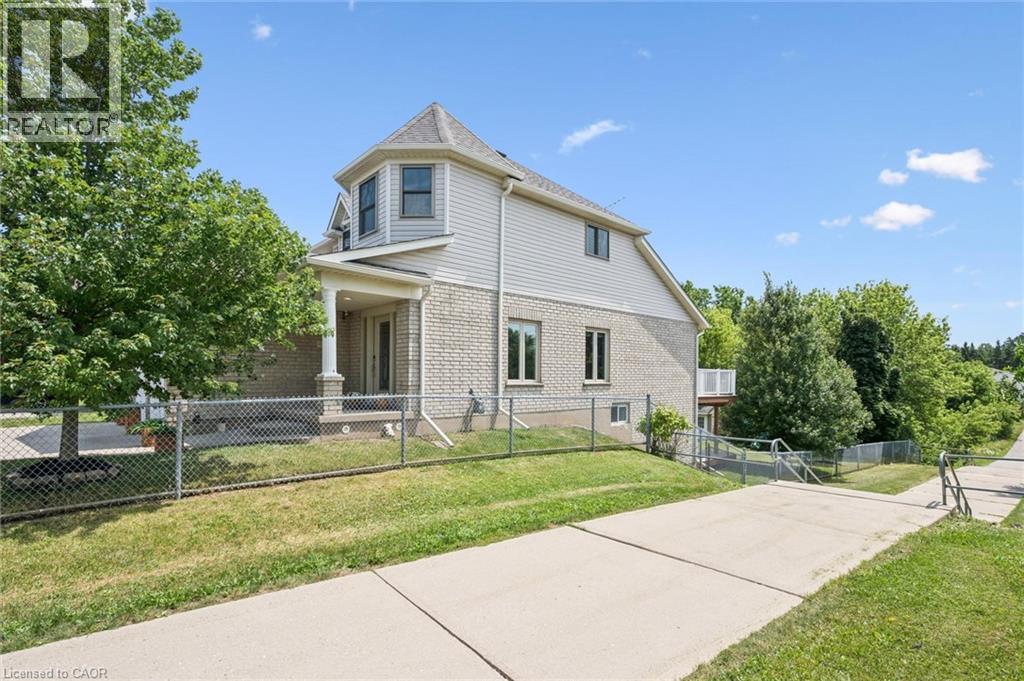
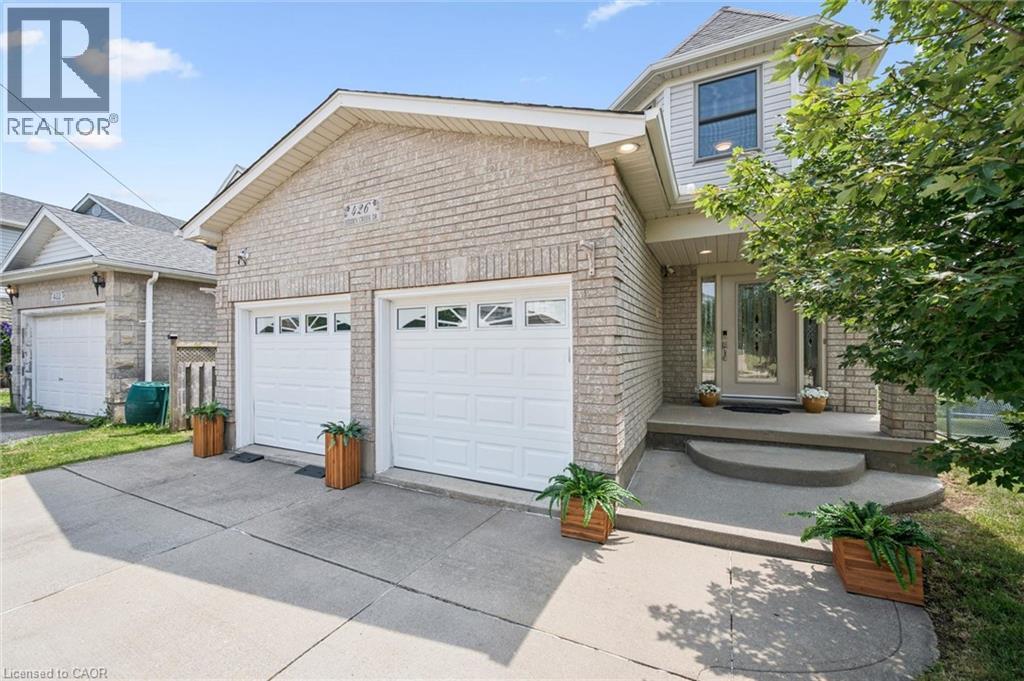
Welcome to 426 Hidden Creek Drive, where exceptional outdoor living meets incredible flexibility in one of Waterloo's most sought-after neighbourhoods! Perfect for multigenerational families or buyers looking for mortgage-helping potential, this is the home you've been waiting for. Set on a pie-shaped lot, this beautifully maintained 4-bedroom, 4-bathroom home offers a private, sun-filled backyard with a spacious multi-level deck, mature trees, and plenty of room to relax, entertain, or let the kids play. Inside, the bright open-concept main floor is filled with natural light and designed for everyday family living. The finished lower level is a standout feature, complete with a separate entrance, second kitchen, bedroom, full bathroom, and even the potential to create a second bedroom—making it ideal for multigenerational living, an in-law suite, extended family, or future income potential to help offset your mortgage. Parking for up to five vehicles and a fantastic location close to schools, parks, trails, shopping, universities, and commuter routes complete this exceptional opportunity. A home that truly grows with your family! (id:31684)

Save
Ask
Tour
Hide
Share
Listing Snapshot
Price 
$1,099,888
Days On Site 
2 Days
Bedrooms 
4
Inside Area (SqFt) 
3,276 sqft
Total Baths 
4
Full Baths 
N/A
Partial Baths 
1
Lot Size 
N/A
Year Built 
2000
MLS® Number 
40849880
Status 
Active
Property Tax 
N/A
Maintenance Fees 
N/A
Sq Ft Source 
N/A
Friends & Family
Recent Activity
3 hours agoListing updated with changes from the MLS®
2 days agoListing first seen on site
General Features
Attached Garage 
Yes
Garage 
Yes
Levels 
Two
Parking 
Attached
Parking Spaces 
5
Property Sub Type 
Single Family Residence
Sewer 
Public Sewer
SqFt Total 
3276
Interior Features
Cooling 
Central Air
Heating 
Forced AirNatural Gas
Bathroom 1 
Dimensions - 9'6'' x 8'3''Level - Second
Bathroom 2 
Dimensions - 5'0'' x 8'2''Level - Second
Bathroom 3 
Dimensions - 7'5'' x 9'6''Level - Basement
Bathroom 4 
Dimensions - 4'6'' x 6'0''Level - Main
Bedroom 1 
Dimensions - 14'5'' x 11'1''Level - Second
Bedroom 2 
Dimensions - 11'7'' x 13'3''Level - Second
Bedroom 4 
Dimensions - 13'0'' x 12'4''Level - Basement
Cold room 
Dimensions - 6'3'' x 8'10''Level - Basement
Foyer 
Dimensions - 6'0'' x 8'0''Level - Main
Kitchen 
Dimensions - 16'0'' x 14'3''Level - Main
Laundry 
Dimensions - 7'10'' x 7'3''Level - Main
Living Room 
Dimensions - 13'11'' x 13'9''Level - Main
Master Bedroom 
Dimensions - 22'2'' x 14'10''Level - Second
Office 
Dimensions - 9'8'' x 11'4''Level - Main
Recreation room 
Dimensions - 15'10'' x 27'10''Level - Basement
Utility Room 
Dimensions - 12'4'' x 7'3''Level - Basement
Save
Ask
Tour
Hide
Share
Exterior Features
Fencing 
Fenced
Frontage 
38 ft

Listing courtesy of: Elaine Bauer of Real Broker Ontario Ltd.

The trademarks MLS®, Multiple Listing Service® and the associated logos are owned by The Canadian Real Estate Association (CREA) and identify the quality of services provided by real estate professionals who are members of CREA. Used under license.

The trademarks REALTOR®, REALTORS®, and the REALTOR® logo are controlled by The Canadian Real Estate Association (CREA) and identify real estate professionals who are members of CREA. These trademarks are owned or controlled by The Canadian Real Estate Association (CREA) and identify real estate professionals who are members of CREA (REALTOR®) and/or the quality of services they provide (MLS®).

This REALTOR.ca listing content is owned and licensed by REALTOR® members of The Canadian Real Estate Association.

Neighborhood & Commute
Source: Walkscore
Disclosure: Community information and market data powered by Constellation Data Labs. Information is deemed reliable but not guaranteed.
Save
Ask
Tour
Hide
Share