Save
Ask
Tour
Hide
Share
$499,900
4 Days On Site

60 LOCKS Road
Brantford, ON N3S6Y9

For Sale|Single Family Residence|Active
3
Beds
1
Total Bath
1,554
SqFt
$322
/SqFt
1948
Built
Subdivision:
2050 - Echo Place
Call Now: 226-218-6875
Is this the listing for you? We can help make it yours.
226-218-6875
60 LOCKS Road60 LOCKS Road60 LOCKS Road60 LOCKS Road
Save
Ask
Tour
Hide
Share

Mortgage Calculator

Monthly Payment (Est.)

$2,281
Calculator powered by Showcase IDX, a Constellation1 Company. Copyright ©2026 Information is deemed reliable but not guaranteed.

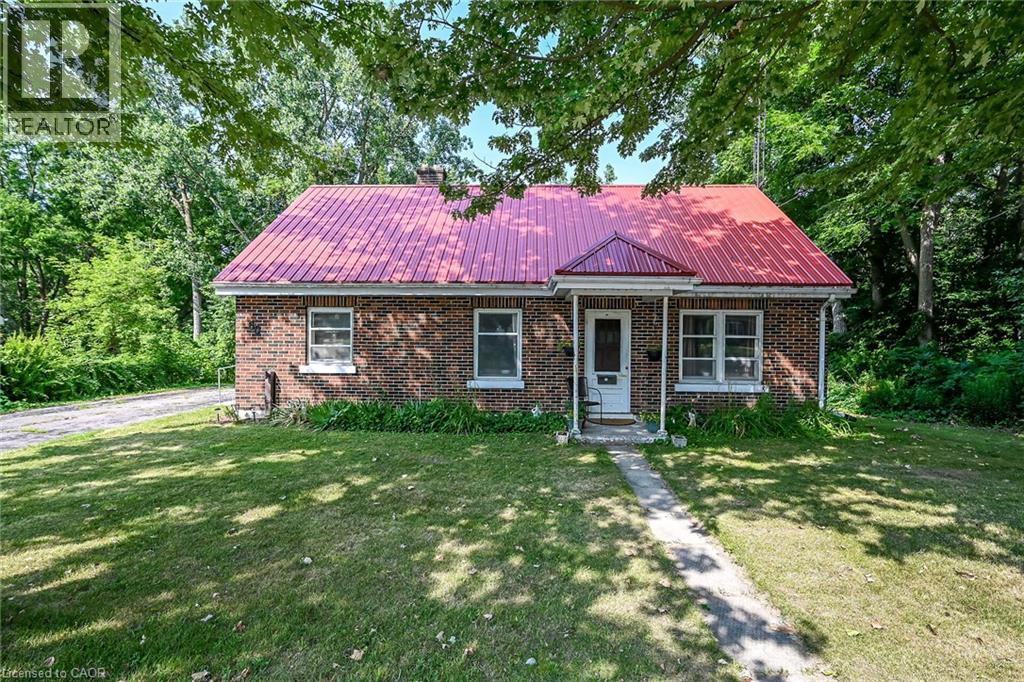
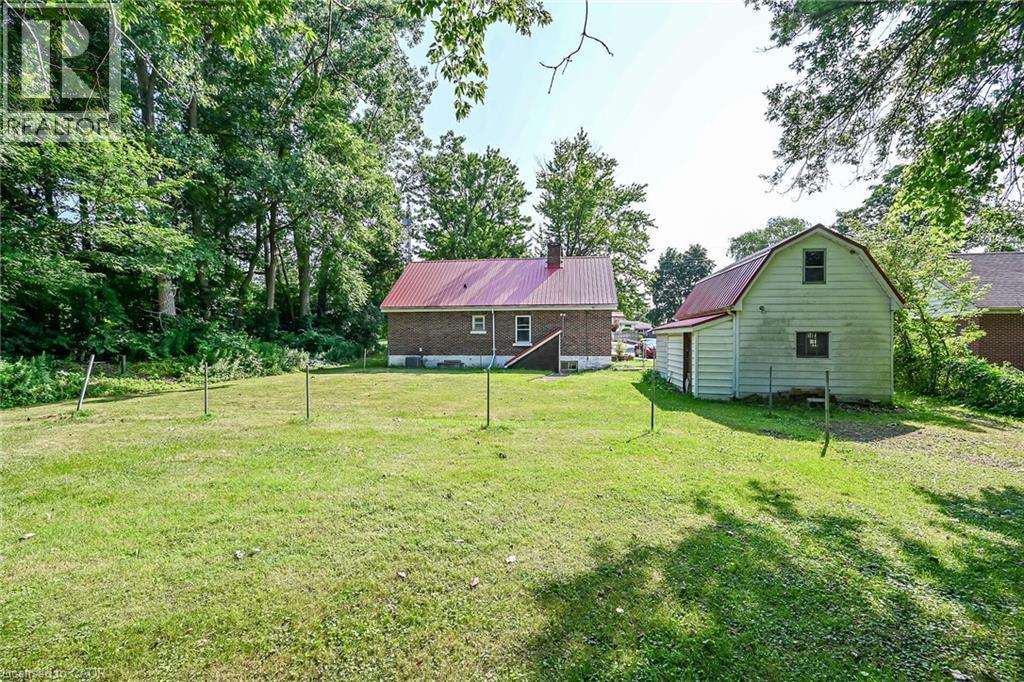
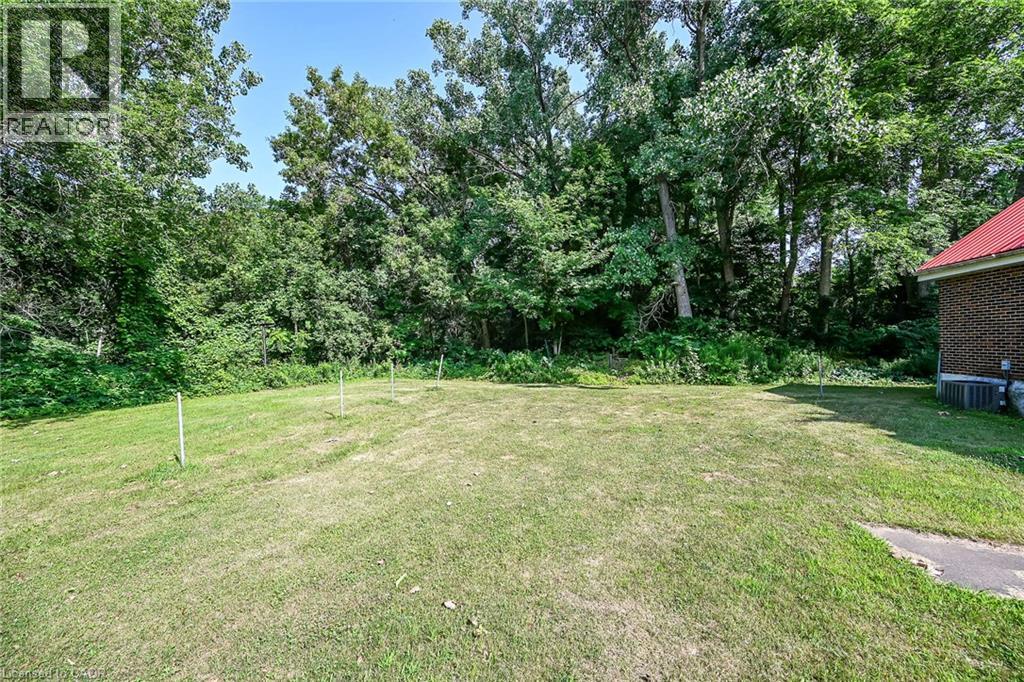
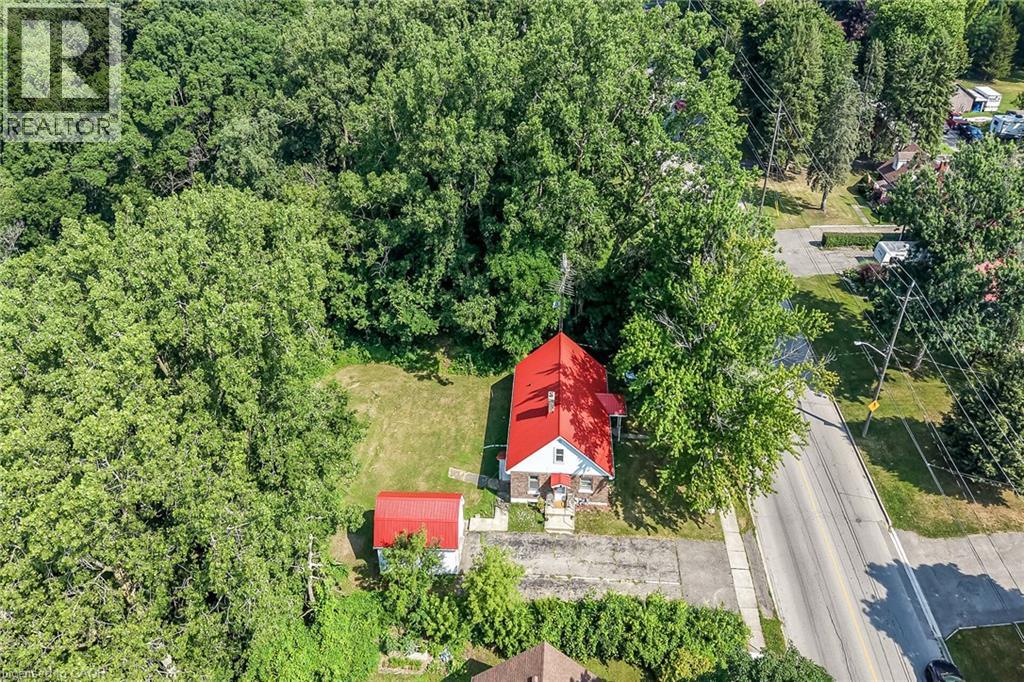
Ideally located, Attractively priced 3 bedroom home situated on gorgeous 98’ x 250’ lot in desired Echo Place. Great curb appeal with brick exterior, oversized asphalt driveway, & detached garage all backing onto forested ravine area with private backyard. The well maintained home features 1554 sq ft of living space highlighted by large principal rooms, eat in kitchen, dining area, bright living room, 4 pc primary bathroom, 3 spacious bedrooms including main floor primary suite & 2 upper level bedrooms. The unfinished basement provides ample storage, workshop area, houses the utilities, & laundry area. Features include steel roof, hardwood flooring, & more. Conveniently located minutes to schools, parks, shopping, amenities, & easy access to 403. Perfect home & Investment for the first time Buyer, family, or renovation specialist to update to your personal tastes. Experience Brantford Living. (id:31684)

Save
Ask
Tour
Hide
Share
Listing Snapshot
Price 
$499,900
Days On Site 
4 Days
Bedrooms 
3
Inside Area (SqFt) 
1,554 sqft
Total Baths 
1
Full Baths 
N/A
Partial Baths 
N/A
Lot Size 
0.56 Acres
Year Built 
1948
MLS® Number 
40849865
Status 
Active
Property Tax 
N/A
Maintenance Fees 
N/A
Sq Ft Source 
N/A
Friends & Family
Recent Activity
4 days agoListing updated with changes from the MLS®
4 days agoListing first seen on site
General Features
Acres 
0.56
Garage 
Yes
Levels 
One and One Half
Parking 
Detached
Parking Spaces 
9
Property Sub Type 
Single Family Residence
Sewer 
Public Sewer
SqFt Total 
1554
Interior Features
Cooling 
Central Air
Heating 
Forced AirNatural Gas
Bathroom 1 
Dimensions - 7'0'' x 6'6''Level - Main
Bedroom 1 
Dimensions - 13'6'' x 10'7''Level - Second
Bedroom 2 
Dimensions - 12'0'' x 10'7''Level - Second
Bedroom 3 
Dimensions - 10'0'' x 19'8''Level - Main
Dining Room 
Dimensions - 13'8'' x 11'3''Level - Main
Foyer 
Dimensions - 10'7'' x 9'2''Level - Second
Kitchen 
Dimensions - 13'8'' x 11'4''Level - Main
Laundry 
Dimensions - 6'0'' x 6'0''Level - Basement
Living Room 
Dimensions - 24'2'' x 10'9''Level - Main
Storage 
Dimensions - 25'0'' x 24'0''Level - Basement
Utility Room 
Dimensions - 24'3'' x 11'0''Level - Basement
Save
Ask
Tour
Hide
Share
Exterior Features
Frontage 
98 ft

Listing courtesy of: Chuck Hogeterp of RE/MAX Escarpment Realty Inc.

The trademarks MLS®, Multiple Listing Service® and the associated logos are owned by The Canadian Real Estate Association (CREA) and identify the quality of services provided by real estate professionals who are members of CREA. Used under license.

The trademarks REALTOR®, REALTORS®, and the REALTOR® logo are controlled by The Canadian Real Estate Association (CREA) and identify real estate professionals who are members of CREA. These trademarks are owned or controlled by The Canadian Real Estate Association (CREA) and identify real estate professionals who are members of CREA (REALTOR®) and/or the quality of services they provide (MLS®).

This REALTOR.ca listing content is owned and licensed by REALTOR® members of The Canadian Real Estate Association.

Neighborhood & Commute
Source: Walkscore
Disclosure: Community information and market data powered by Constellation Data Labs. Information is deemed reliable but not guaranteed.
Save
Ask
Tour
Hide
Share