
561 GREY StreetBrantford, ON N3S0C3
Mortgage Calculator
Monthly Payment (Est.)
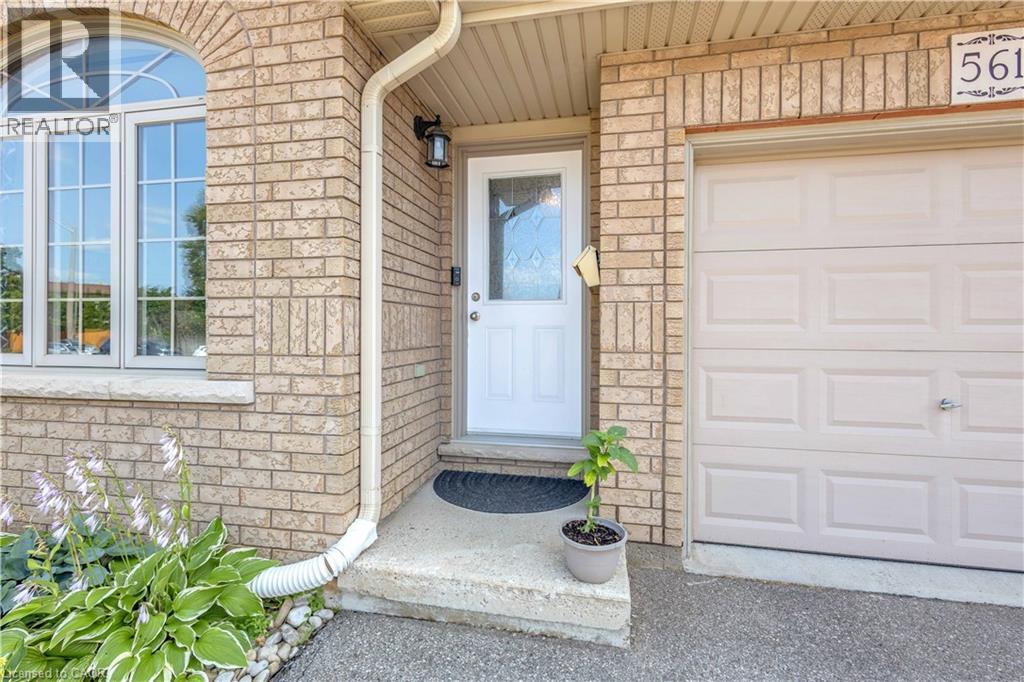
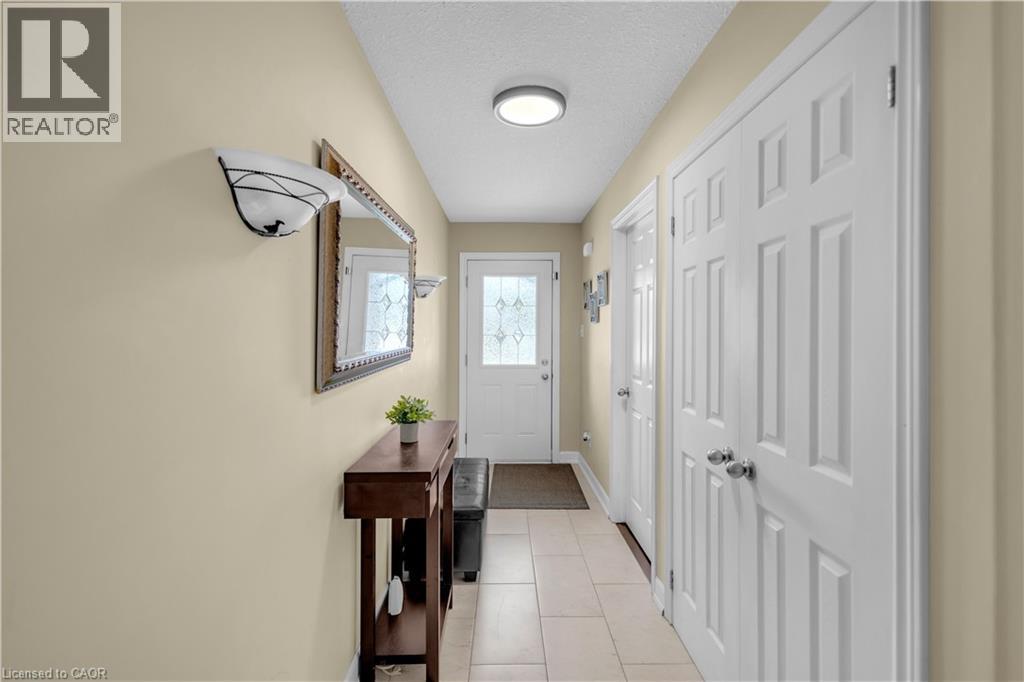
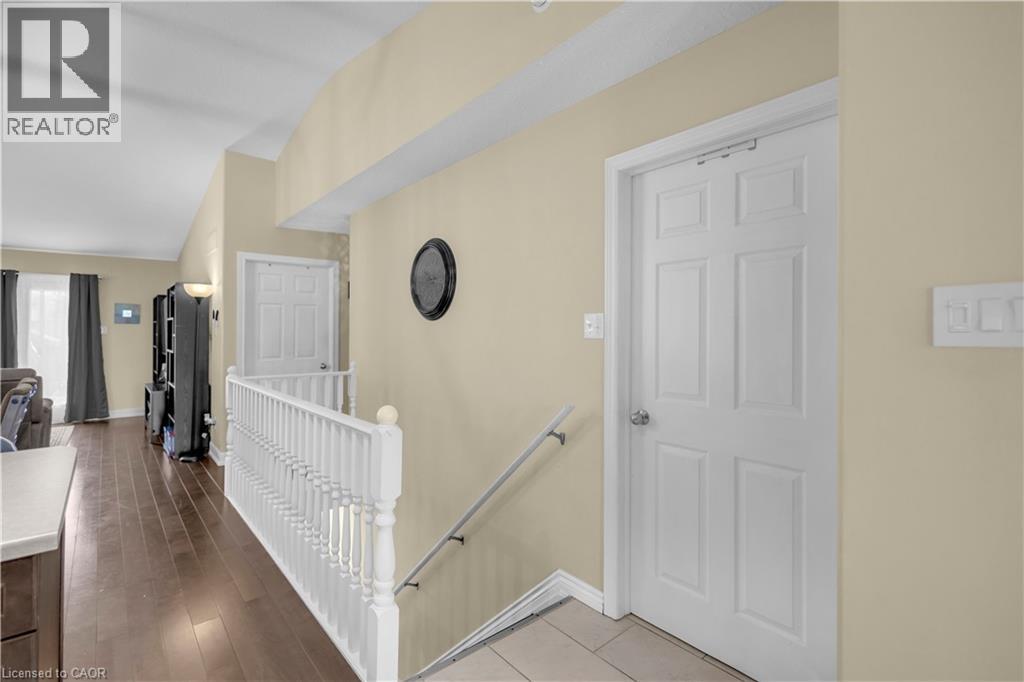
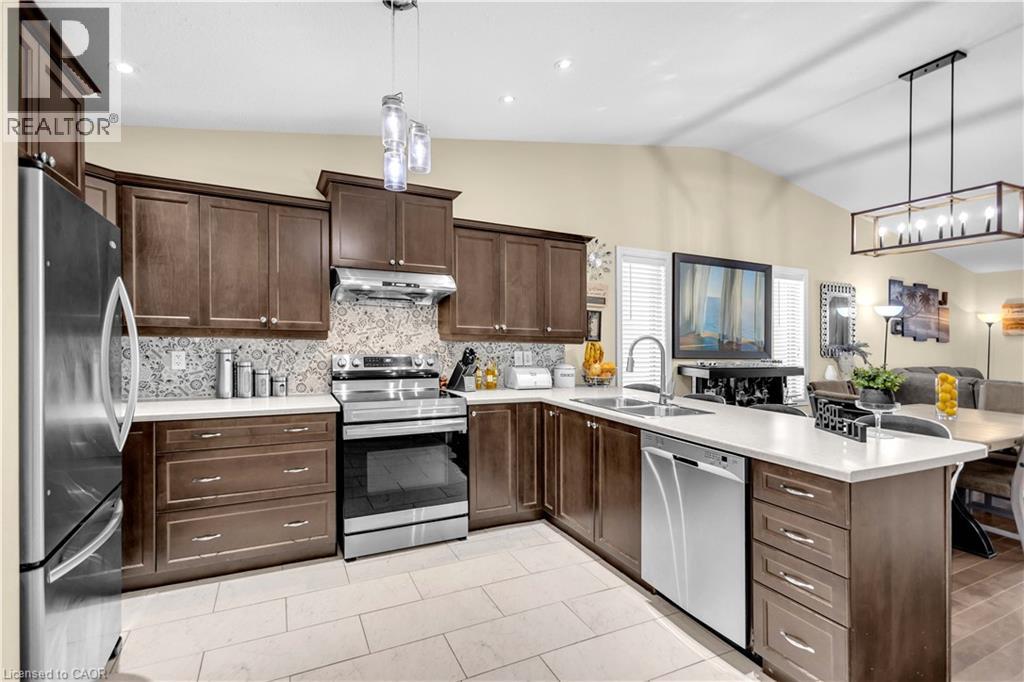
$2,623Welcome to this beautifully maintained brick semi-detached home offering 2+2 bedrooms, 2 full bathrooms, and a functional layout that's perfect for families, first-time buyers, or those looking for extra living space. Step inside to discover a carpet-free home, featuring hardwood flooring throughout the main level and luxury vinyl flooring in the fully finished basement. The updated modern kitchen boasts stainless steel appliances, ample cabinetry, and a convenient breakfast bar, making meal preparation and entertaining a breeze. The bright dining area flows seamlessly into the inviting family room, creating an open-concept atmosphere that's ideal for everyday living and hosting family and friends. From the family room, step outside onto the beautiful deck overlooking a large, fully usable backyard complete with a storage shed and established vegetable gardens, the perfect space to relax, entertain, or grow your own fresh produce. The fully finished lower level expands your living space with two additional bedrooms, a spacious great room, and a second full bathroom, providing flexibility for extended family, guests, teenagers, or a home gym. The second bedroom on the main floor offers even more versatility and can easily be used as a home office, nursery, or flex space, thanks to the additional bedrooms located downstairs. Conveniently located close to schools, parks, shopping, transit, restaurants, and everyday amenities, this move-in-ready home offers the perfect combination of comfort, style, and functionality. Don't miss your opportunity to own this fantastic property! (id:31684)
| 18 hours ago | Listing updated with changes from the MLS® | |
| 18 hours ago | Listing first seen on site |



The trademarks MLS®, Multiple Listing Service® and the associated logos are owned by The Canadian Real Estate Association (CREA) and identify the quality of services provided by real estate professionals who are members of CREA. Used under license.
The trademarks REALTOR®, REALTORS®, and the REALTOR® logo are controlled by The Canadian Real Estate Association (CREA) and identify real estate professionals who are members of CREA. These trademarks are owned or controlled by The Canadian Real Estate Association (CREA) and identify real estate professionals who are members of CREA (REALTOR®) and/or the quality of services they provide (MLS®).
This REALTOR.ca listing content is owned and licensed by REALTOR® members of The Canadian Real Estate Association.