Save
Ask
Tour
Hide
Share
$799,900
4 Days On Site

18 MACKLIN Street
Brantford, ON N3V0B2

For Sale|Single Family Residence|Active
4
Beds
3
Total Baths
1
Partial Bath
2,232
SqFt
$358
/SqFt
2022
Built
Subdivision:
2028 - Northwest Industrial
Call Now: 226-218-6875
Is this the listing for you? We can help make it yours.
226-218-6875
18 MACKLIN Street18 MACKLIN Street18 MACKLIN Street18 MACKLIN Street
Save
Ask
Tour
Hide
Share

Mortgage Calculator

Monthly Payment (Est.)

$3,649
Calculator powered by Showcase IDX, a Constellation1 Company. Copyright ©2026 Information is deemed reliable but not guaranteed.

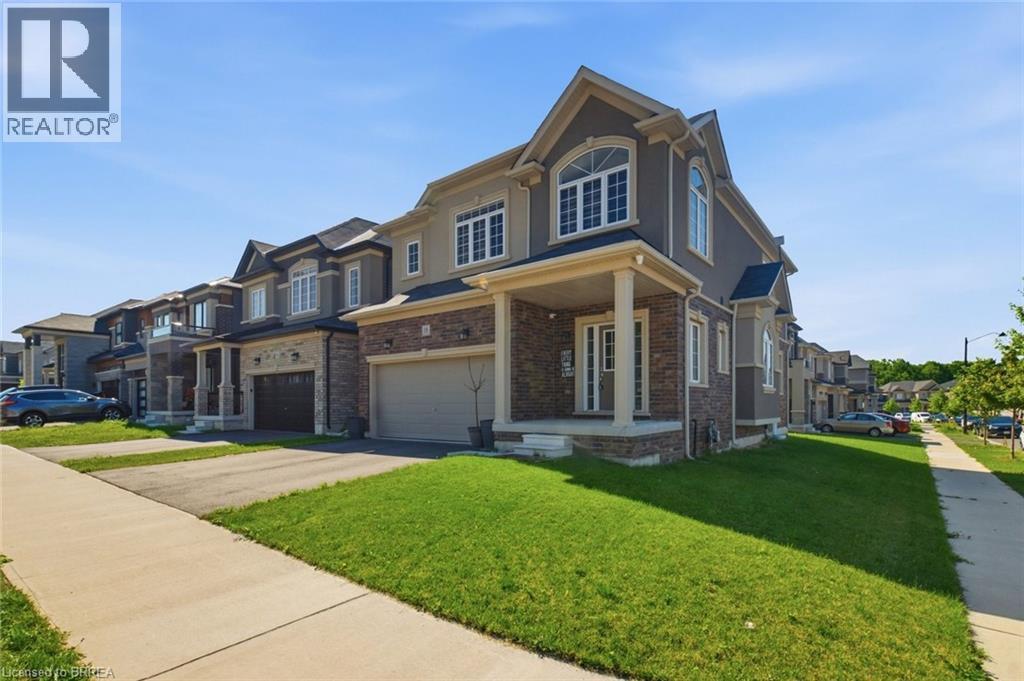
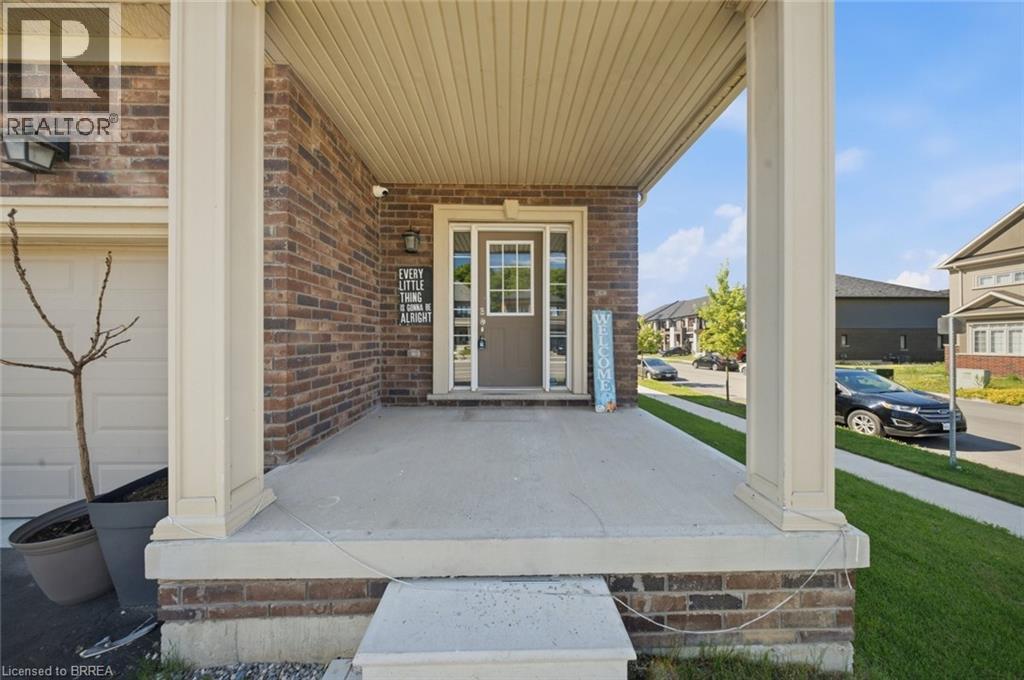
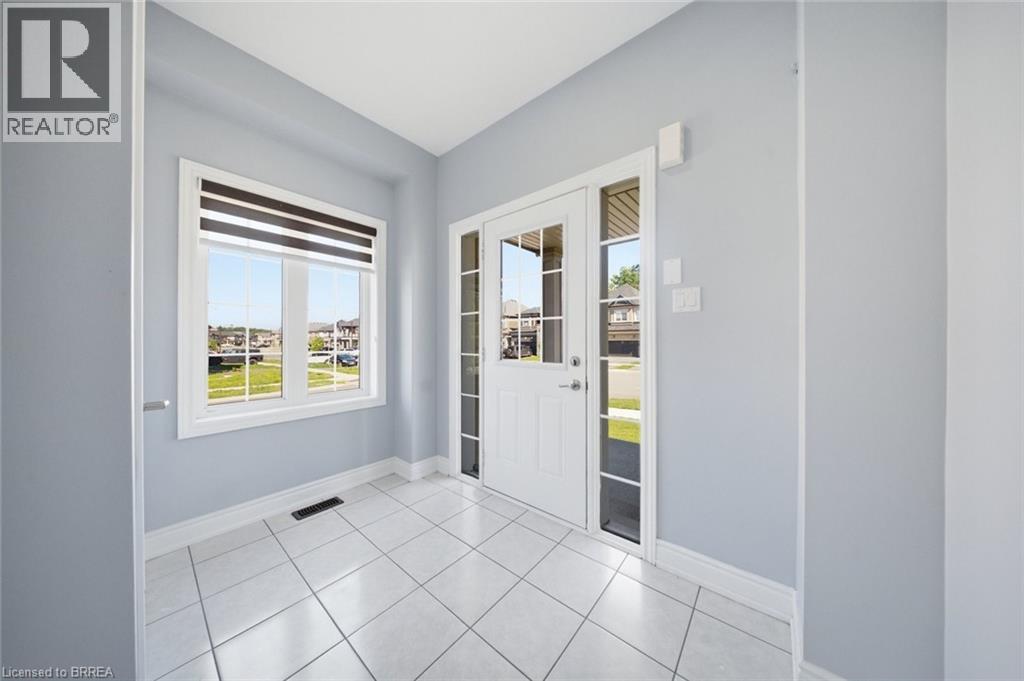
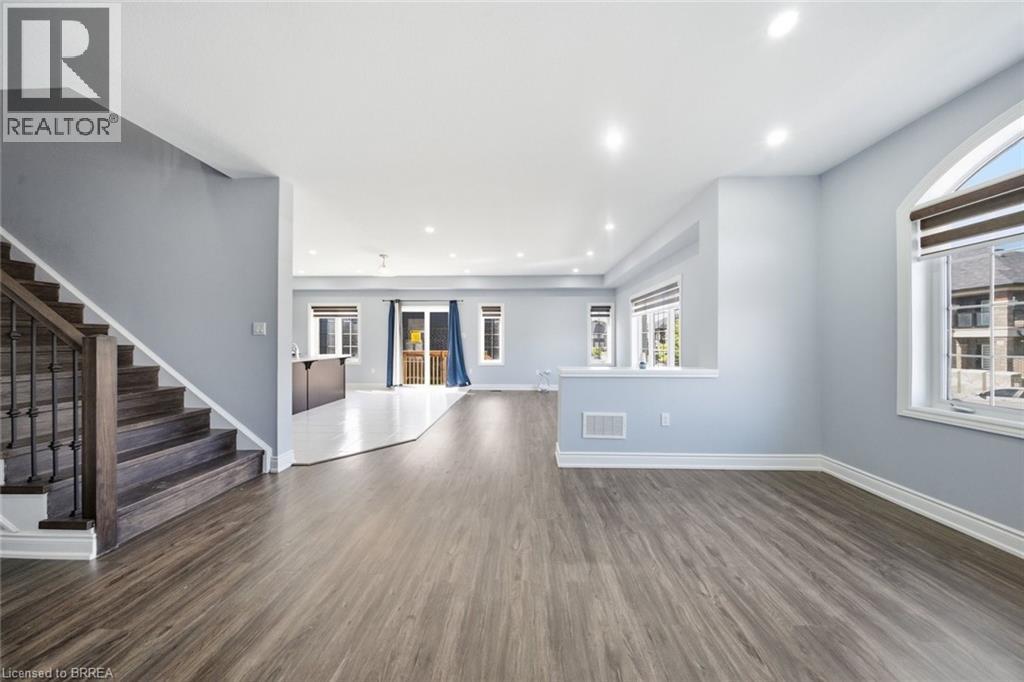
Welcome to this beautiful corner detached home, offering modern updates and an abundance of natural light. The main floor features a spacious open-concept layout with a bright living and dining area, a large family room, and a generous kitchen complete with a breakfast area/eat-in dinette-perfect for everyday living and entertaining. Stylish pot lights, fresh paint, and brand new flooring throughout create a fresh contemporary feel, while the carpet-free design adds both elegance and easy maintenance. The second floor boasts four generously sized bedrooms and 2 full bathrooms, providing plenty of space foe the whole family. Situated on a desirable corner lot, this home is filled with natural sunlight from every angle. Conveniently located close to HWY 403, public transit, schools, trails, shopping, parks, and all essential amenities, this move-in-ready home is an excellent opportunity for families and commuters alike. (id:31684)

Save
Ask
Tour
Hide
Share
Listing Snapshot
Price 
$799,900
Days On Site 
4 Days
Bedrooms 
4
Inside Area (SqFt) 
2,232 sqft
Total Baths 
3
Full Baths 
N/A
Partial Baths 
1
Lot Size 
N/A
Year Built 
2022
MLS® Number 
40849666
Status 
Active
Property Tax 
N/A
Maintenance Fees 
N/A
Sq Ft Source 
N/A
Friends & Family
Recent Activity
4 days agoListing updated with changes from the MLS®
4 days agoListing first seen on site
General Features
Attached Garage 
Yes
Garage 
Yes
Levels 
Two
Parking 
Attached
Parking Spaces 
4
Property Sub Type 
Single Family Residence
Sewer 
Public Sewer
SqFt Total 
2232
Interior Features
Cooling 
Central Air
Heating 
Forced AirNatural Gas
Bathroom 1 
Dimensions - Measurements not availableLevel - Second
Bathroom 2 
Dimensions - Measurements not availableLevel - Second
Bathroom 3 
Dimensions - Measurements not availableLevel - Main
Bedroom 1 
Dimensions - 18'4'' x 10'4''Level - Second
Bedroom 2 
Dimensions - 9'8'' x 12'8''Level - Second
Bedroom 3 
Dimensions - 10'0'' x 10'0''Level - Second
Dining Room 
Dimensions - 13'4'' x 10'0''Level - Lower
Great Room 
Dimensions - 11'6'' x 14'0''Level - Lower
Kitchen 
Dimensions - 8'6'' x 15'1''Level - Main
Master Bedroom 
Dimensions - 14'2'' x 15'5''Level - Second
Save
Ask
Tour
Hide
Share
Exterior Features
Frontage 
44 ft

Listing courtesy of: Kan Dhillon of Century 21 Heritage House Ltd

The trademarks MLS®, Multiple Listing Service® and the associated logos are owned by The Canadian Real Estate Association (CREA) and identify the quality of services provided by real estate professionals who are members of CREA. Used under license.

The trademarks REALTOR®, REALTORS®, and the REALTOR® logo are controlled by The Canadian Real Estate Association (CREA) and identify real estate professionals who are members of CREA. These trademarks are owned or controlled by The Canadian Real Estate Association (CREA) and identify real estate professionals who are members of CREA (REALTOR®) and/or the quality of services they provide (MLS®).

This REALTOR.ca listing content is owned and licensed by REALTOR® members of The Canadian Real Estate Association.

Neighborhood & Commute
Source: Walkscore
Disclosure: Community information and market data powered by Constellation Data Labs. Information is deemed reliable but not guaranteed.
Save
Ask
Tour
Hide
Share