
3227 KING Street E Unit# 409Kitchener, ON N2A3Z9

Mortgage Calculator
Monthly Payment (Est.)
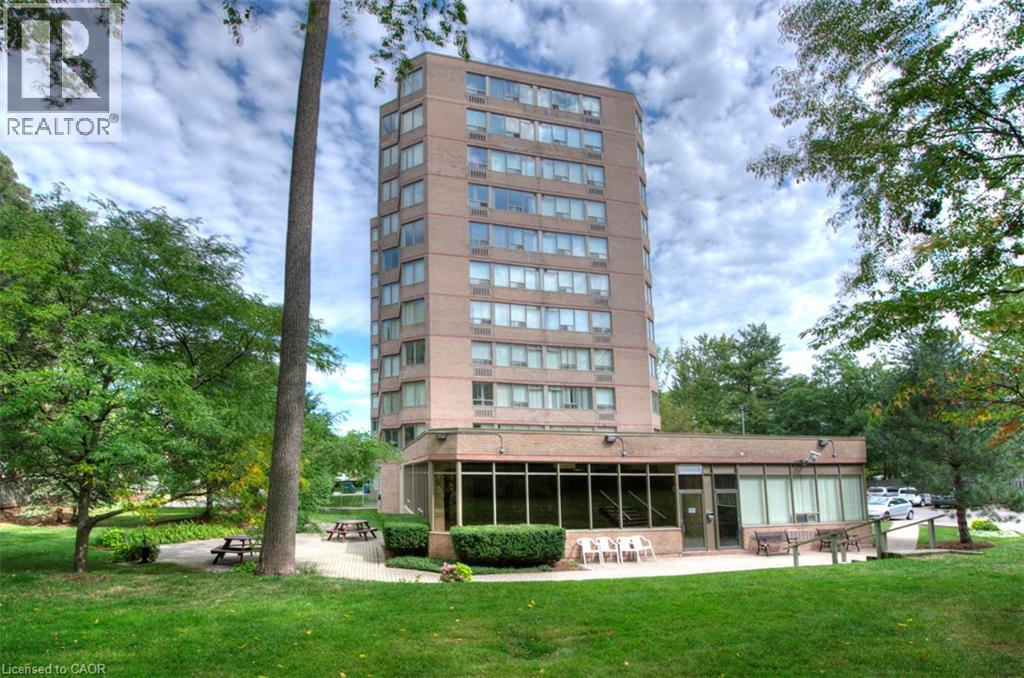
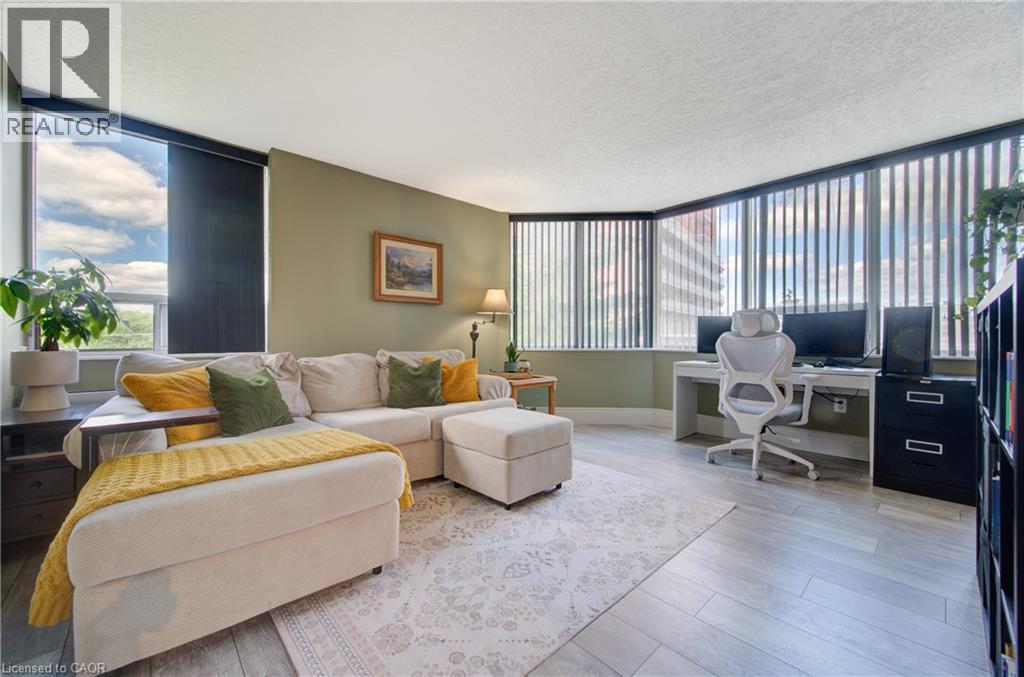
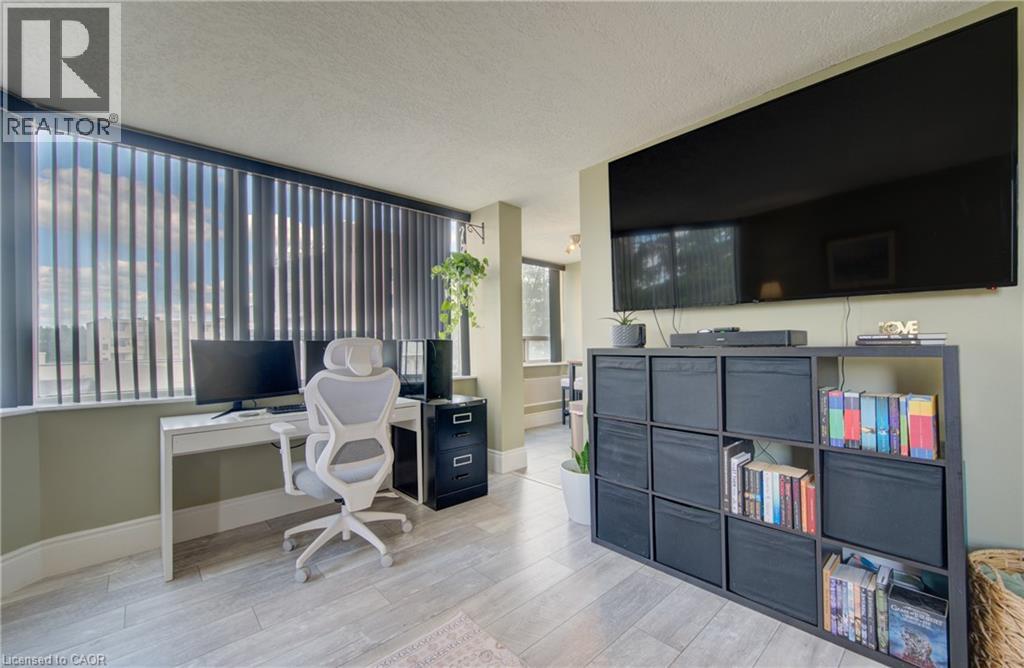
$1,688Welcome to Suite #409-3227 King Street East, nestled in the desirable Chicopee neighbourhood. This beautifully updated 2-bedroom, 2-bathroom condo offers a modern, move-in-ready living space with an open and inviting layout. The bright and spacious living room is filled with natural light, while the renovated kitchen features crisp white cabinetry, a stylish tiled backsplash, stainless steel appliances, and plenty of storage. The adjoining dining area provides the perfect space for everyday meals and entertaining. Convenient in-suite laundry adds to the home's functionality. The generous primary bedroom boasts a large closet and a private 3-piece ensuite, while the second bedroom offers flexibility for guests, a home office, or family. A well-appointed 4-piece main bathroom completes the suite. Enjoy the convenience of underground parking for two vehicles, along with a dedicated storage locker for your seasonal items and extras. Ideally located just minutes from Fairview Park Mall, shopping, restaurants, public transit, Highway 8 and everyday amenities, this home also offers quick access to Chicopee Ski & Summer Resort, making it an excellent choice for year-round recreation. Whether you're a first-time buyer, downsizer, or investor, this exceptional condo combines comfort, convenience, and a fantastic location. (id:31684)
| 4 days ago | Listing updated with changes from the MLS® | |
| 5 days ago | Listing first seen on site |



The trademarks MLS®, Multiple Listing Service® and the associated logos are owned by The Canadian Real Estate Association (CREA) and identify the quality of services provided by real estate professionals who are members of CREA. Used under license.
The trademarks REALTOR®, REALTORS®, and the REALTOR® logo are controlled by The Canadian Real Estate Association (CREA) and identify real estate professionals who are members of CREA. These trademarks are owned or controlled by The Canadian Real Estate Association (CREA) and identify real estate professionals who are members of CREA (REALTOR®) and/or the quality of services they provide (MLS®).
This REALTOR.ca listing content is owned and licensed by REALTOR® members of The Canadian Real Estate Association.