
367 HAVENDALE CrescentWaterloo, ON N2T2T4
Mortgage Calculator
Monthly Payment (Est.)
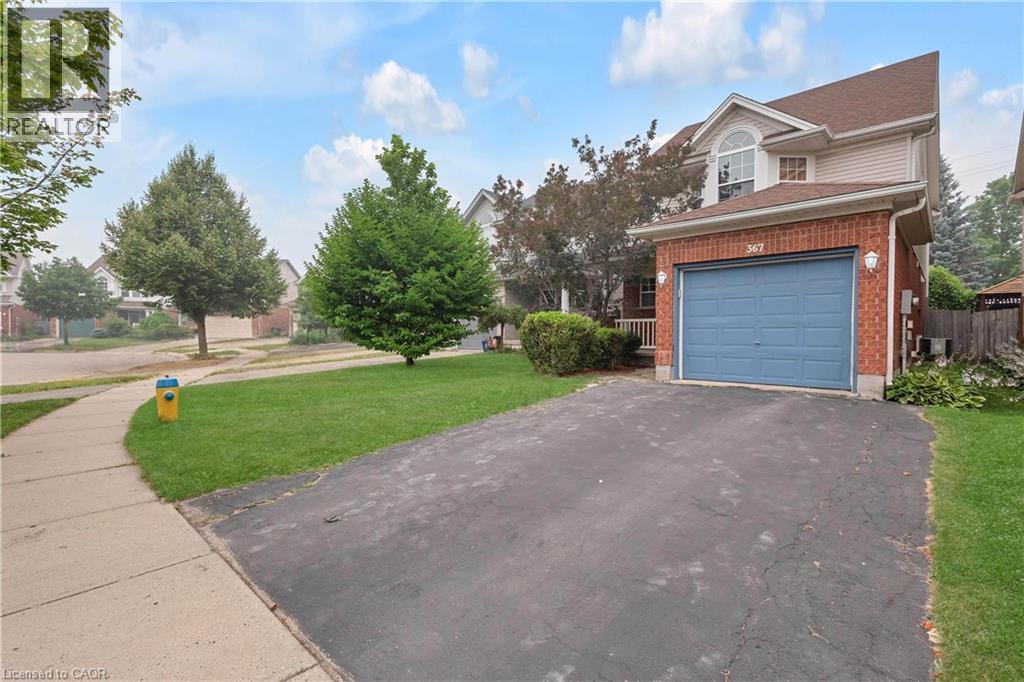
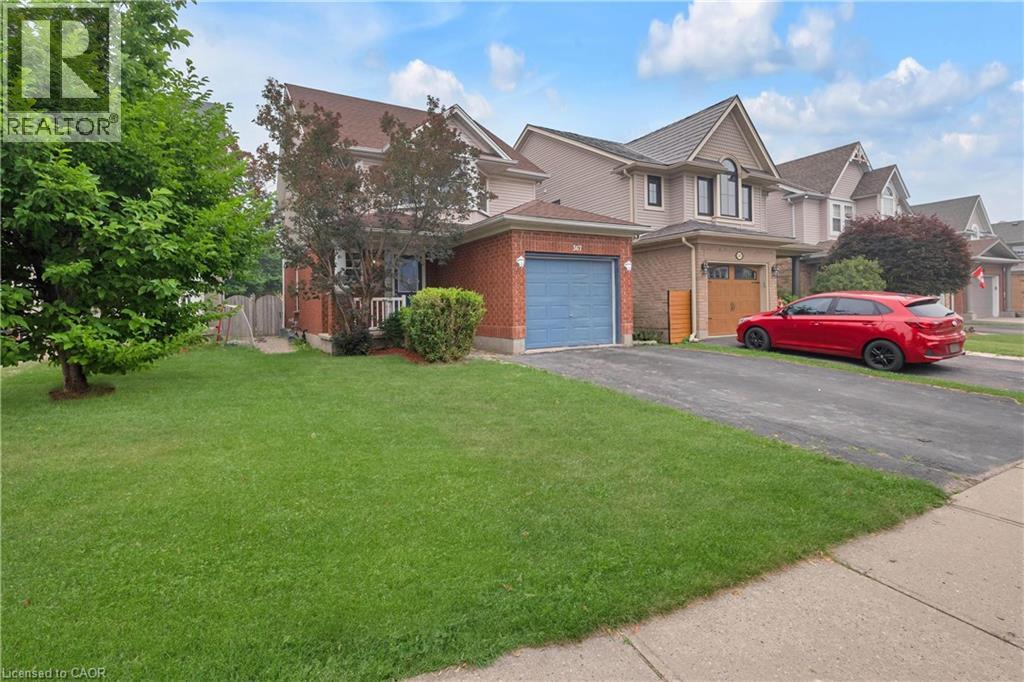
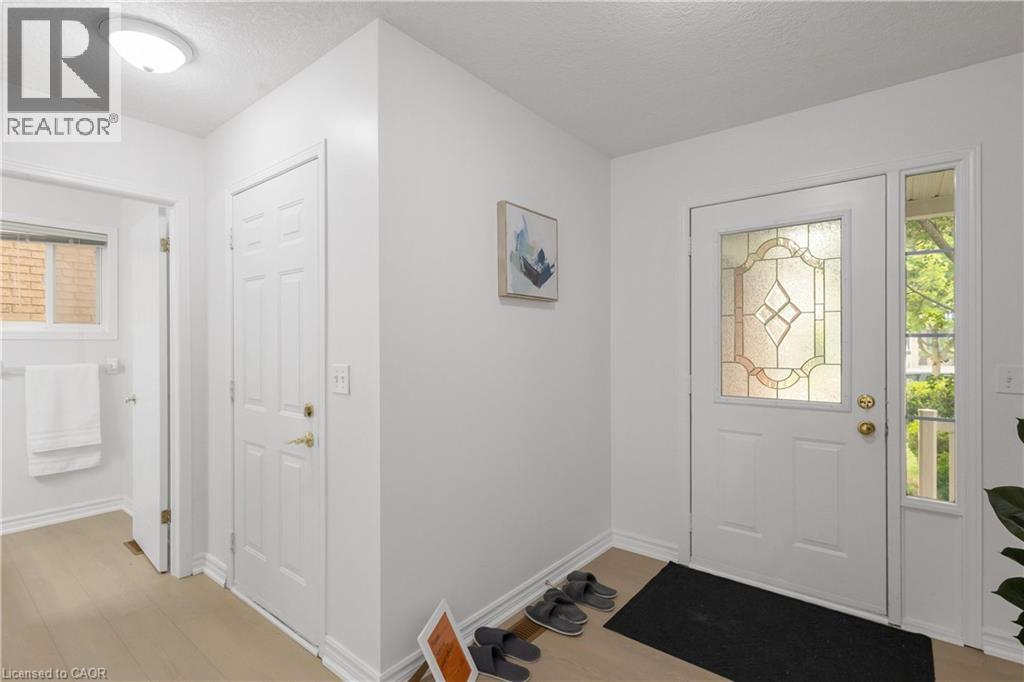
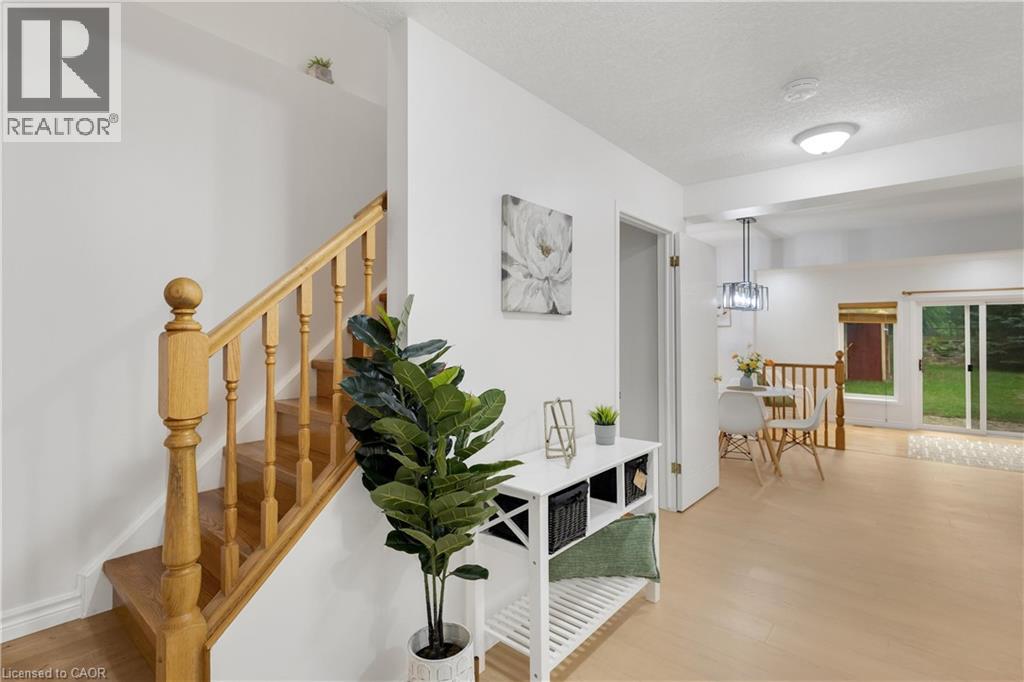
$3,189Top School District Alert! Welcome to 367 Havendale Crescent—a beautifully updated home nestled in the highly sought-after, family-friendly community of Laurelwood. This home boasts over 2,000 sq. ft. of finished living space with brand-new flooring on the main level and a stylish carpet-free design throughout. Featuring 3 spacious bedrooms and 4 bathrooms, including a primary suite with a private ensuite, this home is perfectly suited for young families looking for comfort and convenience. The fully finished basement offers even more living space, complete with an additional room, a modern 3-piece bathroom, and plenty of room for recreation and storage. Step outside to your deep, fully fenced backyard—with no rear neighbours, you’ll enjoy added privacy and the perfect setting for summer BBQs, entertaining, or simply relaxing with family and friends. Location is everything! Walk to top-rated schools (Laurelwood PS, Laurel Heights SS, St. Nicholas CC), the local library, grocery stores (Sobey’s, Food Basics), and catch Bus 13 directly to UW/WLU and shopping areas. The YMCA is just a short stroll away, offering swimming, basketball courts, fitness programs, childcare, and year-round family activities. Nature lovers will appreciate being steps from Laurel Creek Conservation Area, with scenic trails, birdwatching, canoeing, fishing, and peaceful escapes into nature just outside your door. This is more than a house—it’s the perfect place to call HOME. (id:31684)
| 6 hours ago | Listing updated with changes from the MLS® | |
| 5 days ago | Listing first seen on site |



The trademarks MLS®, Multiple Listing Service® and the associated logos are owned by The Canadian Real Estate Association (CREA) and identify the quality of services provided by real estate professionals who are members of CREA. Used under license.
The trademarks REALTOR®, REALTORS®, and the REALTOR® logo are controlled by The Canadian Real Estate Association (CREA) and identify real estate professionals who are members of CREA. These trademarks are owned or controlled by The Canadian Real Estate Association (CREA) and identify real estate professionals who are members of CREA (REALTOR®) and/or the quality of services they provide (MLS®).
This REALTOR.ca listing content is owned and licensed by REALTOR® members of The Canadian Real Estate Association.