
13 ARBOURVIEW CrescentKitchener, ON N2R0K6
Mortgage Calculator
Monthly Payment (Est.)
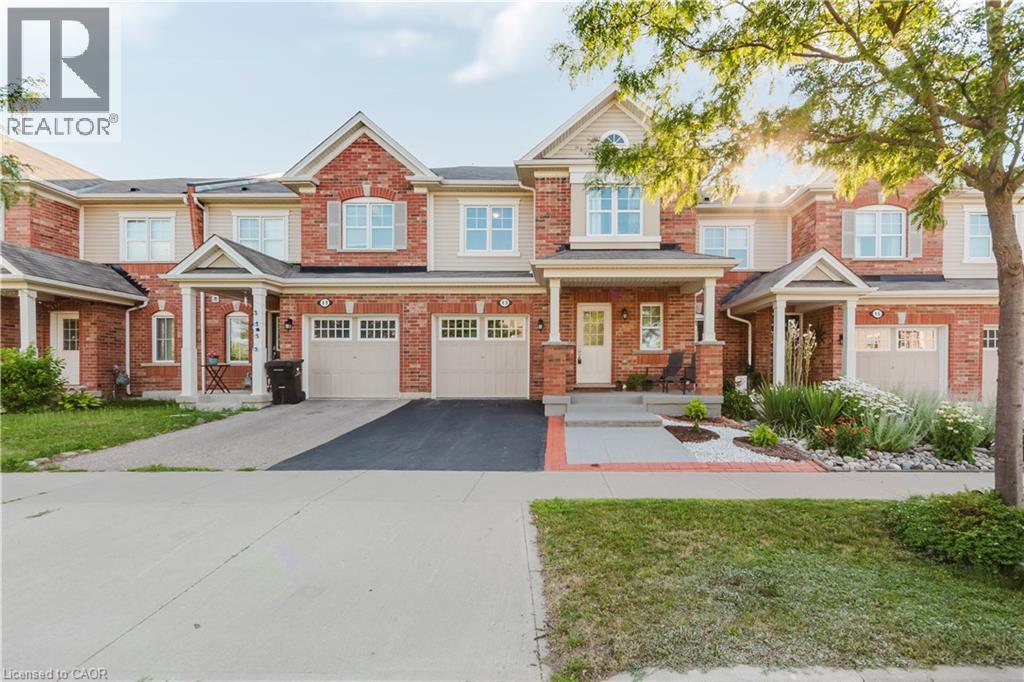
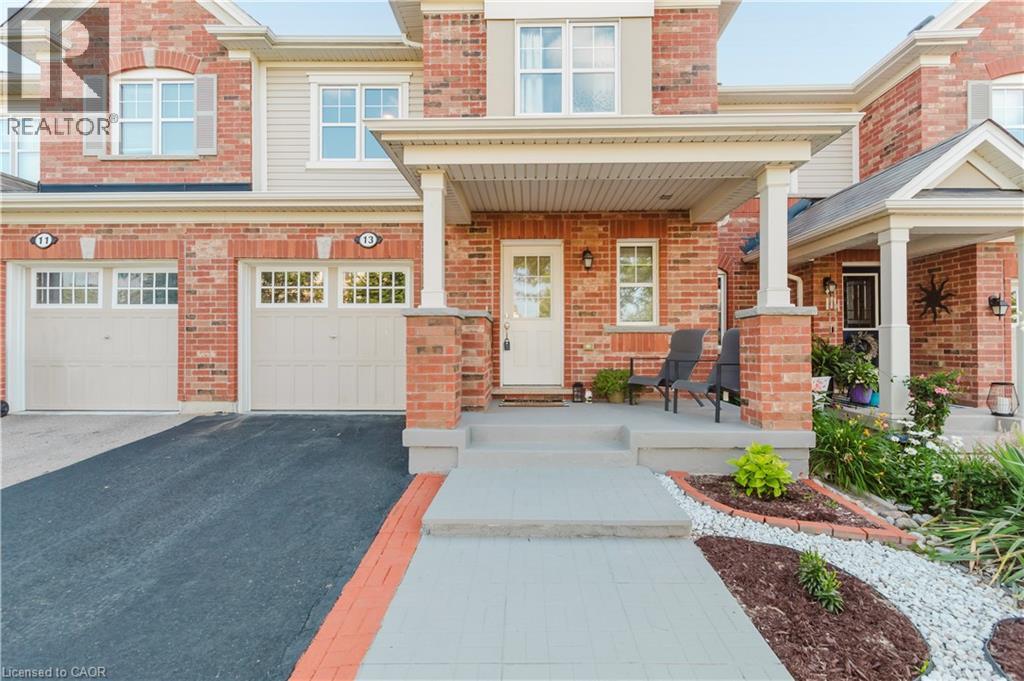
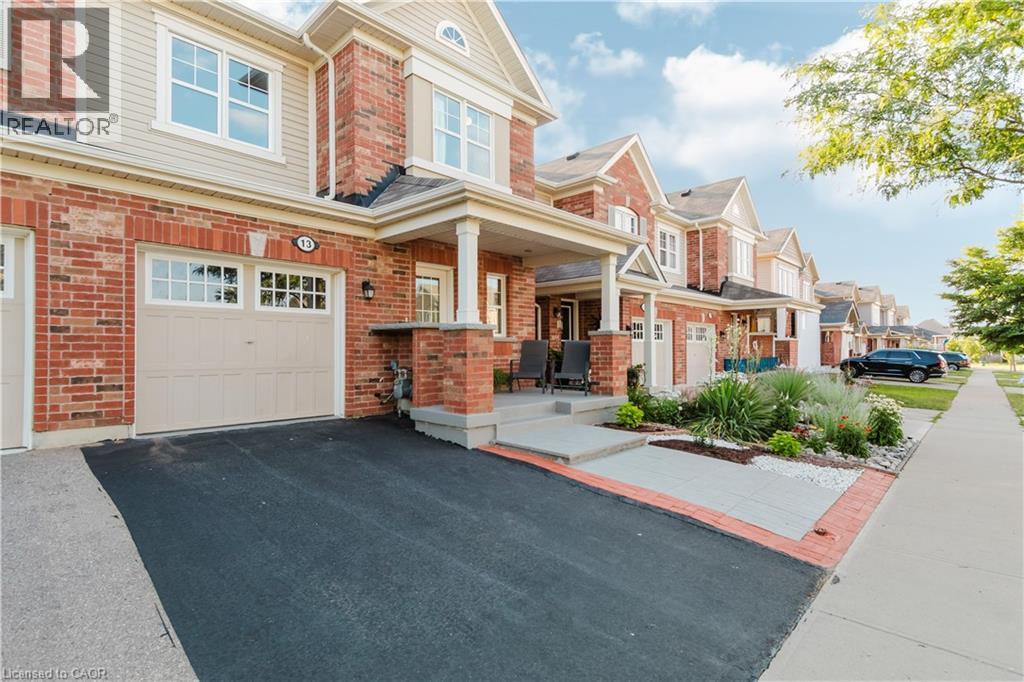
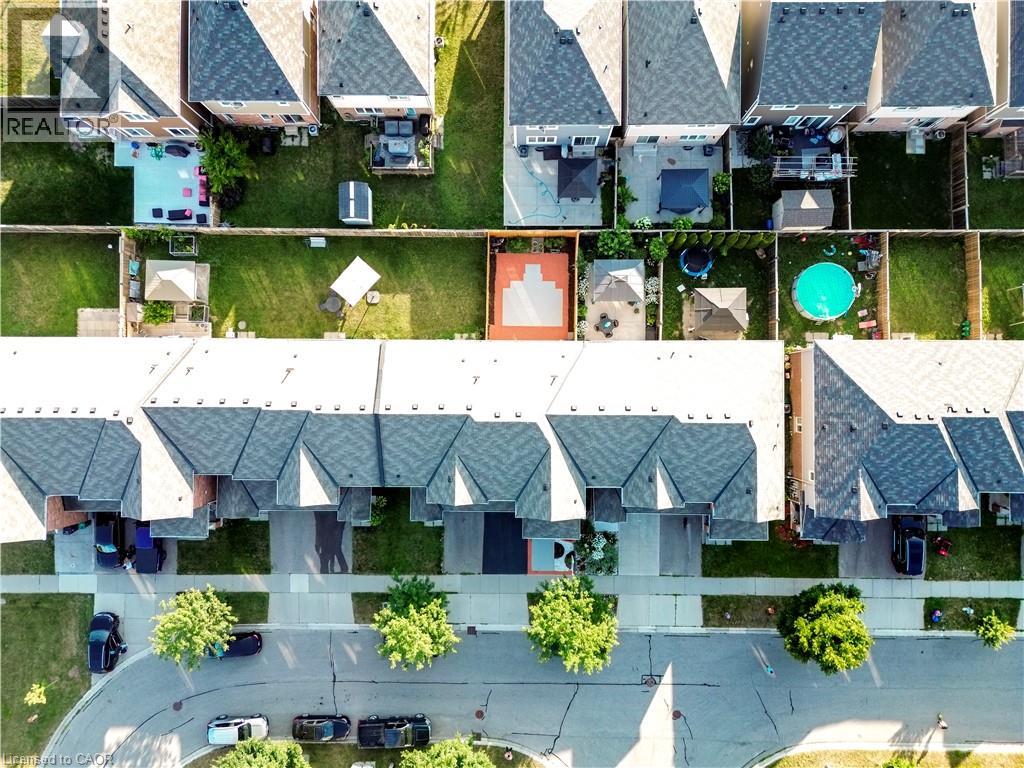
$3,349Welcome to your new home sweet home! This charming property offers the perfect blend of comfort, convenience, and modern living in one of Kitchener's fastest-growing communities. Step inside to an inviting open-concept main floor designed for both entertaining and everyday family living, where the bright and spacious living area flows seamlessly into the dining space and kitchen. Featuring 3 bedrooms and 2.5 bathrooms, including a convenient cheater ensuite, this home offers plenty of space for the whole family. The primary bedroom includes a large walk-in closet, while the unfinished basement with a bathroom rough-in provides endless potential to create additional living space tailored to your needs. Enjoy an unbeatable location with grocery stores, restaurants, shopping plazas, and the Kitchener Farmers' Market all nearby, plus public transit just a 2-minute walk away. Commuters will appreciate quick access to Highways 401 and 7/8, with Highway 401 approximately 10 minutes away, while the Google Waterloo office, Waterloo's downtown core, and GO Transit are all within about 15 minutes. Outdoor enthusiasts will love being within walking distance of RBJ Schlegel Park, featuring soccer fields, a cricket pitch, splash pad, sand play area, and more, along with the nearby Cowan Park Sportsplex & Recreation Centre and the new indoor recreation facility opening soon. Families will also appreciate the close proximity to the new Oak Creek Public School. Located in a rapidly growing neighbourhood with outstanding amenities, recreation, and everyday conveniences at your doorstep, this home is an exceptional opportunity to enjoy a connected lifestyle in one of Kitchener's most desirable communities. (id:31684)
| 4 hours ago | Listing updated with changes from the MLS® | |
| 3 days ago | Listing first seen on site |



The trademarks MLS®, Multiple Listing Service® and the associated logos are owned by The Canadian Real Estate Association (CREA) and identify the quality of services provided by real estate professionals who are members of CREA. Used under license.
The trademarks REALTOR®, REALTORS®, and the REALTOR® logo are controlled by The Canadian Real Estate Association (CREA) and identify real estate professionals who are members of CREA. These trademarks are owned or controlled by The Canadian Real Estate Association (CREA) and identify real estate professionals who are members of CREA (REALTOR®) and/or the quality of services they provide (MLS®).
This REALTOR.ca listing content is owned and licensed by REALTOR® members of The Canadian Real Estate Association.