Save
Ask
Tour
Hide
Share
$1,394,900
5 Days On Site

7 GAYWOOD Gardens
Brantford, ON N3T5J7

For Sale|Single Family Residence|Active
3
Beds
3
Total Baths
1
Partial Bath
3,014
SqFt
$463
/SqFt
1964
Built
Subdivision:
2032 - Ava Rd
Call Now: 226-218-6875
Is this the listing for you? We can help make it yours.
226-218-6875
7 GAYWOOD Gardens7 GAYWOOD Gardens7 GAYWOOD Gardens7 GAYWOOD Gardens
Save
Ask
Tour
Hide
Share

Mortgage Calculator

Monthly Payment (Est.)

$6,364
Calculator powered by Showcase IDX, a Constellation1 Company. Copyright ©2026 Information is deemed reliable but not guaranteed.

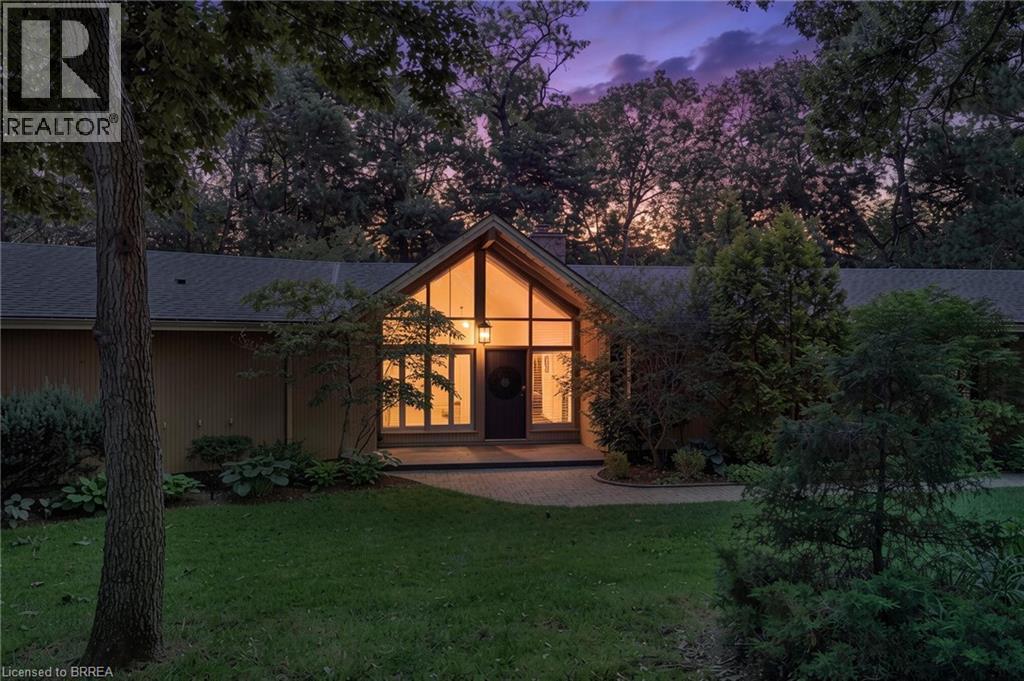
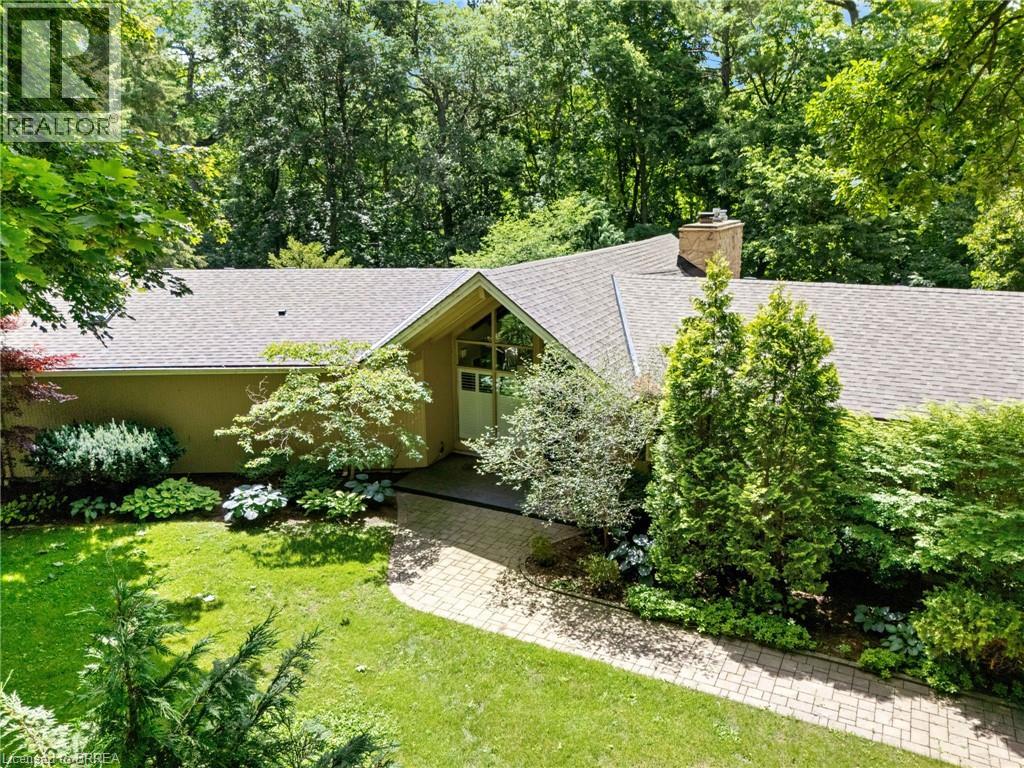
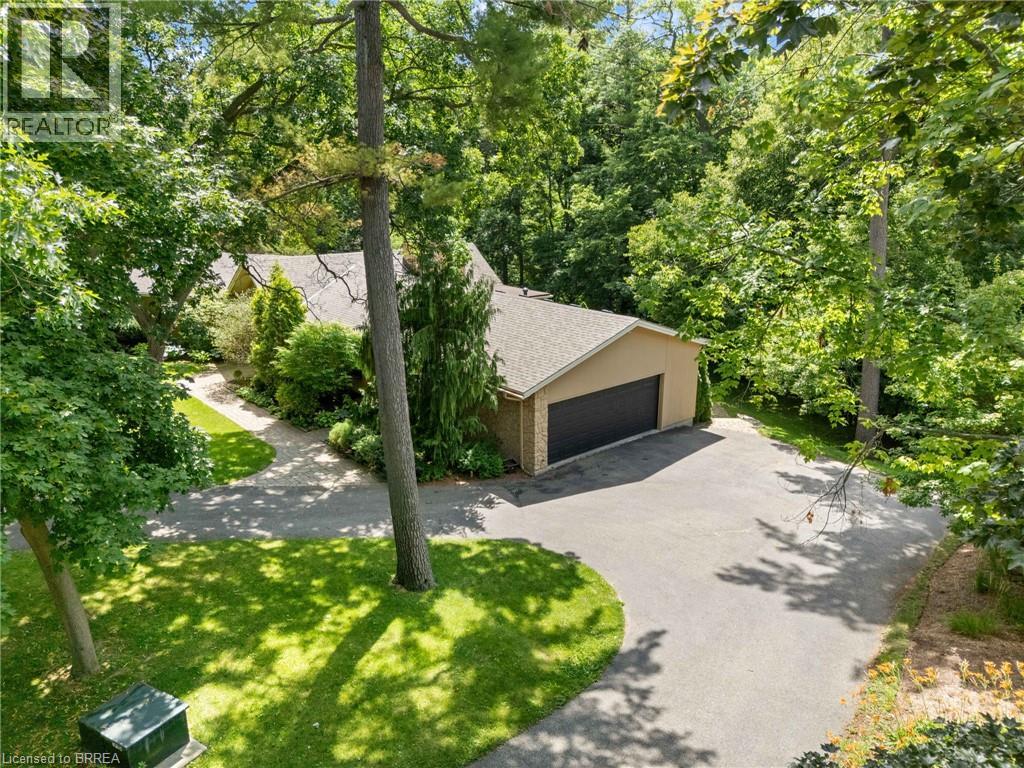
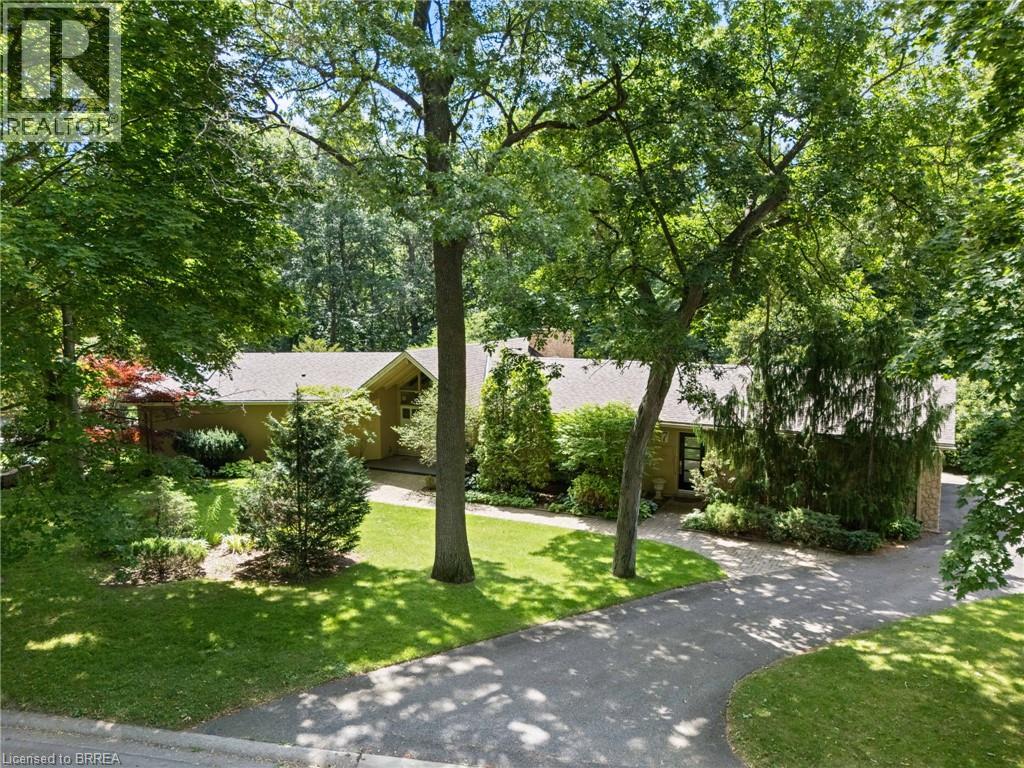
SELDOM AVAILABLE IN AN ICONIC LOCATION! Discover this sprawling 2,300 sq. ft. ranch-style home, perfectly positioned on a stunning ravine lot on one of Brantford’s most iconic streets. Just steps from the Brantford Golf & Country Club and the city’s wonderful walking and nature trails, this is a location that rarely becomes available. Inside, the home offers generous living spaces highlighted by soaring cathedral ceilings in the living room, refurbished bathrooms, large master with patio door to a private deck, beautiful. Kitchen has built in appliances, separate dining room with fireplace, sunroom , creating an impressive sense of space and light. Surrounded by mature trees and the natural beauty of the ravine, this exceptional property combines space, scenery and an unbeatable location. A truly rare opportunity in one of Brantford’s most sought-after neighbourhoods. (id:31684)

Save
Ask
Tour
Hide
Share
Listing Snapshot
Price 
$1,394,900
Days On Site 
5 Days
Bedrooms 
3
Inside Area (SqFt) 
3,014 sqft
Total Baths 
3
Full Baths 
N/A
Partial Baths 
1
Lot Size 
0.7 Acres
Year Built 
1964
MLS® Number 
40849146
Status 
Active
Property Tax 
N/A
Maintenance Fees 
N/A
Sq Ft Source 
N/A
Friends & Family
Recent Activity
5 days agoListing updated with changes from the MLS®
5 days agoListing first seen on site
General Features
Acres 
0.7
Attached Garage 
Yes
Garage 
Yes
Levels 
One
Parking 
Attached
Parking Spaces 
11
Property Sub Type 
Single Family Residence
Sewer 
Septic Tank
SqFt Total 
3014
Style 
Bungalow
Interior Features
Cooling 
Central Air
Fireplace 
Yes
Fireplaces 
2
Heating 
Hot WaterRadiantNatural Gas
Bathroom 1 
Dimensions - Measurements not availableLevel - Main
Bathroom 2 
Dimensions - Measurements not availableLevel - Main
Bathroom 3 
Dimensions - Measurements not availableLevel - Main
Bedroom 1 
Dimensions - 16'4'' x 12'5''Level - Main
Bedroom 2 
Dimensions - 12'10'' x 11'6''Level - Main
Dining Room 
Dimensions - 22'0'' x 14'7''Level - Main
Kitchen 
Dimensions - 22'3'' x 10'0''Level - Main
Living Room 
Dimensions - 30'6'' x 15'0''Level - Main
Master Bedroom 
Dimensions - 15'2'' x 12'6''Level - Main
Office 
Dimensions - 12'0'' x 9'11''Level - Lower
Recreation room 
Dimensions - 35'11'' x 13'4''Level - Lower
Sunroom 
Dimensions - 13'2'' x 9'4''Level - Main
Save
Ask
Tour
Hide
Share
Exterior Features
Construction Details 
Frame
Frontage 
122 ft

Listing courtesy of: Michael Deangelis of Coldwell Banker Homefront Realty

The trademarks MLS®, Multiple Listing Service® and the associated logos are owned by The Canadian Real Estate Association (CREA) and identify the quality of services provided by real estate professionals who are members of CREA. Used under license.

The trademarks REALTOR®, REALTORS®, and the REALTOR® logo are controlled by The Canadian Real Estate Association (CREA) and identify real estate professionals who are members of CREA. These trademarks are owned or controlled by The Canadian Real Estate Association (CREA) and identify real estate professionals who are members of CREA (REALTOR®) and/or the quality of services they provide (MLS®).

This REALTOR.ca listing content is owned and licensed by REALTOR® members of The Canadian Real Estate Association.

Neighborhood & Commute
Source: Walkscore
Disclosure: Community information and market data powered by Constellation Data Labs. Information is deemed reliable but not guaranteed.
Save
Ask
Tour
Hide
Share