
4 ISAIAH DriveKitchener, ON N2E0C1
Mortgage Calculator
Monthly Payment (Est.)
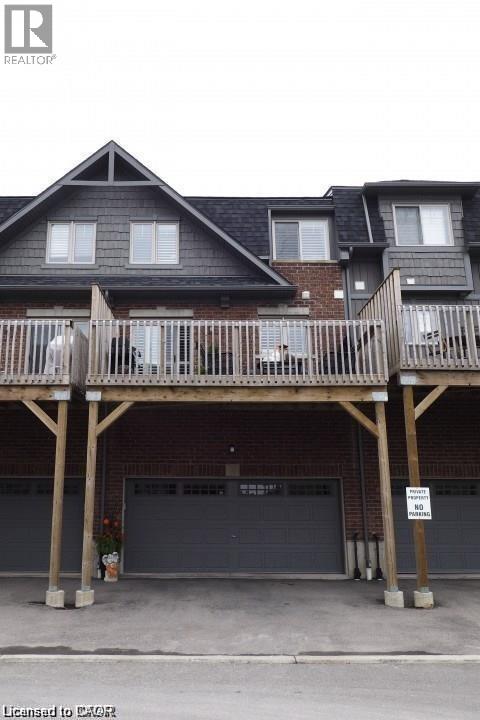
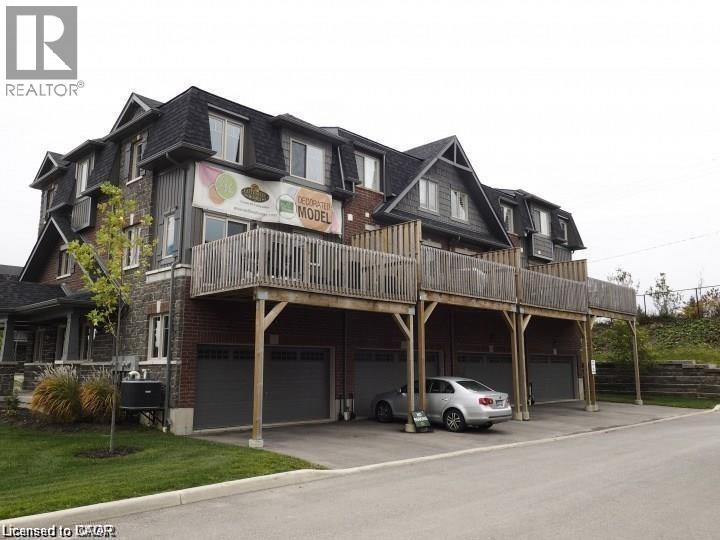
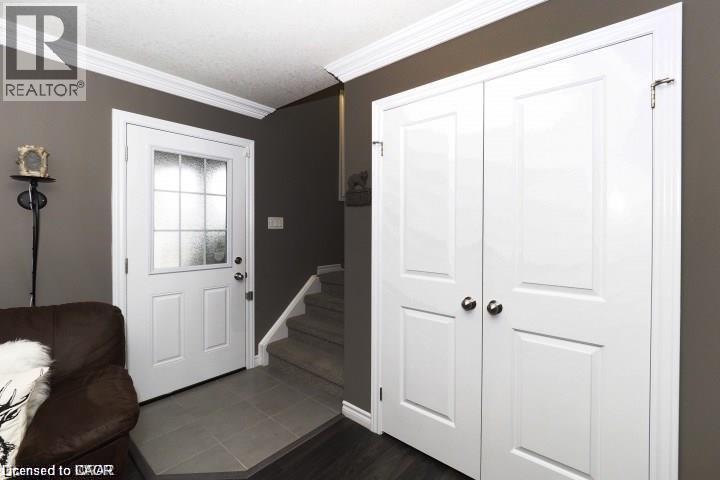
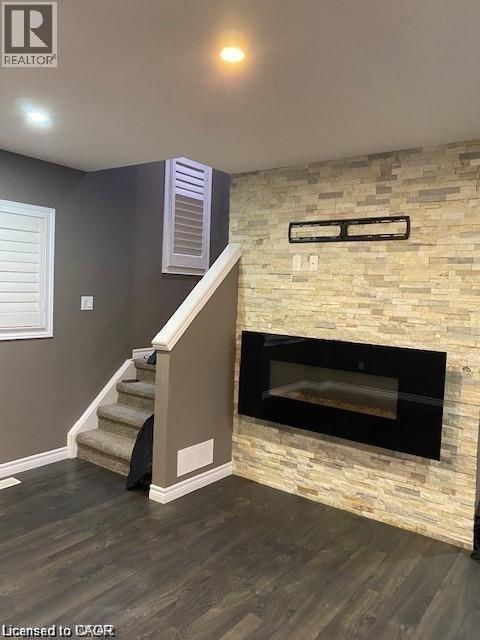
$3,171A nice town home in peaceful and family oriented location. Cozy, functional, and immaculate 3 bedroom, 3 bathroom, 2 car garage , 1800 square foot . Gorgeous oversize eat-in kitchen, separate dining area, granite counter top, Stainless steel appliances, large 8' island with breakfast bar. If you are concerned about the parking, this exquisite townhome has it 4! 2 in a garage and 2 on a driveway. A family home that boasts a bright and airy open concept layout, you will be impressed. Laundry is located on the upper floor close to all bedrooms. Master bedroom has an ensuite that offers both luxury and practicality with a luxury glass shower. If you are working from home, you will enjoy an oversize office conveniently separated on the main floor at the entrance, away from the rest of the family and offers both, peace and quiet. Outside, you will enjoy an amazing oversize patio perfect for entertaining in the summer. Close to hwy 7, schools, shopping centers, gym, banks and parks. (id:31684)
| a week ago | Listing updated with changes from the MLS® | |
| a week ago | Listing first seen on site |



The trademarks MLS®, Multiple Listing Service® and the associated logos are owned by The Canadian Real Estate Association (CREA) and identify the quality of services provided by real estate professionals who are members of CREA. Used under license.
The trademarks REALTOR®, REALTORS®, and the REALTOR® logo are controlled by The Canadian Real Estate Association (CREA) and identify real estate professionals who are members of CREA. These trademarks are owned or controlled by The Canadian Real Estate Association (CREA) and identify real estate professionals who are members of CREA (REALTOR®) and/or the quality of services they provide (MLS®).
This REALTOR.ca listing content is owned and licensed by REALTOR® members of The Canadian Real Estate Association.