
30 HUGO Crescent Unit# 107Kitchener, ON N2M3Z2
Mortgage Calculator
Monthly Payment (Est.)
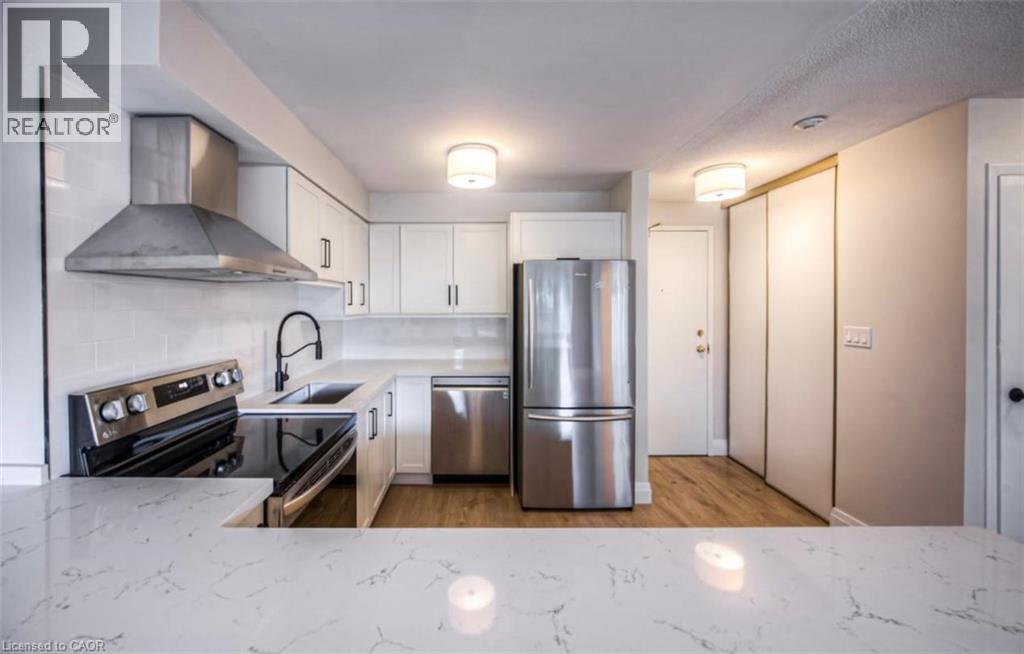
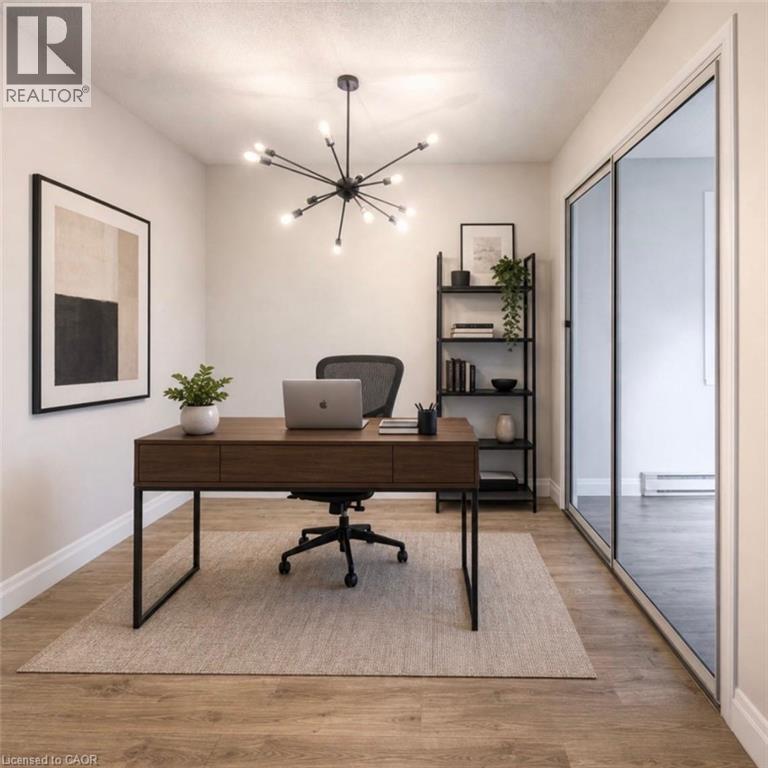
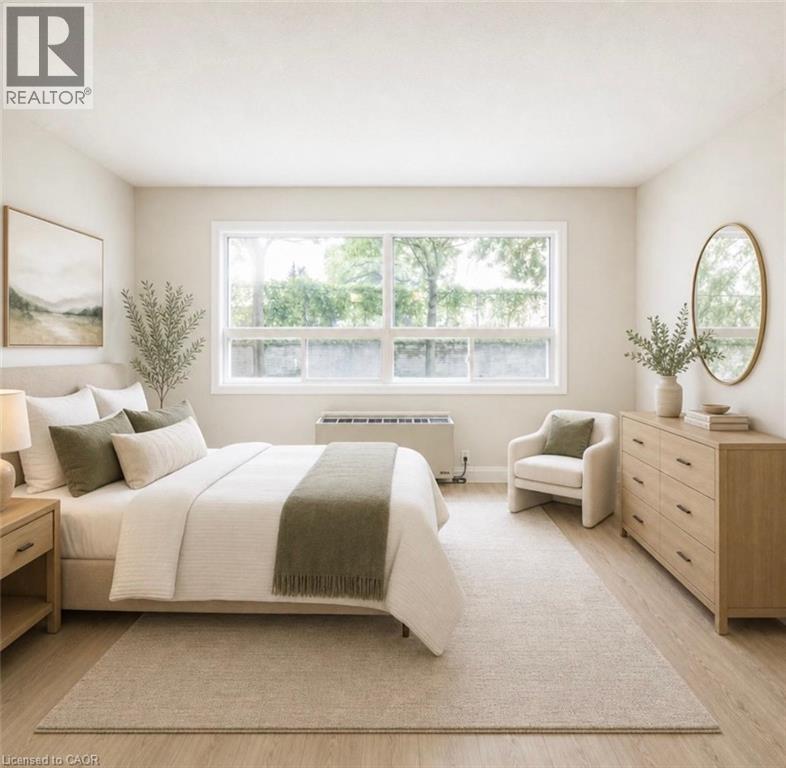
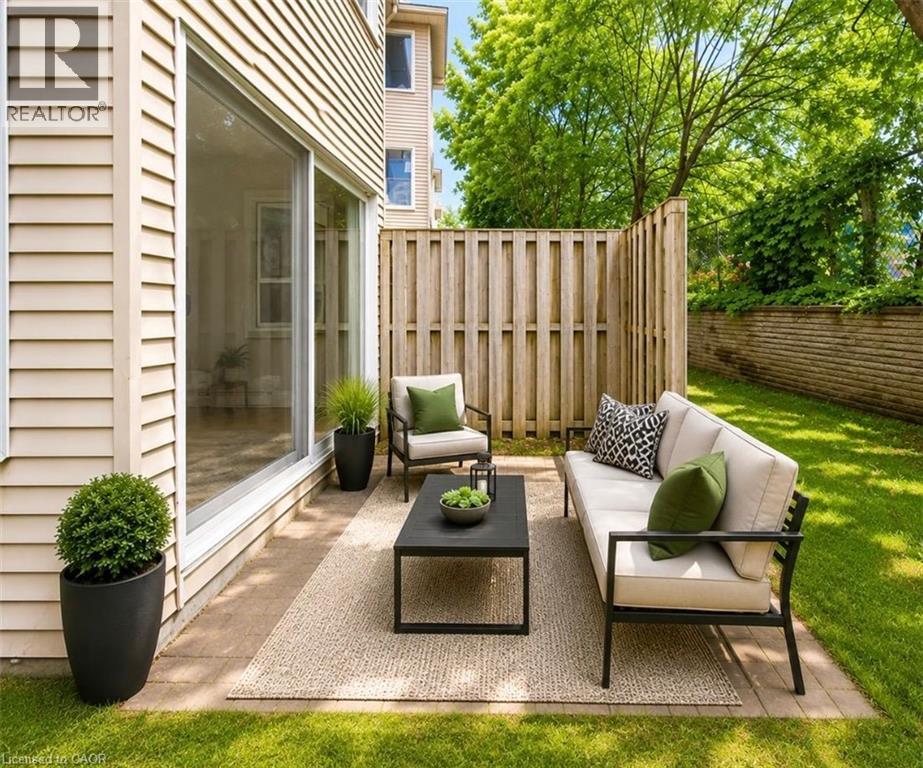
$1,413Stylishly Updated Condo in Kitchener! Welcome to this beautifully renovated condo offering modern finishes, functional living space, and exceptional value. This move-in-ready home is located in a well maintained building with secure controlled entry and includes one exclusive outdoor parking space number ( 2 ). Step inside to discover a bright, open-concept layout designed for today's lifestyle. The stunning new kitchen features sleek quartz countertops, a stylish backsplash, stainless steel appliances, and a spacious breakfast bar which is perfect for everyday living and entertaining. The open living and dining area is filled with natural light, while the versatile den provides the ideal space for a home office, reading nook, or additional living area with direct access to the outdoor space. Convenient in-suite laundry adds to the home's practicality. The large primary bedroom offers a walk-in closet, and the beautifully updated 4-piece bathroom completes this well designed home. Located in a clean building, this condo truly offers many perks. Don't miss out on this property! (id:31684)
| 13 hours ago | Listing updated with changes from the MLS® | |
| a week ago | Listing first seen on site |



The trademarks MLS®, Multiple Listing Service® and the associated logos are owned by The Canadian Real Estate Association (CREA) and identify the quality of services provided by real estate professionals who are members of CREA. Used under license.
The trademarks REALTOR®, REALTORS®, and the REALTOR® logo are controlled by The Canadian Real Estate Association (CREA) and identify real estate professionals who are members of CREA. These trademarks are owned or controlled by The Canadian Real Estate Association (CREA) and identify real estate professionals who are members of CREA (REALTOR®) and/or the quality of services they provide (MLS®).
This REALTOR.ca listing content is owned and licensed by REALTOR® members of The Canadian Real Estate Association.