
88D MCDOUGALL Road Unit# 25Waterloo, ON N2L5C5
Mortgage Calculator
Monthly Payment (Est.)
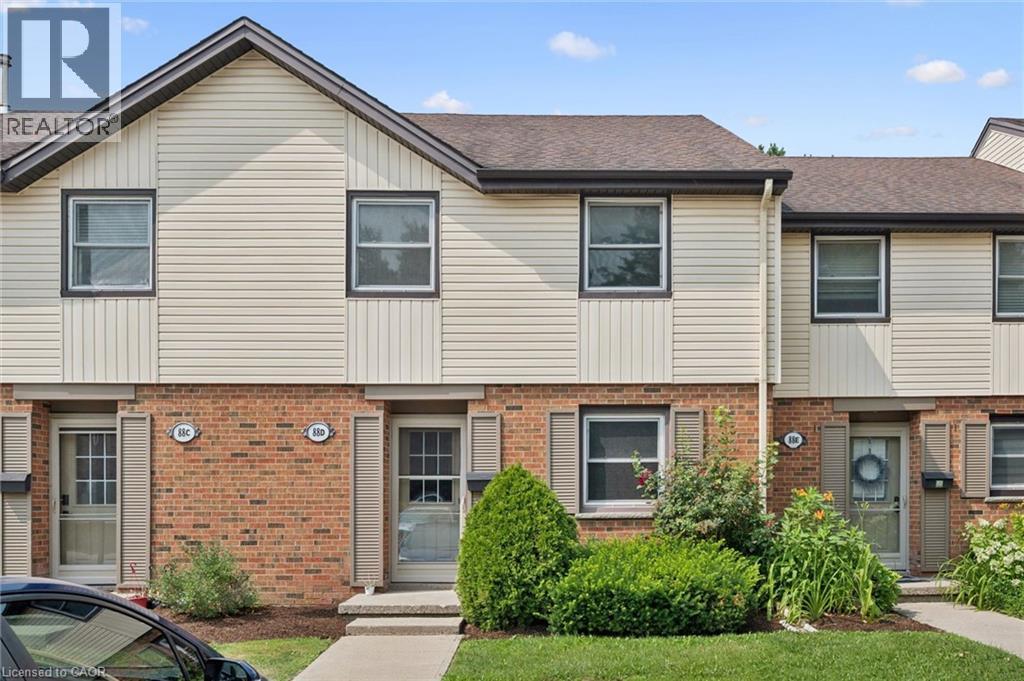
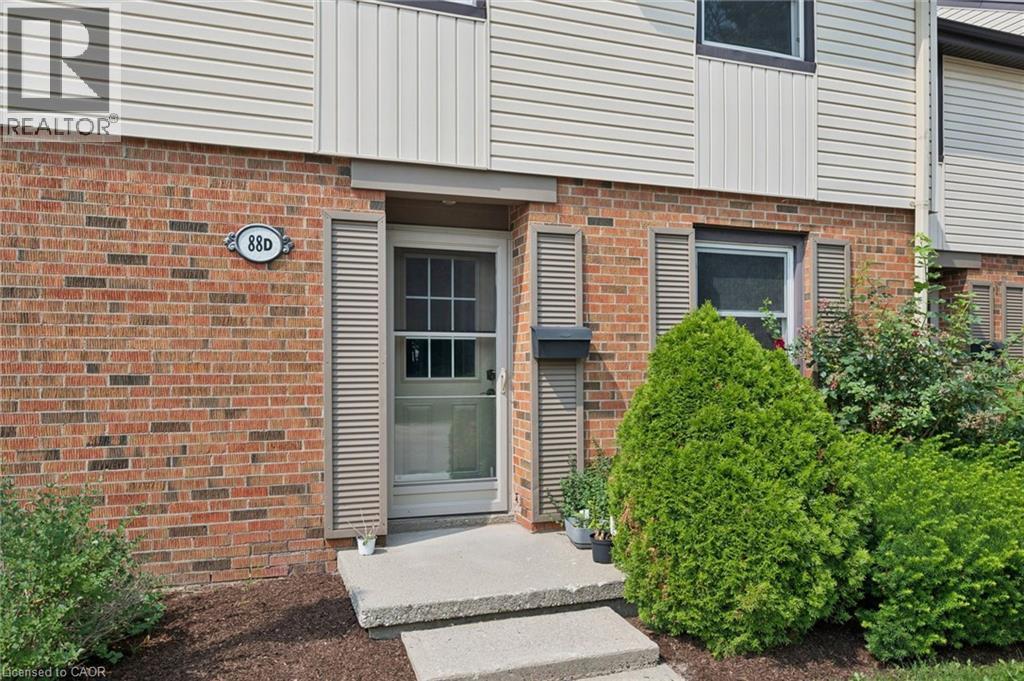
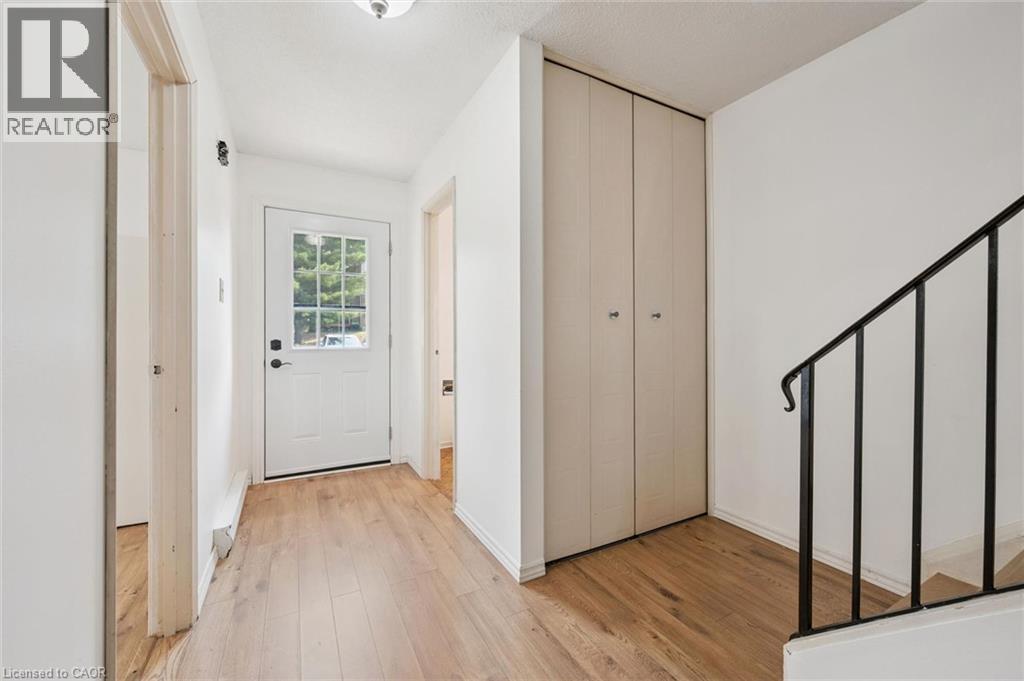
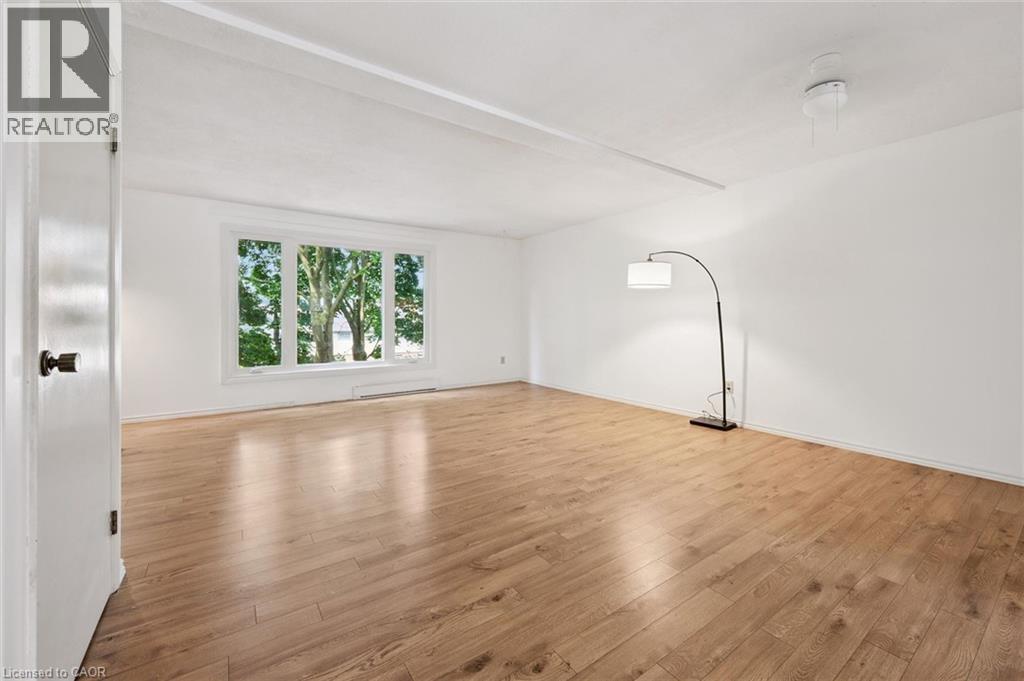
$1,820Nestled in one of Waterloo's most sought-after neighbourhoods, this spacious 4-bedroom, 3-bathroom townhouse offers an incredible opportunity for first-time home buyers, growing families, and savvy investors alike. Featuring a functional layout with generous living spaces, this home provides plenty of room to live, work, and entertain. Whether you're looking for your first home or an investment property in a high-demand rental market, this property checks all the boxes. Located in the heart of Beechwood, you'll enjoy easy access to the University of Waterloo and Wilfrid Laurier University, making it an excellent option for student rentals or faculty. You'll also love being close to parks, walking trails, shopping, restaurants, schools, transit, and all the amenities Waterloo has to offer. Don't miss your chance to own in one of Waterloo's most desirable communities. Whether you're building equity as a homeowner or expanding your investment portfolio, this is an opportunity you won't want to miss! (id:31684)
| 5 hours ago | Listing updated with changes from the MLS® | |
| 6 days ago | Listing first seen on site |



The trademarks MLS®, Multiple Listing Service® and the associated logos are owned by The Canadian Real Estate Association (CREA) and identify the quality of services provided by real estate professionals who are members of CREA. Used under license.
The trademarks REALTOR®, REALTORS®, and the REALTOR® logo are controlled by The Canadian Real Estate Association (CREA) and identify real estate professionals who are members of CREA. These trademarks are owned or controlled by The Canadian Real Estate Association (CREA) and identify real estate professionals who are members of CREA (REALTOR®) and/or the quality of services they provide (MLS®).
This REALTOR.ca listing content is owned and licensed by REALTOR® members of The Canadian Real Estate Association.