
127 BLENHEIM RoadCambridge, ON N1S1G4
Mortgage Calculator
Monthly Payment (Est.)
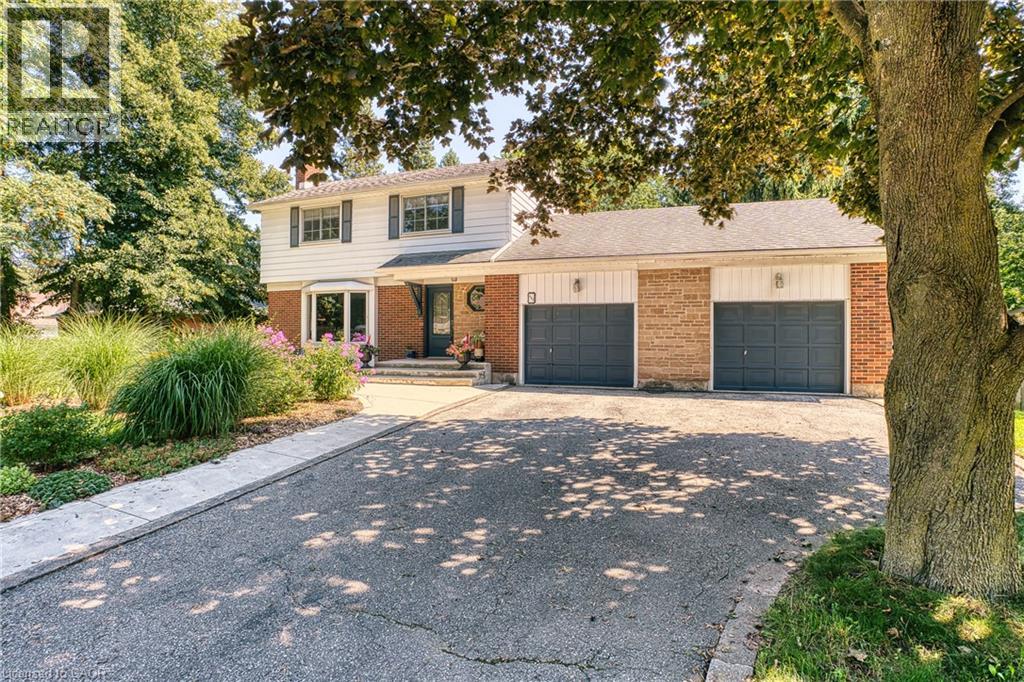
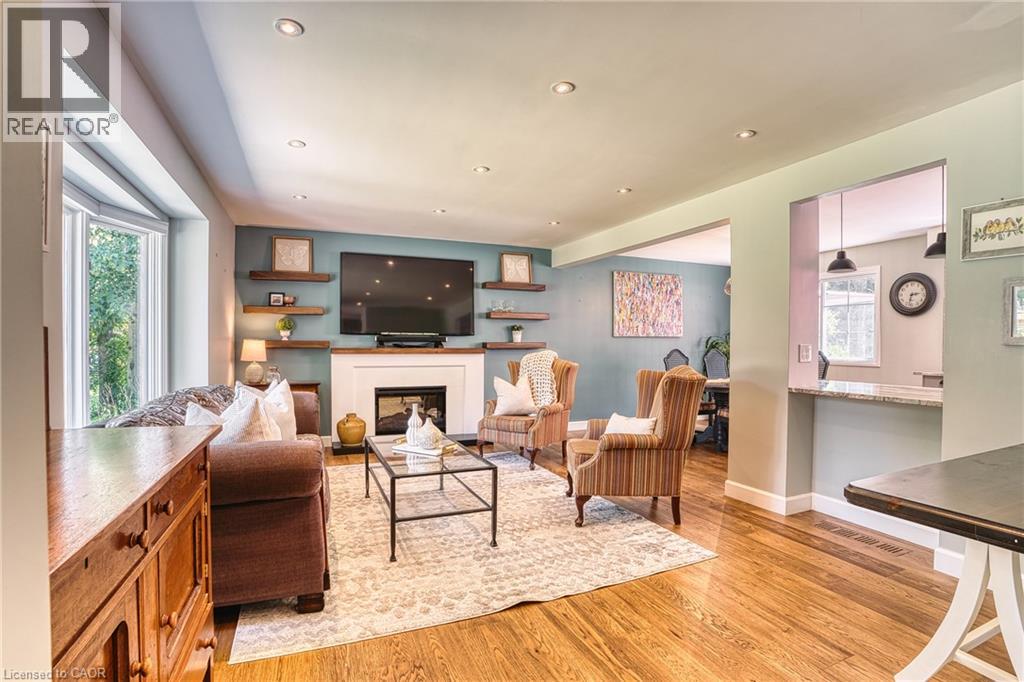
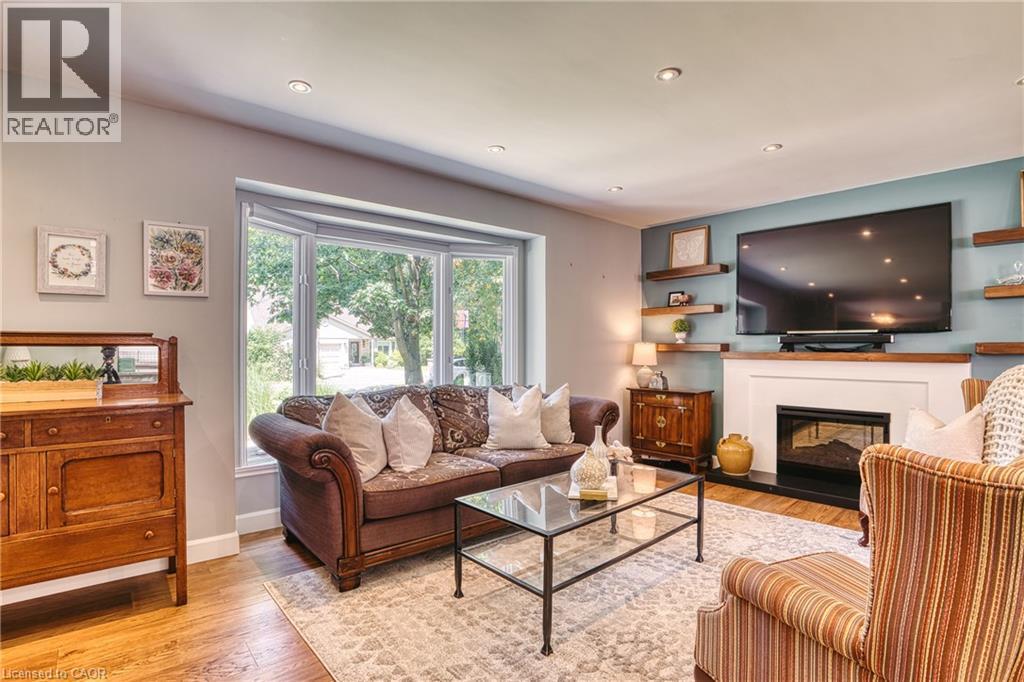
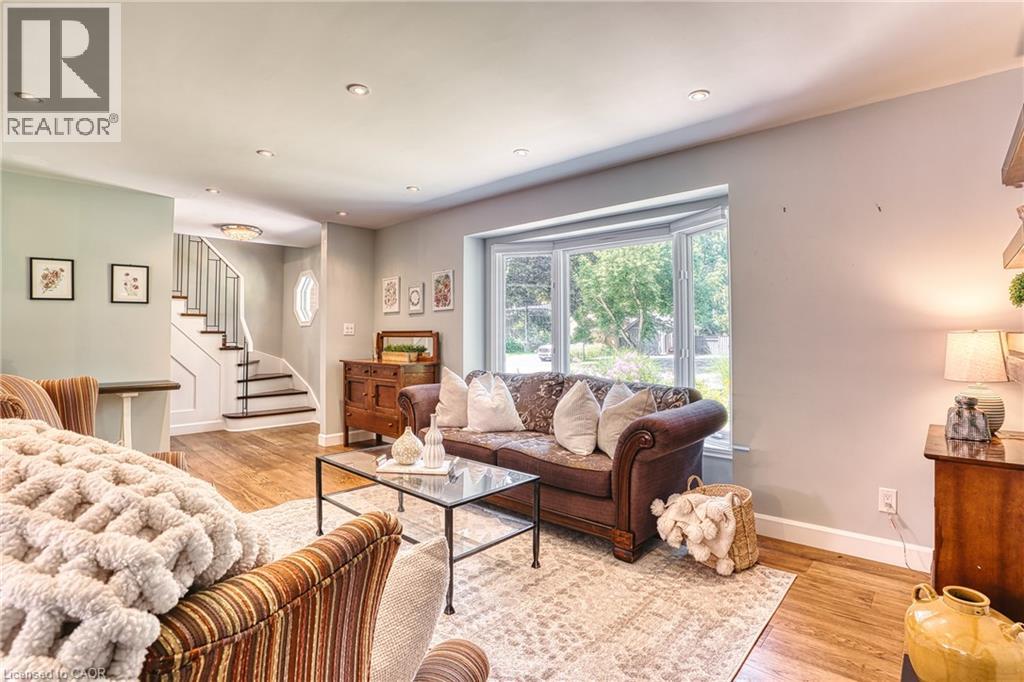
$4,014Welcome to this beautifully maintained and thoughtfully updated home in desirable West Galt, perfectly situated on a large, mature lot offering exceptional privacy and outstanding curb appeal. Surrounded by beautiful perennial gardens and mature landscaping, this property offers warmth, style, and modern comfort. Step inside to discover a bright, spacious main floor featuring hardwood flooring, large windows, and an inviting open-concept design that seamlessly connects the living room, dining area, and updated kitchen. Ideal for both everyday living and entertaining, the kitchen is the heart of the home, showcasing granite countertops, a stylish backsplash, and five included appliances. A separate family room on the main level provides additional living space for relaxing, gathering, or hosting guests. Upstairs, you'll find four spacious bedrooms with hardwood flooring, plus a versatile bonus room that can easily function as a fifth bedroom, home office, playroom, or guest retreat. The updated bathrooms add style and convenience, while the finished basement features fresh paint and laminate flooring, creating valuable additional living space. Step outside to your own private backyard oasis. Enjoy morning coffee on the covered porch, summer entertaining on the large deck, and evenings surrounded by mature trees, beautiful landscaping, and vibrant perennial gardens. The expansive lot offers a level of privacy rarely found in today's market. Recent updates, including include kitchen, hardwood flooring main level and upstairs, backyard deck, bathrooms, furnace, and air conditioning, newly renovated basement that will provide peace of mind and make this home truly move-in ready. A rare opportunity to own a beautifully updated family home on one of West Galt's most attractive and private lots. (id:31684)
| 9 hours ago | Listing updated with changes from the MLS® | |
| yesterday | Listing first seen on site |



The trademarks MLS®, Multiple Listing Service® and the associated logos are owned by The Canadian Real Estate Association (CREA) and identify the quality of services provided by real estate professionals who are members of CREA. Used under license.
The trademarks REALTOR®, REALTORS®, and the REALTOR® logo are controlled by The Canadian Real Estate Association (CREA) and identify real estate professionals who are members of CREA. These trademarks are owned or controlled by The Canadian Real Estate Association (CREA) and identify real estate professionals who are members of CREA (REALTOR®) and/or the quality of services they provide (MLS®).
This REALTOR.ca listing content is owned and licensed by REALTOR® members of The Canadian Real Estate Association.