Save
Ask
Tour
Hide
Share
$417,500
New Listing

191 KING Street S Unit# 705
Waterloo, ON N2J1R1

For Sale|Condominium|Active
1
Bed
2
Total Baths
1
Partial Bath
717
SqFt
$582
/SqFt
2010
Built
Subdivision:
415 - Uptown Waterloo/Westmount
Call Now: 226-218-6875
Is this the listing for you? We can help make it yours.
226-218-6875
191 KING Street S Unit# 705191 KING Street S Unit# 705191 KING Street S Unit# 705191 KING Street S Unit# 705
Save
Ask
Tour
Hide
Share

Mortgage Calculator

Monthly Payment (Est.)

$1,905
Calculator powered by Showcase IDX, a Constellation1 Company. Copyright ©2026 Information is deemed reliable but not guaranteed.

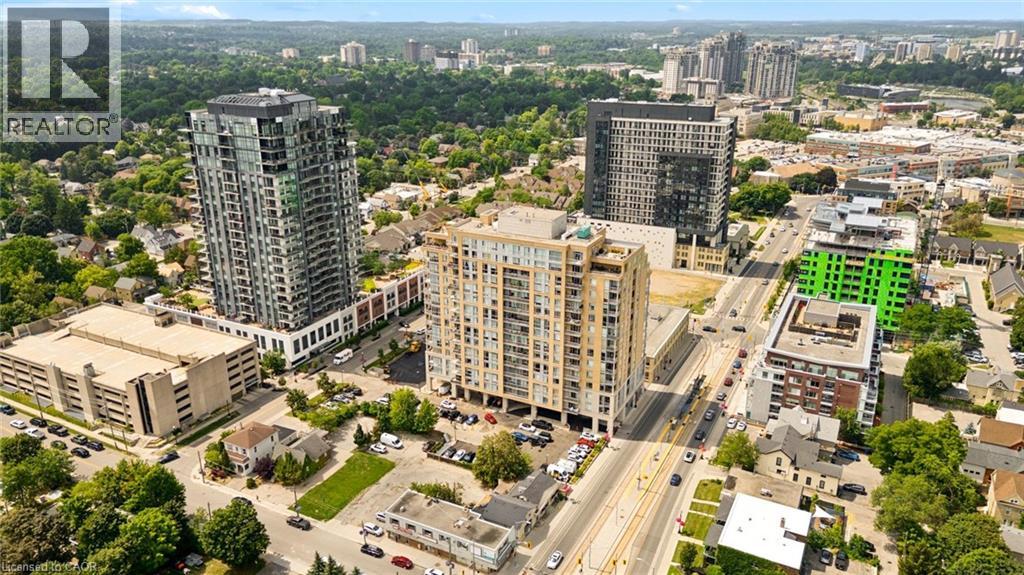
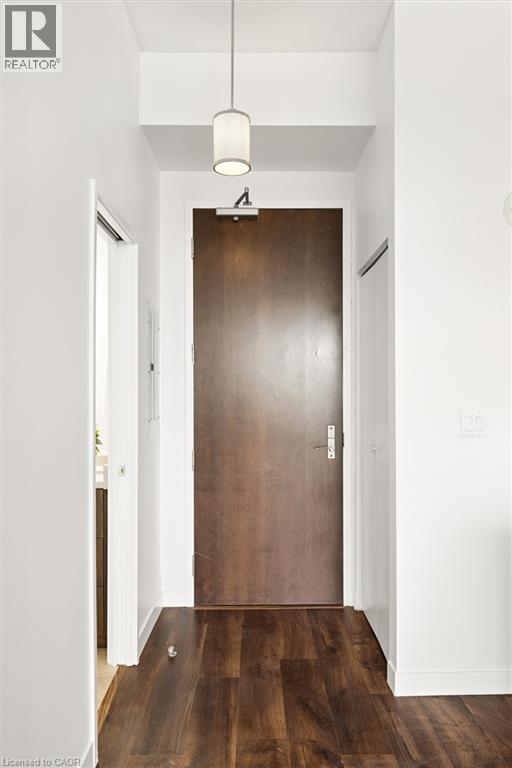
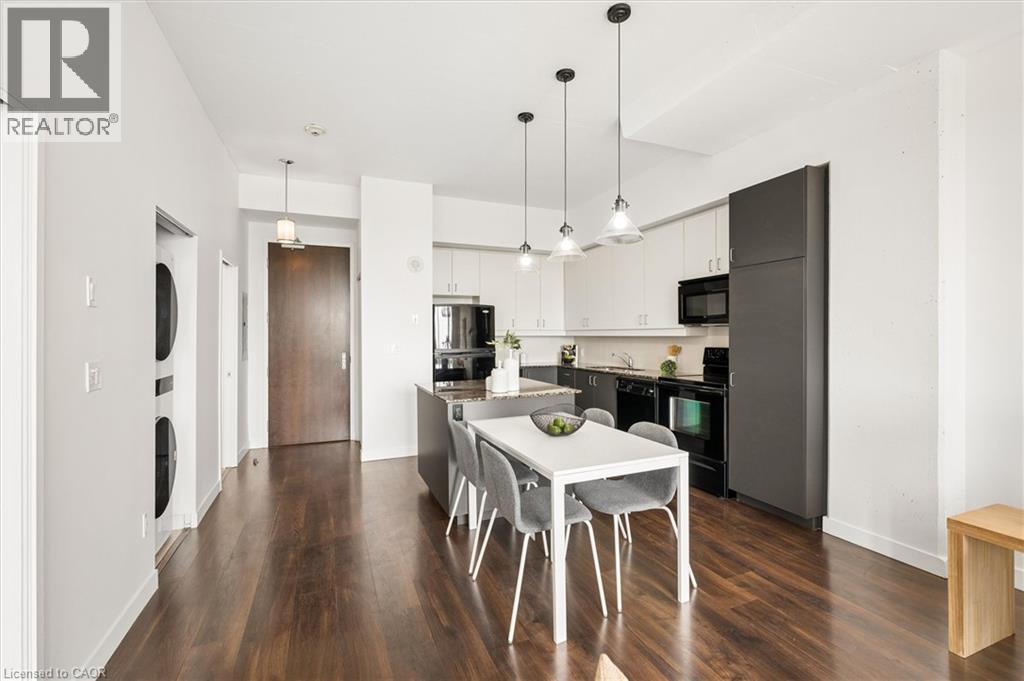
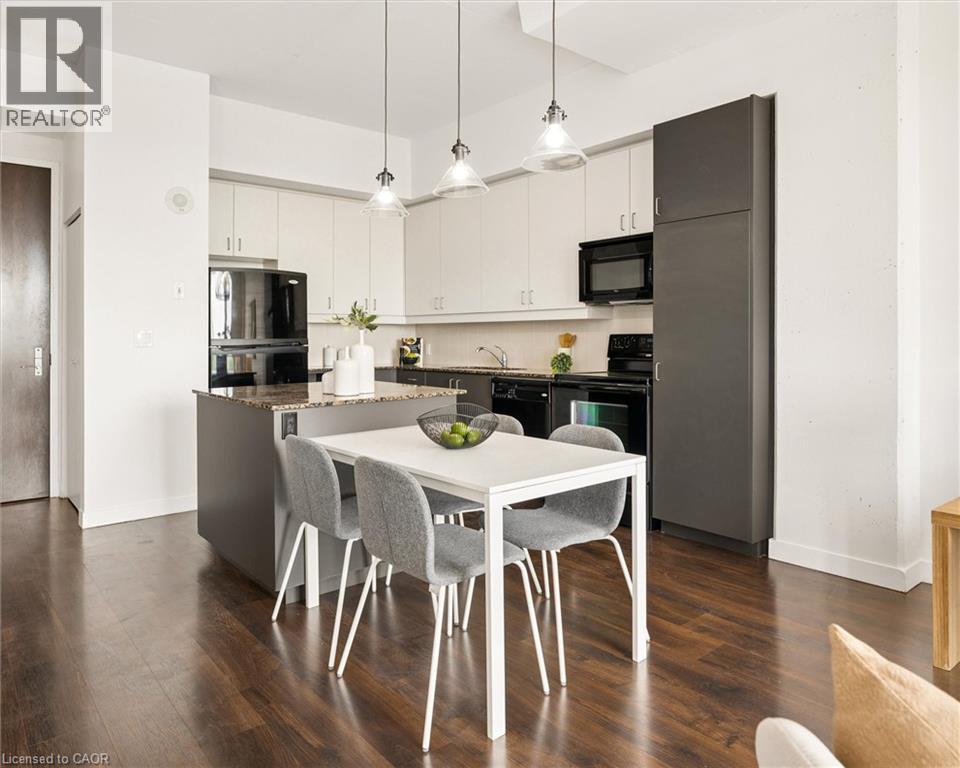
Welcome to easy Uptown Waterloo living. This bright and freshly painted 717 sq ft suite features high ceilings, large windows and plenty of natural light throughout. The spacious kitchen offers granite countertops, an island and excellent storage, while the carpet free layout includes a generous primary bedroom with a five piece ensuite, in suite laundry and a separate powder room for guests. Step outside to your private balcony and enjoy the east facing view with your morning coffee. Located steps from the LRT, restaurants, shops and everyday amenities. An ideal opportunity to live in the heart of Uptown Waterloo. (id:31684)

Save
Ask
Tour
Hide
Share
Listing Snapshot
Price 
$417,500
Days On Site 
0 Days
Bedrooms 
1
Inside Area (SqFt) 
717 sqft
Total Baths 
2
Full Baths 
N/A
Partial Baths 
1
Lot Size 
N/A
Year Built 
2010
MLS® Number 
40848232
Status 
Active
Property Tax 
N/A
Maintenance Fees 
$461.55 monthly
Sq Ft Source 
N/A
Friends & Family
Recent Activity
7 hours agoListing updated with changes from the MLS®
8 hours agoListing first seen on site
General Features
Garage 
Yes
Levels 
One
Parking 
Detached
Parking Spaces 
1
Property Sub Type 
Condominium
Sewer 
Public Sewer
SqFt Total 
717
Interior Features
Cooling 
Central Air
Heating 
Heat PumpElectric
Bathroom 1 
Dimensions - Measurements not availableLevel - Main
Bathroom 2 
Dimensions - Measurements not availableLevel - Main
Bedroom 1 
Dimensions - 13'6'' x 11'11''Level - Main
Kitchen 
Dimensions - 15'3'' x 14'4''Level - Main
Living Room 
Dimensions - 16'2'' x 15'2''Level - Main
Save
Ask
Tour
Hide
Share
Exterior Features
View 
City
Waterview 
City
Community Features
Maintenance Fee 
461.55
Maintenance Fee Frequency 
Monthly

Listing courtesy of: ERIK ERWIN of Chestnut Park Realty Southwestern Ontario Limited

The trademarks MLS®, Multiple Listing Service® and the associated logos are owned by The Canadian Real Estate Association (CREA) and identify the quality of services provided by real estate professionals who are members of CREA. Used under license.

The trademarks REALTOR®, REALTORS®, and the REALTOR® logo are controlled by The Canadian Real Estate Association (CREA) and identify real estate professionals who are members of CREA. These trademarks are owned or controlled by The Canadian Real Estate Association (CREA) and identify real estate professionals who are members of CREA (REALTOR®) and/or the quality of services they provide (MLS®).

This REALTOR.ca listing content is owned and licensed by REALTOR® members of The Canadian Real Estate Association.

Neighborhood & Commute
Source: Walkscore
Disclosure: Community information and market data powered by Constellation Data Labs. Information is deemed reliable but not guaranteed.
Save
Ask
Tour
Hide
Share