
36 GRAHAM Avenue Unit# 4Brantford, ON N3T 1C4
Mortgage Calculator
Monthly Payment (Est.)
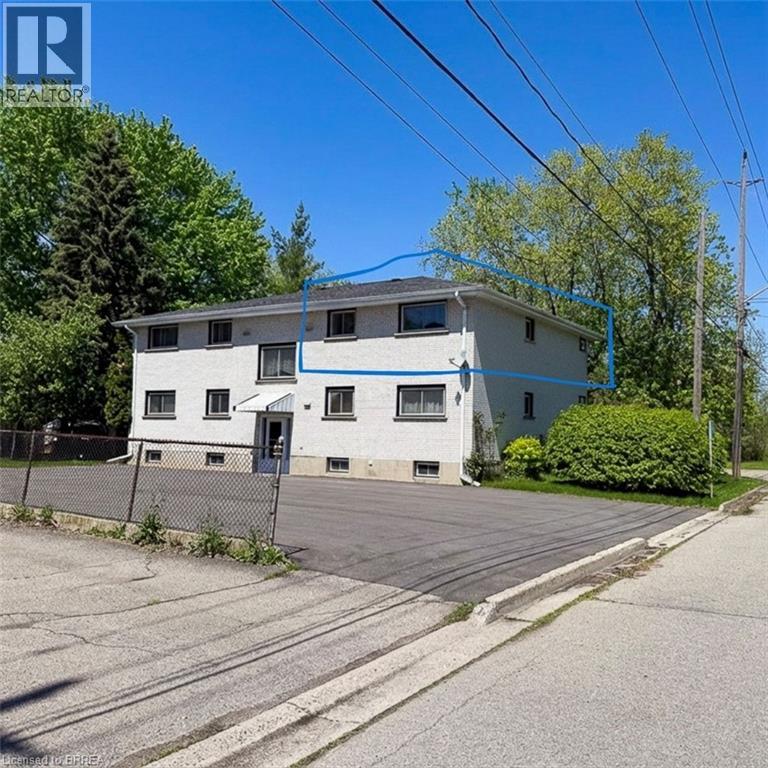
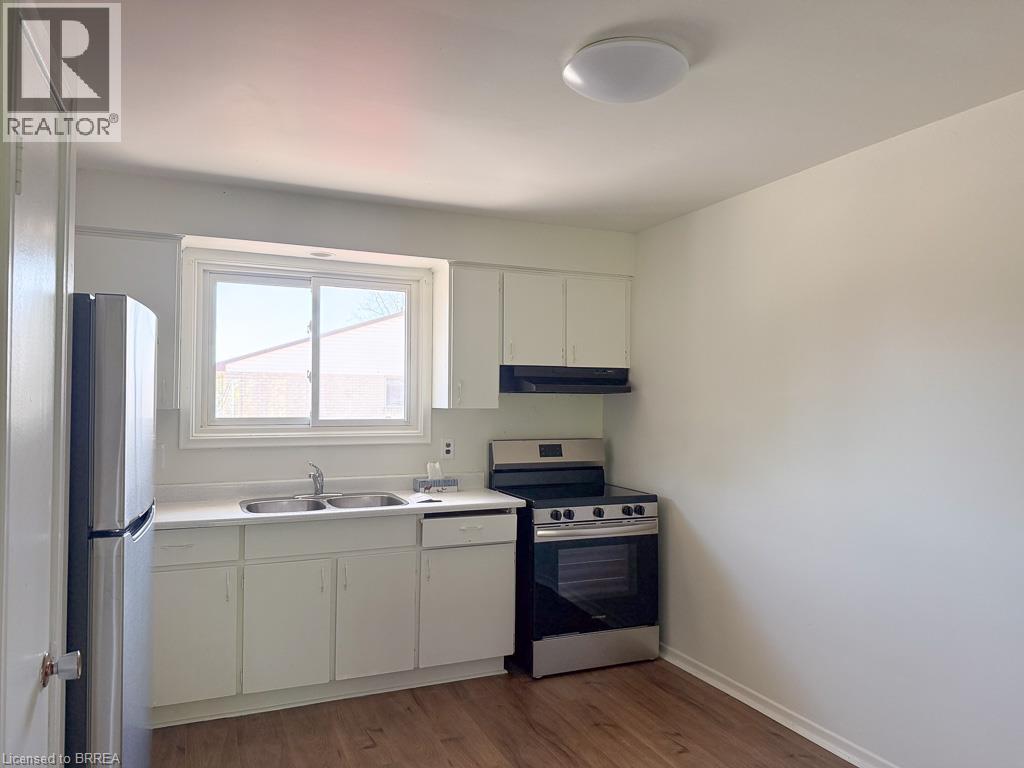
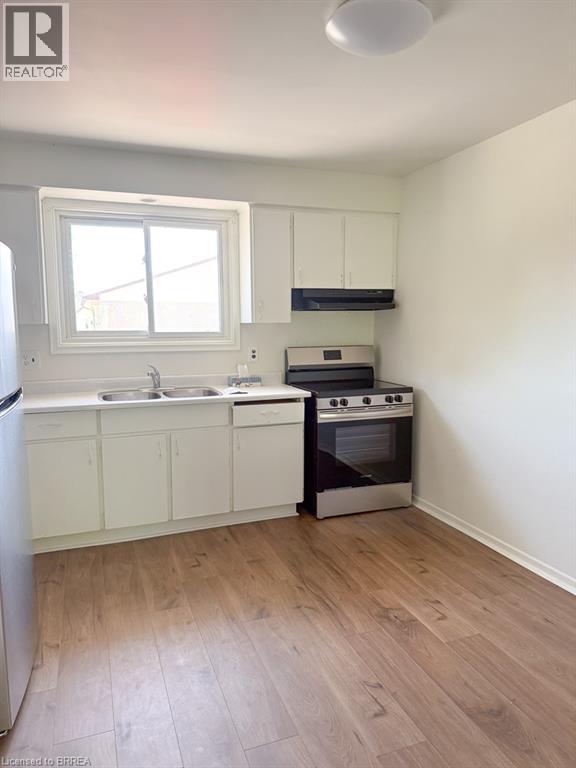
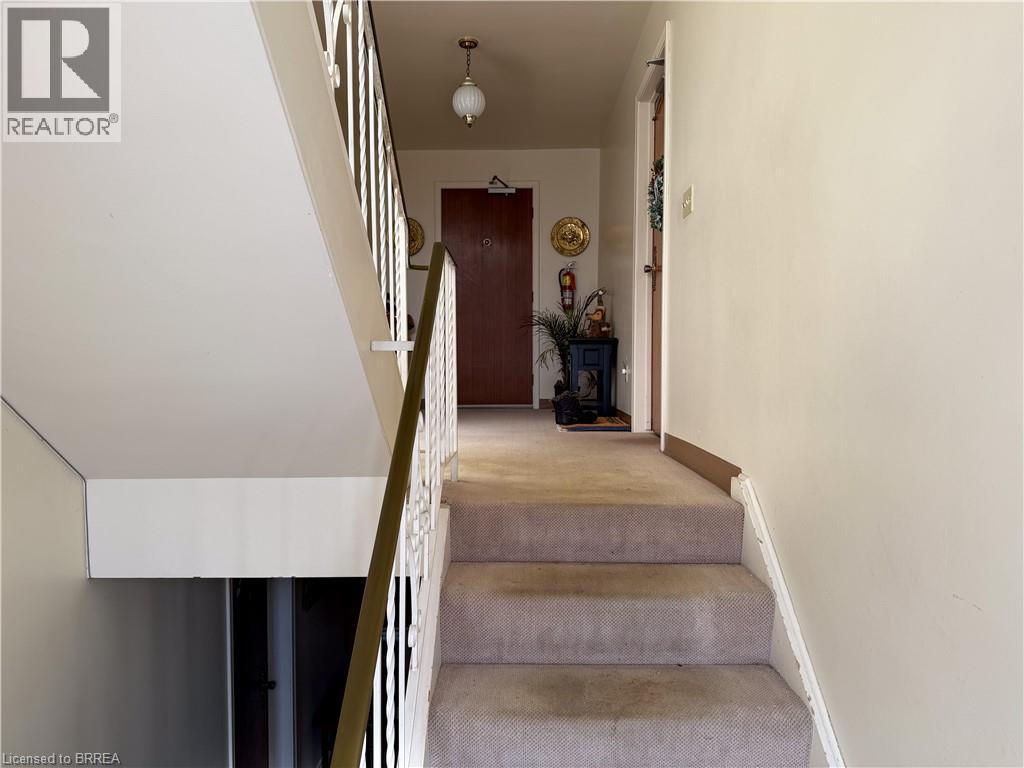
$8If you are looking for a quiet peaceful building with respectful neighbours this is the one! Enjoy ultimate peace of mind in this beautiful and clean 2-bedroom plus den, 1-bathroom sanctuary . Situated in a well-maintained, purpose-built fourplex with a secure entry system and quiet, friendly neighbours, this spacious unit is located in a delightful pocket of the neighbourhood. The bright, airy interior boasts a clean and crisp aesthetic with durable hard-surface flooring throughout and a large kitchen perfect for your morning coffee. The added den provides the ideal flexible space for a home office, hobby room, or extra storage. Step out onto your private balcony to enjoy the breeze and picturesque views of the mature, tree-lined street. An outdoor lover's dream—you are just steps from scenic walking trails along the Grand River and the excellent amenities at Lions Park. Perfect for professionals or those looking to downsize into a serene, nature-focused community. Updated, bright, and move-in ready! Available September 1st. (id:31684)
| 3 days ago | Listing updated with changes from the MLS® | |
| a week ago | Status changed to Active | |
| a month ago | Listing first seen on site |



The trademarks MLS®, Multiple Listing Service® and the associated logos are owned by The Canadian Real Estate Association (CREA) and identify the quality of services provided by real estate professionals who are members of CREA. Used under license.
The trademarks REALTOR®, REALTORS®, and the REALTOR® logo are controlled by The Canadian Real Estate Association (CREA) and identify real estate professionals who are members of CREA. These trademarks are owned or controlled by The Canadian Real Estate Association (CREA) and identify real estate professionals who are members of CREA (REALTOR®) and/or the quality of services they provide (MLS®).
This REALTOR.ca listing content is owned and licensed by REALTOR® members of The Canadian Real Estate Association.