
525 NEW DUNDEE Road Unit# 101Kitchener, ON N2P0K8
Mortgage Calculator
Monthly Payment (Est.)
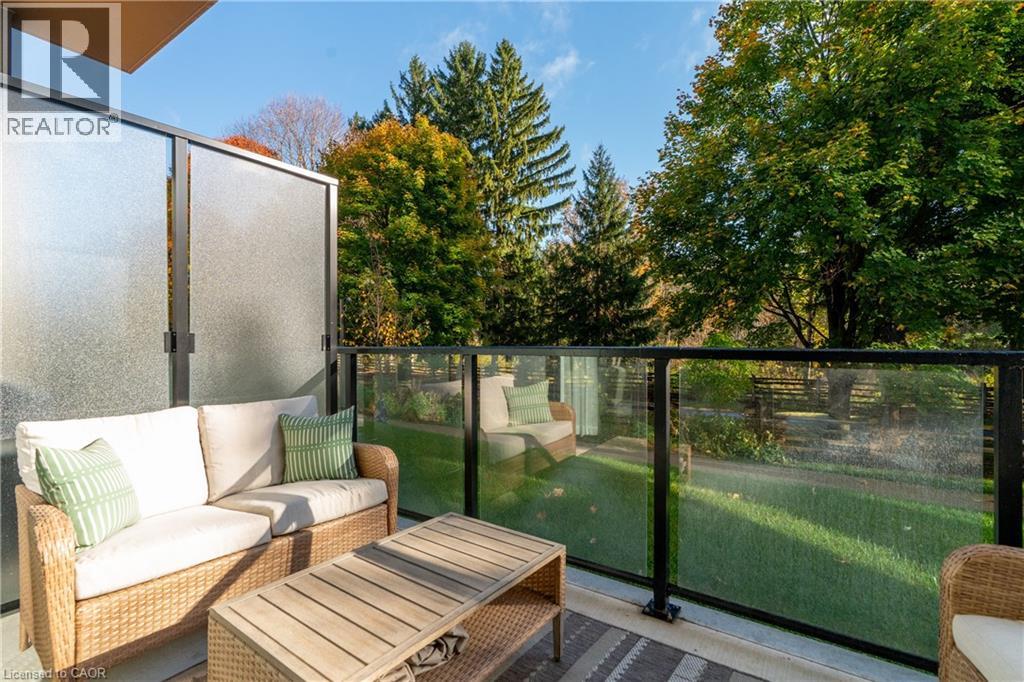
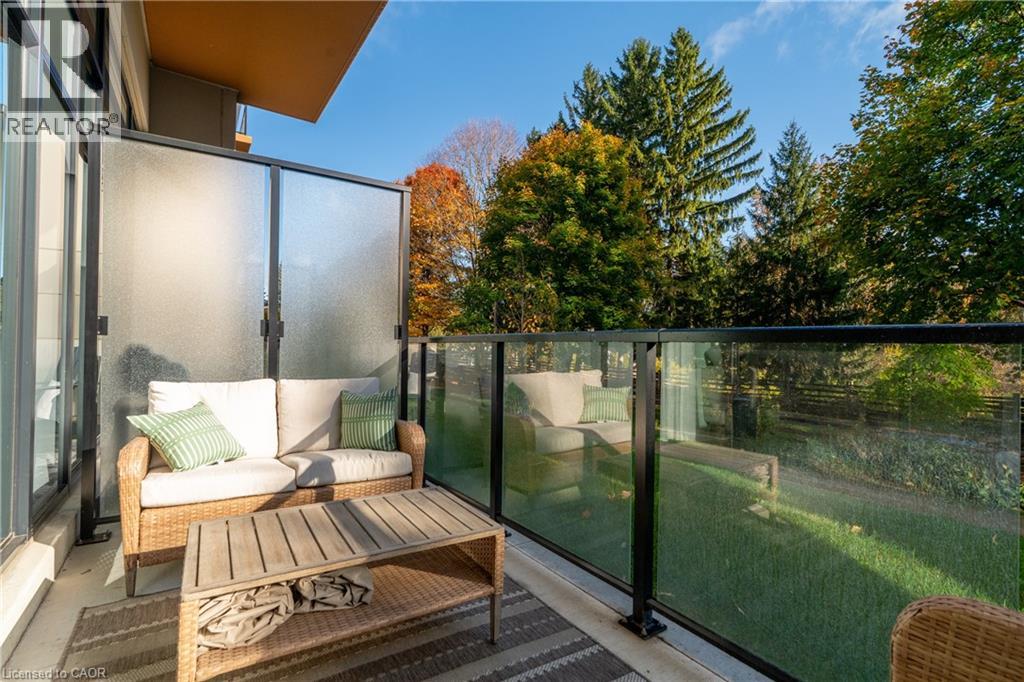
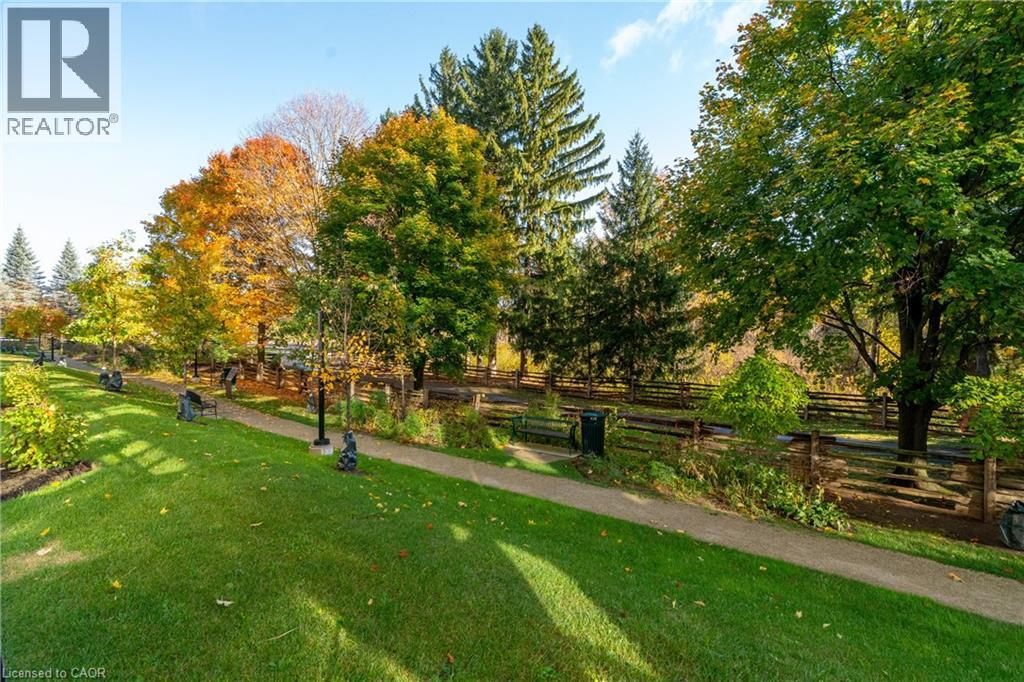
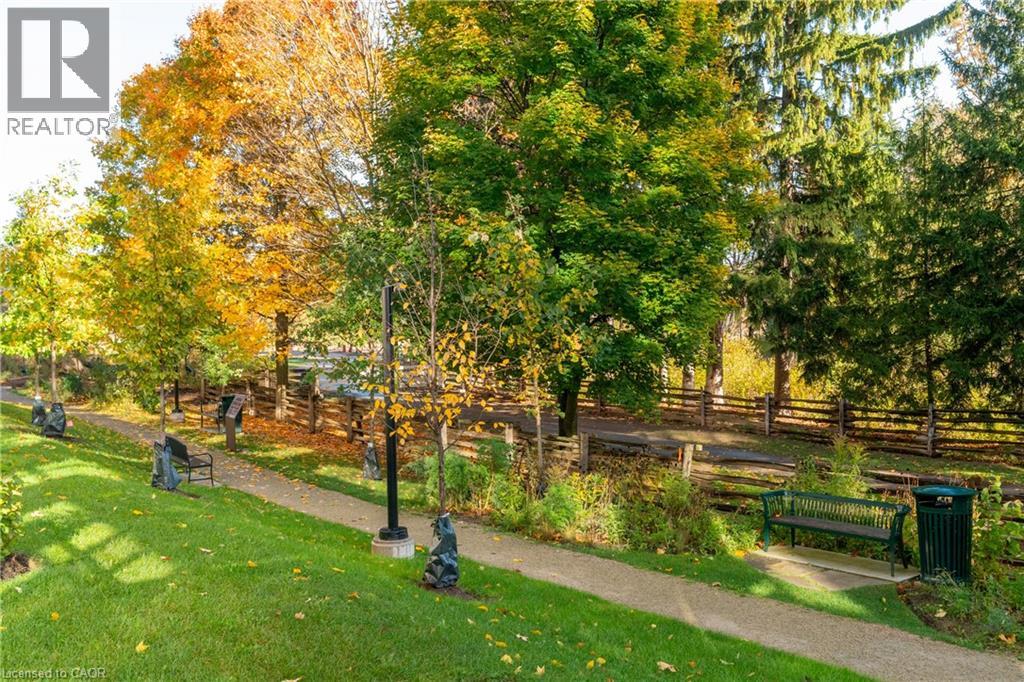
$1,893Welcome to 525 New Dundee Road, Unit 101, where modern style meets effortless living. This beautifully designed main floor one bedroom condo offers a bright, open concept layout with soaring 10 foot ceilings that create a spacious and inviting atmosphere. Enjoy your morning coffee or unwind after a long day on your private balcony overlooking peaceful forest views and nearby walking trails, providing a perfect blend of nature and convenience. The contemporary kitchen is designed to impress with sleek cabinetry, stainless steel appliances, and a reverse osmosis water system for fresh, filtered drinking water. The living space is enhanced with remote controlled power blinds, adding comfort and convenience at the touch of a button. This thoughtfully finished home also features in suite laundry, generous storage, and modern finishes throughout, making everyday living both comfortable and functional. Residents enjoy an outstanding selection of amenities including a fully equipped fitness centre, sauna, party room, library, pet wash station, and a beautifully landscaped outdoor patio complete with BBQs, ideal for relaxing or entertaining family and friends. Conveniently located just minutes from Highway 401, Conestoga College, shopping, restaurants, parks, and scenic walking trails, this location offers easy access to everything you need while maintaining a peaceful community setting. Whether you’re a first time buyer, investor, or looking to downsize without compromising on quality, this exceptional condo offers the perfect combination of style, convenience, and low maintenance living. (id:31684)
| 10 hours ago | Listing updated with changes from the MLS® | |
| 10 hours ago | Listing first seen on site |



The trademarks MLS®, Multiple Listing Service® and the associated logos are owned by The Canadian Real Estate Association (CREA) and identify the quality of services provided by real estate professionals who are members of CREA. Used under license.
The trademarks REALTOR®, REALTORS®, and the REALTOR® logo are controlled by The Canadian Real Estate Association (CREA) and identify real estate professionals who are members of CREA. These trademarks are owned or controlled by The Canadian Real Estate Association (CREA) and identify real estate professionals who are members of CREA (REALTOR®) and/or the quality of services they provide (MLS®).
This REALTOR.ca listing content is owned and licensed by REALTOR® members of The Canadian Real Estate Association.