Save
Ask
Tour
Hide
Share
$499,900
New Listing

59 WEST Avenue
Kitchener, ON N2M1X4

For Sale|Single Family Residence|Active
3
Beds
2
Total Baths
1,946
SqFt
$257
/SqFt
Subdivision:
313 - Downtown Kitchener/W. Ward
Call Now: 226-218-6875
Is this the listing for you? We can help make it yours.
226-218-6875
59 WEST Avenue59 WEST Avenue59 WEST Avenue59 WEST Avenue
Save
Ask
Tour
Hide
Share

Mortgage Calculator

Monthly Payment (Est.)

$2,281
Calculator powered by Showcase IDX, a Constellation1 Company. Copyright ©2026 Information is deemed reliable but not guaranteed.

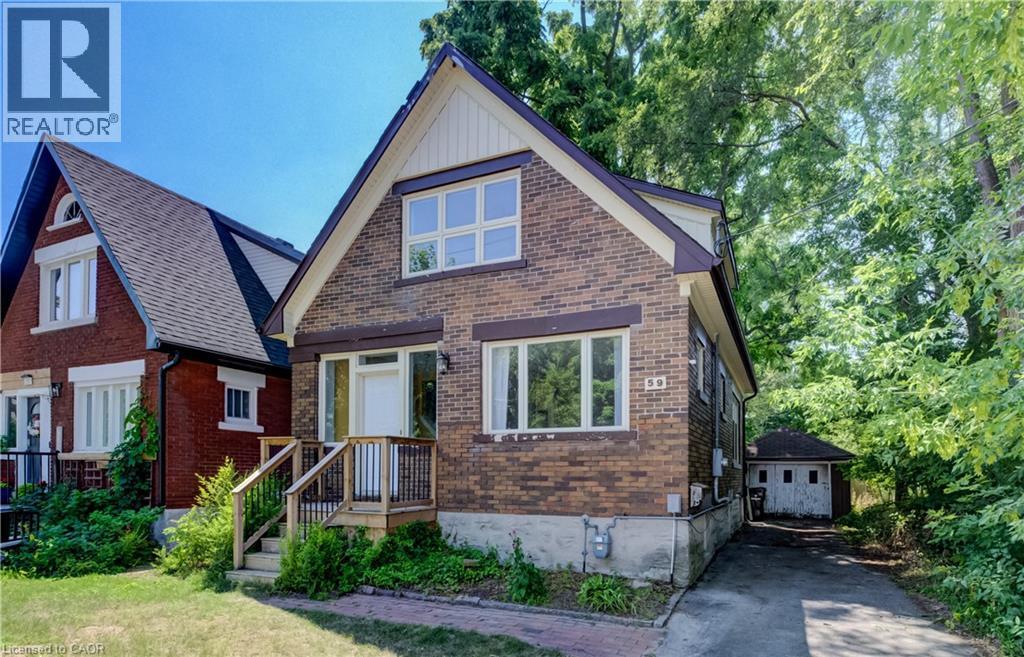
Nestled in the mature neighbourhood of Victoria Hills, 59 West Avenue offers the perfect blend of nature and convenience. Enjoy direct access to walking trails right beside the home, mature trees, with no rear neighbours, and no side neighbours on one side, all while being just a short walk to shopping, restaurants, parks, schools, transit, and other everyday amenities. This 3 bedroom, 2 bathroom detached home offers over 2,000 sq ft of total living space, a partially finished basement, a long driveway, and a garage ready for its next chapter. Offering plenty of potential, this home is ready for your vision and updates, making it an excellent opportunity to create a space that's uniquely yours. The spacious backyard provides plenty of room to entertain, garden, or create your ideal outdoor retreat, while the generous layout offers a solid foundation to transform this property into something truly special. Whether you're a first time buyer, investor, or renovator, this is your chance to unlock the potential of a well located home with endless possibilities. (id:31684)

Save
Ask
Tour
Hide
Share
Listing Snapshot
Price 
$499,900
Days On Site 
0 Days
Bedrooms 
3
Inside Area (SqFt) 
1,946 sqft
Total Baths 
2
Full Baths 
N/A
Partial Baths 
N/A
Lot Size 
N/A
Year Built 
N/A
MLS® Number 
40847719
Status 
Active
Property Tax 
N/A
Maintenance Fees 
N/A
Sq Ft Source 
N/A
Friends & Family
Recent Activity
6 hours agoListing updated with changes from the MLS®
8 hours agoListing first seen on site
General Features
Garage 
Yes
Levels 
One
Parking 
Detached
Parking Spaces 
4
Property Sub Type 
Single Family Residence
Sewer 
Public Sewer
SqFt Total 
1946
Interior Features
Cooling 
Central Air
Heating 
Forced AirHeat PumpNatural Gas
Bathroom 1 
Dimensions - Measurements not availableLevel - Second
Bathroom 2 
Dimensions - Measurements not availableLevel - Basement
Bedroom 2 
Dimensions - 13'5'' x 8'9''Level - Second
Bedroom 3 
Dimensions - 11'9'' x 9'3''Level - Second
Cold room 
Dimensions - 8'11'' x 7'1''Level - Basement
Dining Room 
Dimensions - 10'11'' x 13'11''Level - Main
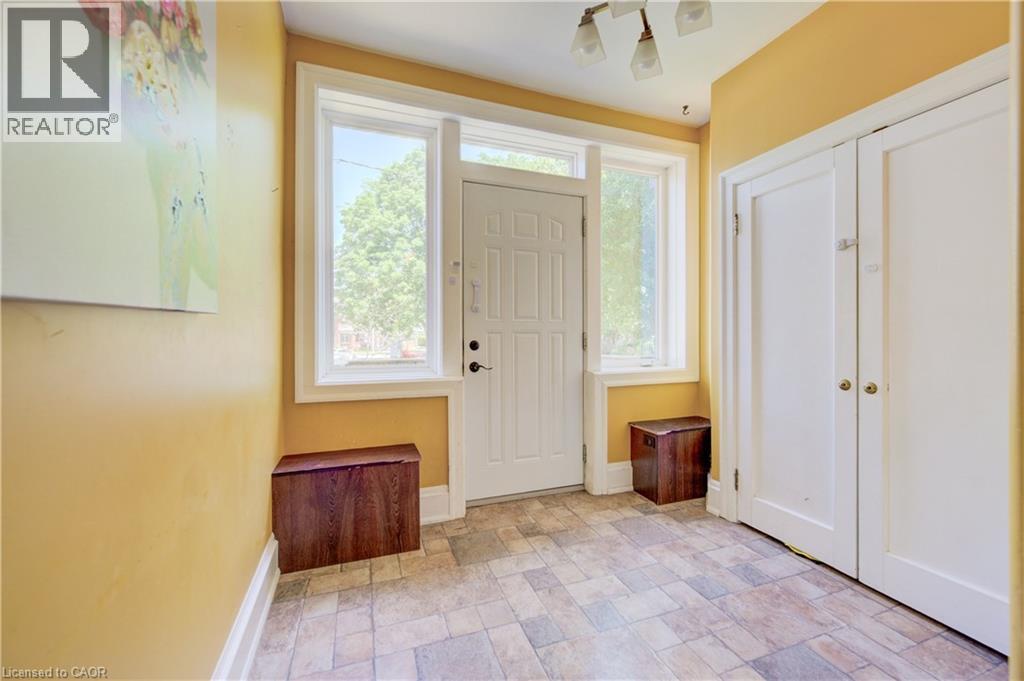
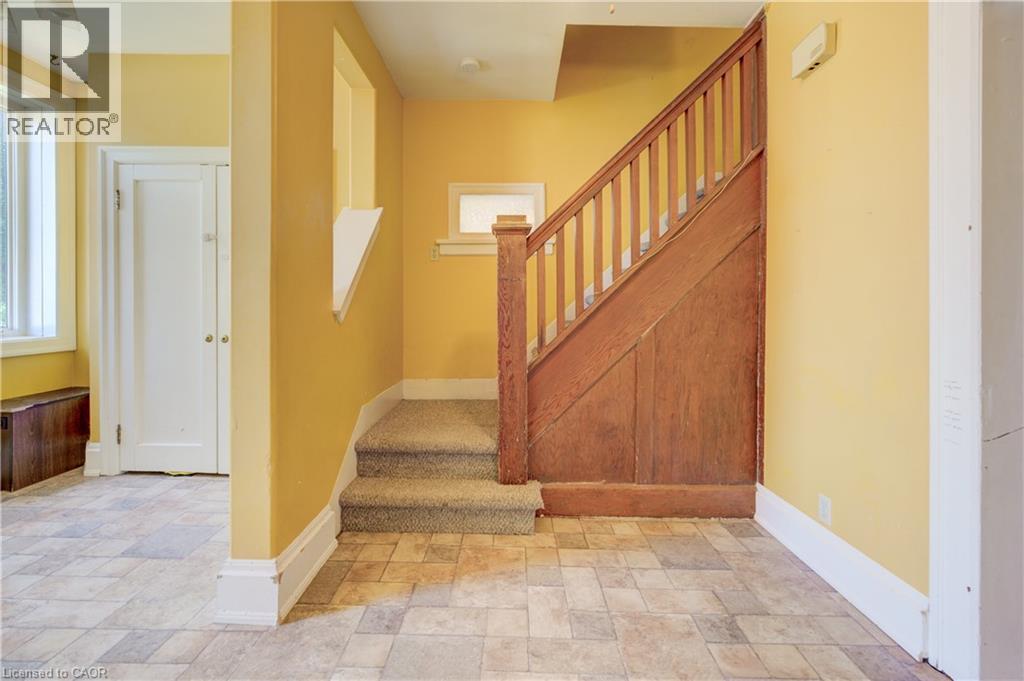
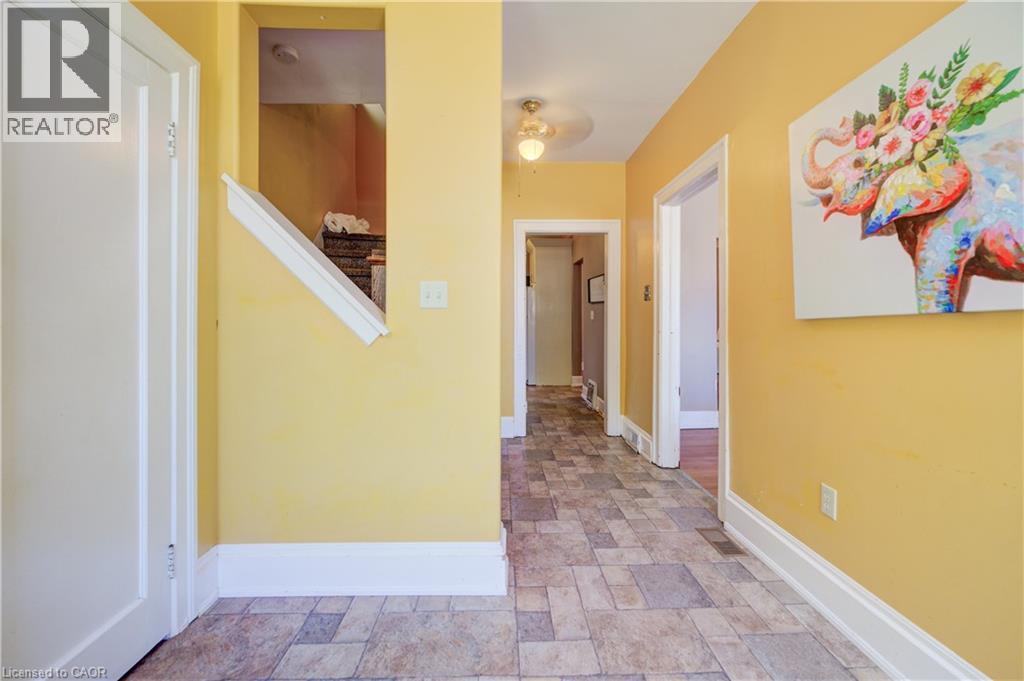
Foyer 
Dimensions - 9'0'' x 7'3''Level - Main
Kitchen 
Dimensions - 9'10'' x 14'8''Level - Main
Laundry 
Dimensions - 9'5'' x 4'8''Level - Basement
Living Room 
Dimensions - 10'11'' x 15'10''Level - Main
Master Bedroom 
Dimensions - 10'4'' x 11'4''Level - Second
Mud room 
Dimensions - 7'4'' x 6'9''Level - Main
Recreation room 
Dimensions - 11'3'' x 11'10''Level - Basement
Storage 
Dimensions - 2'3'' x 1'11''Level - Second
Utility Room 
Dimensions - Measurements not availableLevel - Basement
Save
Ask
Tour
Hide
Share
Exterior Features
Frontage 
41 ft

Listing courtesy of: TONY JOHAL of RE/MAX TWIN CITY REALTY INC.

The trademarks MLS®, Multiple Listing Service® and the associated logos are owned by The Canadian Real Estate Association (CREA) and identify the quality of services provided by real estate professionals who are members of CREA. Used under license.

The trademarks REALTOR®, REALTORS®, and the REALTOR® logo are controlled by The Canadian Real Estate Association (CREA) and identify real estate professionals who are members of CREA. These trademarks are owned or controlled by The Canadian Real Estate Association (CREA) and identify real estate professionals who are members of CREA (REALTOR®) and/or the quality of services they provide (MLS®).

This REALTOR.ca listing content is owned and licensed by REALTOR® members of The Canadian Real Estate Association.

Neighborhood & Commute
Source: Walkscore
Disclosure: Community information and market data powered by Constellation Data Labs. Information is deemed reliable but not guaranteed.
Save
Ask
Tour
Hide
Share